Beautifully maintained 2-bedroom, 2-bath home with a 2-car garage located in the highly desirable Windy Hill community of Frankfort. Step inside to an inviting foyer with soaring vaulted ceilings and beautiful hardwood floors that flow throughout the main living areas. The updated kitchen features rich maple cabinetry, granite countertops, stainless steel appliances, and plenty of workspace, making it ideal for both everyday living and entertaining. Elegant arched entryways add character and architectural charm throughout the home. The spacious primary suite boasts vaulted ceilings, a walk-in closet, and a private en-suite bath complete with double vanities, a separate shower, and a relaxing whirlpool tub. A generously sized second bedroom and full bath provide comfort and flexibility for guests or a home office. A new deck is completed as well with amazing views! There is nothing you need to do but just move in! Located in the sought-after Windy Hill community, this move-in-ready home offers style, comfort, and convenience in a fantastic Frankfort location.
Active
$339,900
21332 Windy Hill Dr, Frankfort, IL 60423
2beds
2,063sqft
Townhouse, Single Family Residence
Built in 2004
-- sqft lot
$-- Zestimate®
$165/sqft
$324/mo HOA
What's special
Generously sized second bedroomElegant arched entrywaysPrivate en-suite bathPlenty of workspaceUpdated kitchenRich maple cabinetryGranite countertops
- --
- on Zillow |
- 778
- views |
- 35
- saves |
Likely to sell faster than
Zillow last checked:
Listing updated:
Listed by:
Jamie Lemmons-Svoboda 847-606-9045,
Keller Williams Preferred Rlty
Source: MRED as distributed by MLS GRID,MLS#: 12696747
Facts & features
Interior
Bedrooms & bathrooms
- Bedrooms: 2
- Bathrooms: 2
- Full bathrooms: 2
Rooms
- Room types: Office
Primary bedroom
- Features: Flooring (Hardwood), Bathroom (Full)
- Level: Second
- Area: 180 Square Feet
- Dimensions: 15X12
Bedroom 2
- Features: Flooring (Hardwood)
- Level: Second
- Area: 110 Square Feet
- Dimensions: 11X10
Dining room
- Features: Flooring (Hardwood)
- Level: Second
- Dimensions: COMBO
Kitchen
- Features: Kitchen (Eating Area-Table Space, Galley, Pantry-Closet, Granite Counters, Updated Kitchen), Flooring (Ceramic Tile)
- Level: Second
- Area: 231 Square Feet
- Dimensions: 21X11
Laundry
- Features: Flooring (Ceramic Tile)
- Level: Second
- Area: 48 Square Feet
- Dimensions: 8X6
Living room
- Features: Flooring (Hardwood)
- Level: Second
- Area: 575 Square Feet
- Dimensions: 25X23
Office
- Features: Flooring (Hardwood)
- Level: Second
- Area: 140 Square Feet
- Dimensions: 14X10
Heating
- Natural Gas, Forced Air
Cooling
- Central Air
Appliances
- Included: Range, Microwave, Dishwasher, Refrigerator, Washer, Dryer, Disposal, Stainless Steel Appliance(s), Water Softener Owned, Gas Water Heater
- Laundry: Washer Hookup, In Unit
Features
- Cathedral Ceiling(s), Storage
- Flooring: Hardwood
- Doors: Storm Door(s)
- Windows: Screens
- Basement: None
Interior area
- Total structure area: 0
- Total interior livable area: 2,063 sqft
Property
Parking
- Total spaces: 2
- Parking features: Asphalt, Garage Door Opener, Yes, Garage Owned, Attached, Garage
- Attached garage spaces: 2
- Has uncovered spaces: Yes
Accessibility
- Accessibility features: No Disability Access
Features
- Patio & porch: Deck
- Exterior features: Balcony
Lot
- Features: Common Grounds, Forest Preserve Adjacent, Landscaped
Details
- Parcel number: 1909233010141005
- Special conditions: None
- Other equipment: Water-Softener Owned, Ceiling Fan(s)
Construction
Type & style
- Home type: Townhouse
- Property subtype: Townhouse, Single Family Residence
Materials
- Stone, Other, Clad Trim
- Foundation: Concrete Perimeter
- Roof: Asphalt
Condition
- New construction: No
- Year built: 2004
Details
- Builder model: COLTON
Utilities & green energy
- Electric: Circuit Breakers, 200+ Amp Service
- Sewer: Public Sewer
- Water: Public, Shared Well
Community & HOA
Community
- Security: Security System, Carbon Monoxide Detector(s)
- Subdivision: Windy Hill Farm
HOA
- Has HOA: Yes
- Amenities included: Bike Room/Bike Trails
- Services included: Insurance, Exterior Maintenance, Lawn Care, Snow Removal
- HOA fee: $324 monthly
Location
- Region: Frankfort
Financial & listing details
- Price per square foot: $165/sqft
- Tax assessed value: $348,726
- Annual tax amount: $9,174
- Date on market: 7/8/2026
- Ownership: Condo
Estimated market value
Not available
Estimated sales range
Not available
Not available
Price history
| Date | Event | Price |
|---|---|---|
| 3/24/2021 | Listing removed | -- |
Source: Owner Report a problem | ||
| 12/18/2009 | Sold | $255,000-5.5%$124/sqft |
Source:  MRED as distributed by MLS GRID #07219753 Report a problem MRED as distributed by MLS GRID #07219753 Report a problem | ||
| 9/29/2008 | Listed for sale | $269,900+20%$131/sqft |
Source: Owner Report a problem | ||
| 7/28/2005 | Sold | $225,000$109/sqft |
Source: Public Record Report a problem | ||
Public tax history
| Year | Property taxes | Tax assessment |
|---|---|---|
| 2024 | $9,174 +4.3% | $116,242 +12% |
| 2023 | $8,795 +8.5% | $103,816 +9.8% |
| 2022 | $8,105 +6.7% | $94,559 +6.9% |
| 2021 | $7,598 +2.7% | $88,464 +2.9% |
| 2020 | $7,399 +3.5% | $85,971 +2.7% |
| 2019 | $7,149 +9.7% | $83,671 +8.4% |
| 2018 | $6,517 +2.3% | $77,161 +2.4% |
| 2017 | $6,369 +3.3% | $75,360 +3.5% |
| 2016 | $6,166 +3.9% | $72,777 +3.7% |
| 2015 | $5,933 | $70,214 +0.7% |
| 2014 | $5,933 +0.4% | $69,726 -3.3% |
| 2013 | $5,908 +1.3% | $72,104 -4.4% |
| 2012 | $5,832 +7.1% | $75,459 +0.1% |
| 2011 | $5,446 +2.1% | $75,385 -3.5% |
| 2010 | $5,335 +3.2% | $78,120 -2.4% |
| 2009 | $5,170 -9.1% | $80,000 -10.7% |
| 2008 | $5,684 | $89,599 +2.5% |
| 2007 | -- | $87,413 +7.5% |
| 2006 | $7,304 | $81,315 |
Find assessor info on the county website
Monthly payment
Est. payment
Payment breakdown
Explore the cost of this home by adjusting the details. Changes won't be saved.Climate risks
Neighborhood: 60423
Nearby schools
GreatSchools rating
- 7/10Indian Trail Elementary SchoolGrades: 1-4Distance: 1.2 mi
- 9/10Summit Hill Junior High SchoolGrades: 7-8Distance: 1.9 mi
- 8/10Lincoln-Way East High SchoolGrades: 9-12Distance: 1.7 mi
Schools provided by the listing agent
- District: 161
Source: MRED as distributed by MLS GRID. This data may not be complete. We recommend contacting the local school district to confirm school assignments for this home.
- $590,2003 bd3 ba3.2k sqft21334 Windy Hill Dr, Frankfort, IL 60423Off Market
- $399,8084 bd4 ba2.5k sqft21336 Windy Hill Dr, Frankfort, IL 60423Sold
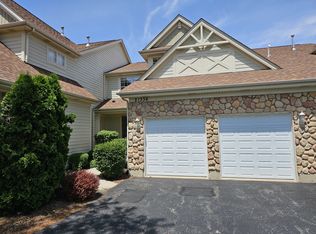
- $376,4003 bd2 ba2k sqft21338 Windy Hill Dr, Frankfort, IL 60423Off Market

- $357,5003 bd3 ba1.9k sqft21330 Windy Hill Dr, Frankfort, IL 60423Sold

- $386,2003 bd3 ba1.4k sqft21340 Windy Hill Dr, Frankfort, IL 60423Off Market
- $3-- bd-- ba-- sqftWindy Hill Dr, Frankfort, IL 60423Off Market
- $351,8002 bd2 ba1.5k sqft8655 Saddlebred Ct, Frankfort, IL 60423Off Market
- $353,4002 bd2 ba2k sqft8651 Saddlebred Ct, Frankfort, IL 60423Off Market
A local agent can set up tours, give advice and negotiate with sellers.
Similar homes
- $349,9003 bd2 ba2k sqft21329 Windy Hill Dr, Frankfort, IL 60423Active
 MLS ID #12700920, Gus Olofsson, Hoffman Realtors LLC. MRED as distributed by MLS GRID
 - $289,9003 bd2 ba1.7k sqft9933 Cambridge Ct #C, Mokena, IL 60448Active
 MLS ID #12690639, Joanne Bartelsen, RE/MAX 10. MRED as distributed by MLS GRID
 - $369,9993 bd3 ba1.7k sqft16647 Grants Trl, Orland Park, IL 60467New
 MLS ID #12739863, Nicolette Folinazzo, Elevate - The Real Estate Company. MRED as distributed by MLS GRID
 - $429,9003 bd3 ba2k sqft20165 Crystal Lake Way, Frankfort, IL 60423Active
 MLS ID #12689706, Kate Coletti, HomeSmart Realty Group. MRED as distributed by MLS GRID
 - $325,0003 bd2 ba1.7k sqft10021 Cambridge Ct, Mokena, IL 60448ActiveMLS ID #12678900, Chris Caputo, ABR,SFR,SRES, Century 21 Integra. MRED as distributed by MLS GRID
- $299,9002 bd2 ba1.5k sqft7323 Heritage Ct APT 1A, Frankfort, IL 60423ActiveMLS ID #12659435, Tom Paesel, Coldwell Banker Realty. MRED as distributed by MLS GRID
- $300,0002 bd2 ba1.5k sqft7319 Colony Ln APT 2G, Frankfort, IL 60423ActiveMLS ID #12652405, Louise O'Connor, ABR,CRS,E-PRO,GRI,PSA, Baird & Warner. MRED as distributed by MLS GRID
- $470,0003 bd3 ba2.4k sqft21147 Hunter Woods Dr, Frankfort, IL 60423ActiveMLS ID #12664982, Zilola Chulieva, Keller Williams North Shore West. MRED as distributed by MLS GRID
- $329,9004 bd3 ba1.3k sqft4404 Bretz Dr, Richton Park, IL 60471ActiveMLS ID #12723345, Paulette Hollingsworth, Baird & Warner. MRED as distributed by MLS GRID
- $350,0003 bd3 ba2.1k sqft7770 Bristol Park Dr, Tinley Park, IL 60477Re-activatedMLS ID #12689191, Diane Williams, RE/MAX 10. MRED as distributed by MLS GRID
- $314,9992 bd2 ba1.9k sqft9840 Terrace Dr #E2, Palos Park, IL 60464NewMLS ID #12737495, Victor Arteaga, eXp Realty. MRED as distributed by MLS GRID
- $344,9002 bd3 ba1.3k sqft17326 Brook Crossing Ct, Orland Park, IL 60467ActiveMLS ID #12725629, Danielle Moy, @properties Christie's International Real Estate. MRED as distributed by MLS GRID
- $342,0002 bd2 ba2.1k sqft630 Saugatuk Cir, Romeoville, IL 60446NewMLS ID #12738442, Mindy Rampa, SRS, Latitude Realty. MRED as distributed by MLS GRID
- $449,0002 bd2 ba1.8k sqft13266 Strandhill Dr, Orland Park, IL 60462NewMLS ID #12739711, Kelsey Domina, Crosstown Realtors, Inc.. MRED as distributed by MLS GRID
- $349,9003 bd3 ba2.2k sqft10930 Jodan Dr, Oak Lawn, IL 60453ActiveMLS ID #12732663, Hamza Hassan, RE/MAX 10 in the Park. MRED as distributed by MLS GRID
- $399,8003 bd3 ba1.9k sqft2724 Schooner Dr, New Lenox, IL 60451ActiveMLS ID #12714305, Melissa Bluett, @properties Christie's International Real Estate. MRED as distributed by MLS GRID
- $299,9002 bd2 ba1.9k sqft7617 W 158th Ct, Orland Park, IL 60462Re-activatedMLS ID #12682544, Brooke Metz, Realty Executives Premier Illinois. MRED as distributed by MLS GRID
- $445,0003 bd3 ba2k sqft14303 Crystal Tree Dr, Orland Park, IL 60462NewMLS ID #12734732, Linda Seyller, RE/MAX 10. MRED as distributed by MLS GRID
- $424,9003 bd3 ba1.7k sqft6832 White Egret Ct, Tinley Park, IL 60477ActiveMLS ID #12734414, Donald Shedor, Shedor Realty Group. MRED as distributed by MLS GRID
- $334,9003 bd2 ba1.8k sqft1449 Crooked Creek Dr, Beecher, IL 60401Price ChangeMLS ID #12724779, Kim Van Ordstrand, CRIS Realty. MRED as distributed by MLS GRID
