Welcome home to this beautifully maintained two-story townhome in sought-after Brook Hills subdivision, where stylish updates, an inviting floor plan, and a picturesque backyard setting come together to create the perfect place to call home. From the moment you step inside, you'll appreciate the tastefully painted interior and rich hardwood floors, installed in 2012, that flow throughout the main level. The spacious living and dining rooms provide an open, welcoming space for both everyday living and entertaining. The remodeled eat-in kitchen is designed with both beauty and functionality in mind, featuring updated cabinetry, generous counter space, an updated sink, newer stainless steel appliances, and a refrigerator replaced in 2023, making meal preparation and gatherings a breeze. The dramatic two-story family room is the centerpiece of the home, showcasing soaring ceilings, skylights that fill the space with natural light, and a cozy gas fireplace that creates the perfect atmosphere year-round. A convenient main-level powder room and an attached two-car garage with a brand-new overhead garage door installed in 2025 complete the first floor. Upstairs, the spacious primary suite offers a relaxing retreat with vaulted ceilings, a double closet including a walk-in closet, and a private ensuite bath featuring a double-sink vanity and separate shower. A generously sized second bedroom with double closets and a full hall bathroom provide comfortable accommodations for family or guests. The partially finished basement expands the living space with a large recreation room that is perfect for a home theater, game room, exercise area, or office, while the utility room offers abundant storage and includes a hot water heater replaced in 2019. Outside, enjoy the attractive combination of brick and newer vinyl siding curb appeal, and a stunning brick paver patio overlooking a peaceful backyard view-an ideal setting for relaxing or entertaining outdoors. Conveniently located within walking distance to the neighborhood park, tennis court, and close to shopping, dining, schools, and everyday amenities, this well cared for Brook Hills townhome offers the perfect combination of comfort, style, and location.
Active
$344,900
17326 Brook Crossing Ct, Orland Park, IL 60467
2beds
1,310sqft
Townhouse, Single Family Residence
Built in 1990
1,817 Square Feet Lot
$335,400 Zestimate®
$263/sqft
$229/mo HOA
What's special
Cozy gas fireplaceStylish updatesPartially finished basementSoaring ceilingsFull hall bathroomRich hardwood floorsAttached two-car garage
- 16 days |
- 991 |
- 43 |
Likely to sell faster than
Zillow last checked:
Listing updated:
Listed by:
Danielle Moy 708-466-4075,
@properties Christie's International Real Estate
Source: MRED as distributed by MLS GRID,MLS#: 12725629
Facts & features
Interior
Bedrooms & bathrooms
- Bedrooms: 2
- Bathrooms: 3
- Full bathrooms: 2
- 1/2 bathrooms: 1
Rooms
- Room types: Foyer, Walk In Closet, Recreation Room
Primary bedroom
- Features: Flooring (Carpet), Window Treatments (Blinds, Curtains/Drapes), Bathroom (Full, Double Sink, Shower Only)
- Level: Second
- Area: 150 Square Feet
- Dimensions: 10X15
Bedroom 2
- Features: Flooring (Carpet), Window Treatments (Blinds)
- Level: Second
- Area: 208 Square Feet
- Dimensions: 16X13
Dining room
- Features: Flooring (Hardwood), Window Treatments (Blinds)
- Level: Main
- Area: 121 Square Feet
- Dimensions: 11X11
Family room
- Features: Flooring (Hardwood), Window Treatments (Blinds, Skylight(s))
- Level: Main
- Area: 176 Square Feet
- Dimensions: 11X16
Foyer
- Features: Flooring (Hardwood)
- Level: Main
- Area: 56 Square Feet
- Dimensions: 7X8
Kitchen
- Features: Kitchen (Eating Area-Table Space), Flooring (Hardwood), Window Treatments (Blinds)
- Level: Main
- Area: 140 Square Feet
- Dimensions: 10X14
Living room
- Features: Flooring (Hardwood), Window Treatments (Blinds)
- Level: Main
- Area: 170 Square Feet
- Dimensions: 17X10
Recreation room
- Features: Flooring (Other)
- Level: Basement
- Area: 476 Square Feet
- Dimensions: 17X28
Walk in closet
- Features: Flooring (Carpet)
- Level: Second
- Area: 20 Square Feet
- Dimensions: 4X5
Walk in closet
- Features: Flooring (Other)
- Level: Basement
- Area: 60 Square Feet
- Dimensions: 5X12
Heating
- Natural Gas, Forced Air
Cooling
- Central Air
Appliances
- Included: Range, Microwave, Dishwasher, Refrigerator, Washer, Dryer, Stainless Steel Appliance(s)
- Laundry: In Unit, Sink
Features
- Vaulted Ceiling(s), Storage, Walk-In Closet(s)
- Flooring: Hardwood, Carpet
- Doors: Panel Door(s), Sliding Glass Door(s)
- Windows: Skylight(s), Drapes, Blinds
- Basement: Partially Finished,Full
- Number of fireplaces: 1
- Fireplace features: Wood Burning, Gas Starter, Family Room
Interior area
- Total structure area: 0
- Total interior livable area: 1,310 sqft
Property
Parking
- Total spaces: 2
- Parking features: Asphalt, Garage Door Opener, Yes, Garage Owned, Attached, Garage
- Attached garage spaces: 2
- Has uncovered spaces: Yes
Accessibility
- Accessibility features: No Disability Access
Features
- Patio & porch: Patio
Lot
- Size: 1,817 Square Feet
- Dimensions: 23X79
- Features: Landscaped
Details
- Parcel number: 27304140500000
- Special conditions: None
- Other equipment: TV-Cable, Ceiling Fan(s), Sump Pump
Construction
Type & style
- Home type: Townhouse
- Property subtype: Townhouse, Single Family Residence
Materials
- Vinyl Siding, Brick
- Foundation: Concrete Perimeter
- Roof: Asphalt
Condition
- New construction: No
- Year built: 1990
Utilities & green energy
- Electric: Circuit Breakers
- Sewer: Public Sewer
- Water: Lake Michigan, Public
Community & HOA
Community
- Subdivision: Brook Hills Crossings
HOA
- Has HOA: Yes
- Amenities included: Park, Tennis Court(s)
- Services included: Exterior Maintenance, Lawn Care, Snow Removal
- HOA fee: $229 monthly
Location
- Region: Orland Park
Financial & listing details
- Price per square foot: $263/sqft
- Annual tax amount: $5,417
- Date on market: 8/6/2026
- Ownership: Fee Simple w/ HO Assn.
Estimated market value
$335,400
$319,000 - $352,000
$2,657/mo
Price history
| Date | Event | Price |
|---|---|---|
| 8/6/2026 | Listed for sale | $344,900-1.4%$263/sqft |
Source:  MRED as distributed by MLS GRID #12725629 Report a problem MRED as distributed by MLS GRID #12725629 Report a problem | ||
| 8/6/2026 | Listing removed | -- |
Source: Owner Report a problem | ||
| 7/28/2026 | Listed for sale | $349,900$267/sqft |
Source: Owner Report a problem | ||
Public tax history
Tax history is unavailable.
Monthly payment
Est. payment
Payment breakdown
Explore the cost of this home by adjusting the details. Changes won't be saved.Climate risks
Neighborhood: Brook Hills
Getting around
19 / 100
Car-DependentNearby schools
GreatSchools rating
- 7/10Meadow Ridge SchoolGrades: 3-5Distance: 1.8 mi
- 8/10Century Junior High SchoolGrades: 6-8Distance: 1.8 mi
- 10/10Carl Sandburg High SchoolGrades: 9-12Distance: 5.6 mi
Schools provided by the listing agent
- High: Carl Sandburg High School
- District: 135
Source: MRED as distributed by MLS GRID. This data may not be complete. We recommend contacting the local school district to confirm school assignments for this home.
- $376,8003 bd3 ba1.6k sqft17328 Brook Crossing Ct, Orland Park, IL 60467Off Market
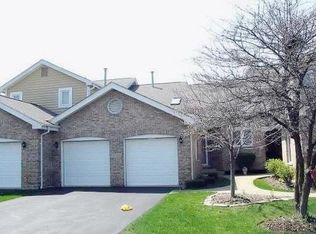
- $338,9002 bd2 ba-- sqft17328 Brook Crossing Ct #0, Orland Park, IL 60467Off Market
- $332,7002 bd3 ba1.3k sqft17324 Brook Crossing Ct, Orland Park, IL 60467Off Market

- $348,8002 bd3 ba1.7k sqft17322 Brook Crossing Ct, Orland Park, IL 60467Off Market
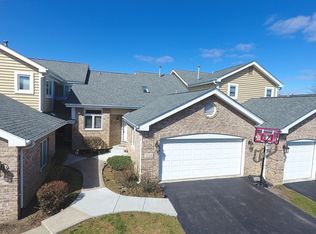
- $342,5002 bd3 ba1.3k sqft17320 Brook Crossing Ct, Orland Park, IL 60467Off Market
- $369,4004 bd3 ba1.3k sqft17327 Brook Crossing Ct, Orland Park, IL 60467Off Market
- $358,2003 bd3 ba1.7k sqft17325 Brook Crossing Ct, Orland Park, IL 60467Off Market
- $368,0003 bd2 ba1.7k sqft17325 Brook Crossing Ct #0, Orland Park, IL 60467Off Market
A local agent can set up tours, give advice and negotiate with sellers.
A local lender can help you make sure your offer is ready when you are.
Similar homes
- $369,9993 bd3 ba1.7k sqft16647 Grants Trl, Orland Park, IL 60467New
 MLS ID #12739863, Nicolette Folinazzo, Elevate - The Real Estate Company. MRED as distributed by MLS GRID
 - $315,0003 bd3 ba1.9k sqft18059 Florida Ct #118, Orland Park, IL 60467Active
 MLS ID #12660922, Mike McCatty, Century 21 Circle. MRED as distributed by MLS GRID
 - $299,9102 bd2 ba1.6k sqft11535 Settlers Pond Way Unit 3B, Orland Park, IL 60467Price Change
 MLS ID #12714000, Terry Umecker, ABR,GRI,SRES, RE/MAX 10 in the Park. MRED as distributed by MLS GRID
 - $324,9002 bd2 ba1.3k sqft14011 Norwich Ln APT 303, Orland Park, IL 60467Re-activated
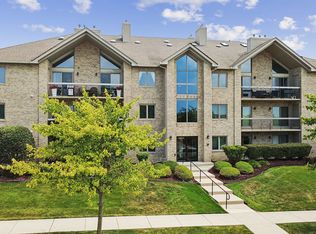 MLS ID #12715572, Noreen Drogemuller, Village Realty, Inc.. MRED as distributed by MLS GRID
 - $325,0003 bd2 ba1.7k sqft10021 Cambridge Ct, Mokena, IL 60448ActiveMLS ID #12678900, Chris Caputo, ABR,SFR,SRES, Century 21 Integra. MRED as distributed by MLS GRID
- $344,9003 bd2 ba1.2k sqft15317 Boca Rio Dr, Oak Forest, IL 60452NewMLS ID #12739529, Julie Cantrell, Elevate - The Real Estate Company. MRED as distributed by MLS GRID
- $310,0003 bd3 ba1.9k sqft18410 Millennium Dr, Tinley Park, IL 60477ActiveMLS ID #12731738, Rachel Giddens, Real People Realty. MRED as distributed by MLS GRID
- $345,0003 bd2 ba1.7k sqft1006 Garfield St, Lockport, IL 60441NewMLS ID #12734908, Heidi Singler, Village Realty, Inc.. MRED as distributed by MLS GRID
- $399,8733 bd2 ba1.9k sqft8218 170th St, Tinley Park, IL 60477Re-activatedMLS ID #12633292, Thomas Domasik, RE/MAX 10 in the Park. MRED as distributed by MLS GRID
- $299,9002 bd2 ba1.9k sqft7617 W 158th Ct, Orland Park, IL 60462Re-activatedMLS ID #12682544, Brooke Metz, Realty Executives Premier Illinois. MRED as distributed by MLS GRID
- $379,9003 bd3 ba1.8k sqft14312 Clearview Ct #14312, Orland Park, IL 60462ActiveMLS ID #12666694, Dave Shalabi, RE/MAX 10. MRED as distributed by MLS GRID
- $424,9003 bd3 ba1.7k sqft6832 White Egret Ct, Tinley Park, IL 60477ActiveMLS ID #12734414, Donald Shedor, Shedor Realty Group. MRED as distributed by MLS GRID
- $350,0004 bd3 ba1.5k sqft6835 177th St, Tinley Park, IL 60477Price ChangeMLS ID #12664646, Kim Wirtz, ABR,CRS,e-PRO, Wirtz Real Estate Group Inc.. MRED as distributed by MLS GRID
- $359,9003 bd3 ba1.7k sqft2210 Candlewood Dr, Plainfield, IL 60586NewMLS ID #12734980, Jamie Lemmons-Svoboda, Keller Williams Preferred Rlty. MRED as distributed by MLS GRID
- $330,0003 bd2 ba1.2k sqft1820 Root St, Crest Hill, IL 60403NewMLS ID #12733217, Elizabeth Delrose, Keller Williams Infinity. MRED as distributed by MLS GRID
- $279,0003 bd3 ba1.5k sqft25025 Clare Cir, Manhattan, IL 60442ActiveMLS ID #12731834, Randi Quigley, eXp Realty. MRED as distributed by MLS GRID
- $429,9004 bd3 ba1.5k sqft16931 82nd Ave, Tinley Park, IL 60477NewMLS ID #12734516, John Wanda, Century 21 Circle. MRED as distributed by MLS GRID
- $325,0002 bd3 ba1.8k sqft20822 W Torrey Pnes, Plainfield, IL 60544ActiveMLS ID #12731915, Ann Blair, ABR,SRES,SRS, RE/MAX Professionals Select. MRED as distributed by MLS GRID
- $329,9004 bd3 ba1.3k sqft4404 Bretz Dr, Richton Park, IL 60471ActiveMLS ID #12723345, Paulette Hollingsworth, Baird & Warner. MRED as distributed by MLS GRID
- $379,0003 bd3 ba1.5k sqft2704 Crested Butte Trl, Plainfield, IL 60586NewMLS ID #12730842, Amber Kolodziej, Coldwell Banker Real Estate Group. MRED as distributed by MLS GRID
