Inviting, comfortable, and ready to welcome you home this charming 3-bedroom, 2.5-bath home. Beautiful hardwood floors add warmth and character throughout the home, while the freshly painted interior creates a bright, move-in-ready feel. The functional layout offers inviting living spaces with plenty of room to relax and entertain. Step outside to the fully fenced backyard, complete with a spacious deck, gazebo, and firepit-perfect for summer gatherings, relaxing evenings, and outdoor fun. Enjoy the added benefits of the community, including a clubhouse, pool, and park, providing recreation and entertainment just steps from home. Located near highly ranked schools, this home offers an ideal combination of comfort, convenience, and community amenities. Don't miss the opportunity to make this wonderful home yours!
New
$359,900
2210 Candlewood Dr, Plainfield, IL 60586
3beds
1,768sqft
Single Family Residence
Built in 1996
7,605 Square Feet Lot
$-- Zestimate®
$204/sqft
$92/mo HOA
What's special
- --
- on Zillow |
- 76
- views |
- 5
- saves |
Zillow last checked:
Listing updated:
Listed by:
Jamie Lemmons-Svoboda 847-606-9045,
Keller Williams Preferred Rlty
Source: MRED as distributed by MLS GRID,MLS#: 12734980
Facts & features
Interior
Bedrooms & bathrooms
- Bedrooms: 3
- Bathrooms: 3
- Full bathrooms: 2
- 1/2 bathrooms: 1
Rooms
- Room types: No additional rooms
Primary bedroom
- Features: Flooring (Carpet), Bathroom (Full)
- Level: Second
- Area: 195 Square Feet
- Dimensions: 15X13
Bedroom 2
- Features: Flooring (Carpet)
- Level: Second
- Area: 120 Square Feet
- Dimensions: 10X12
Bedroom 3
- Features: Flooring (Carpet)
- Level: Second
- Area: 121 Square Feet
- Dimensions: 11X11
Dining room
- Features: Flooring (Carpet)
- Level: Main
- Area: 110 Square Feet
- Dimensions: 11X10
Family room
- Features: Flooring (Carpet)
- Level: Main
- Area: 165 Square Feet
- Dimensions: 15X11
Kitchen
- Features: Kitchen (Eating Area-Table Space), Flooring (Vinyl)
- Level: Main
- Area: 342 Square Feet
- Dimensions: 18X19
Living room
- Features: Flooring (Carpet)
- Level: Main
- Area: 156 Square Feet
- Dimensions: 13X12
Heating
- Natural Gas
Cooling
- Central Air
Appliances
- Included: Range, Microwave, Dishwasher, Refrigerator, Washer, Dryer, Disposal, Gas Water Heater
- Laundry: None
Features
- Flooring: Carpet
- Doors: Storm Door(s)
- Windows: Screens, Drapes
- Basement: None
Interior area
- Total structure area: 0
- Total interior livable area: 1,768 sqft
- Finished area below ground: 0
Property
Parking
- Total spaces: 2
- Parking features: Asphalt, Garage Door Opener, Yes, Garage Owned, Attached, Garage
- Attached garage spaces: 2
- Has uncovered spaces: Yes
Accessibility
- Accessibility features: No Disability Access
Features
- Stories: 2
- Patio & porch: Deck
- Exterior features: Fire Pit, Lighting
- Fencing: Fenced
Lot
- Size: 7,605 Square Feet
- Dimensions: 117x65
- Features: Landscaped, Mature Trees, Level
Details
- Additional structures: Gazebo
- Parcel number: 0603331020440000
- Special conditions: None
- Other equipment: Ceiling Fan(s)
Construction
Type & style
- Home type: SingleFamily
- Property subtype: Single Family Residence
Materials
- Aluminum Siding, Vinyl Siding, Steel Siding, Brick
- Roof: Asphalt
Condition
- New construction: No
- Year built: 1996
Utilities & green energy
- Electric: Circuit Breakers
- Sewer: Public Sewer, Storm Sewer
- Water: Lake Michigan, Public
Community & HOA
Community
- Features: Clubhouse, Park, Pool, Tennis Court(s), Lake, Sidewalks, Street Lights, Street Paved
- Security: Carbon Monoxide Detector(s)
HOA
- Has HOA: Yes
- Services included: Clubhouse, Exercise Facilities, Pool
- HOA fee: $92 monthly
Location
- Region: Plainfield
Financial & listing details
- Price per square foot: $204/sqft
- Tax assessed value: $320,487
- Annual tax amount: $7,379
- Date on market: 8/22/2026
- Ownership: Fee Simple w/ HO Assn.
Estimated market value
Not available
Estimated sales range
Not available
Not available
Price history
| Date | Event | Price |
|---|---|---|
| 12/13/1995 | Sold | $141,500$80/sqft |
Source: Public Record Report a problem | ||
Public tax history
| Year | Property taxes | Tax assessment |
|---|---|---|
| 2024 | $7,078 +4.6% | $106,829 +10.7% |
| 2023 | $6,765 +6.8% | $96,486 +11.3% |
| 2022 | $6,334 +5.5% | $86,657 +7% |
| 2021 | $6,002 +1.6% | $80,988 +2.9% |
| 2020 | $5,909 +3.7% | $78,690 +5% |
| 2019 | $5,701 +4.6% | $74,978 +6.4% |
| 2018 | $5,452 +3.1% | $70,445 +5.2% |
| 2017 | $5,286 +2.1% | $66,944 +4.8% |
| 2016 | $5,176 +5.8% | $63,848 +6.7% |
| 2015 | $4,892 | $59,811 +3.7% |
| 2014 | $4,892 +1.5% | $57,699 |
| 2013 | $4,822 +3.5% | $57,699 -2.2% |
| 2012 | $4,657 +8.5% | $59,027 -1.4% |
| 2011 | $4,290 -7.9% | $59,878 -13.2% |
| 2010 | $4,660 -6.6% | $68,973 -11% |
| 2009 | $4,990 +2.6% | $77,539 |
| 2008 | $4,864 | $77,539 +4.9% |
| 2007 | -- | $73,882 +4.3% |
| 2006 | $4,503 +3.1% | $70,829 +3.4% |
| 2005 | $4,367 +15.8% | $68,480 +19.6% |
| 2004 | $3,772 +2.1% | $57,277 +5% |
| 2003 | $3,695 +8.7% | $54,560 +10.4% |
| 2002 | $3,400 +5% | $49,424 +3.7% |
| 2001 | $3,237 | $47,665 |
Find assessor info on the county website
Monthly payment
Est. payment
Payment breakdown
Explore the cost of this home by adjusting the details. Changes won't be saved.Climate risks
Neighborhood: 60586
Nearby schools
GreatSchools rating
- 5/10Wesmere Elementary SchoolGrades: K-5Distance: 0.4 mi
- 6/10Drauden Point Middle SchoolGrades: 6-8Distance: 1.1 mi
- 6/10Plainfield South High SchoolGrades: 9-12Distance: 3.3 mi
Schools provided by the listing agent
- District: 202
Source: MRED as distributed by MLS GRID. This data may not be complete. We recommend contacting the local school district to confirm school assignments for this home.
- $393,500-- bd2 ba1.9k sqft2208 Candlewood Dr, Plainfield, IL 60586Off Market
- $353,1003 bd2 ba1.7k sqft2212 Candlewood Dr, Plainfield, IL 60586Off Market
- $383,5003 bd2 ba1.8k sqft2220 Candlewood Dr #0, Plainfield, IL 60586Off Market
- $393,2004 bd3 ba2.1k sqft2219 Stonehaven Dr, Plainfield, IL 60586Off Market
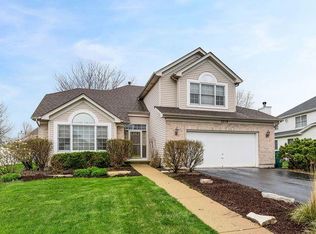
- $368,8003 bd3 ba1.6k sqft2206 Candlewood Dr, Plainfield, IL 60586Off Market
- $370,0003 bd3 ba1.8k sqft2214 Candlewood Dr, Plainfield, IL 60586Sold
- $487,0005 bd3 ba2.5k sqft2217 Stonehaven Dr, Plainfield, IL 60586Sold
- $472,000-- bd2 ba2.4k sqft2221 Stonehaven Dr, Plainfield, IL 60586Off Market
A local agent can set up tours, give advice and negotiate with sellers.
Similar homes
- $359,9003 bd3 ba2k sqft5712 Arbor Falls Ct, Plainfield, IL 60586New
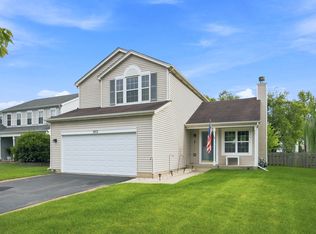 MLS ID #12737656, Anna Tchoryk, eXp Realty. MRED as distributed by MLS GRID
 - $379,0003 bd3 ba1.5k sqft2704 Crested Butte Trl, Plainfield, IL 60586New
 MLS ID #12730842, Amber Kolodziej, Coldwell Banker Real Estate Group. MRED as distributed by MLS GRID
 - $360,0005 bd4 ba2.1k sqft5315 Sunmeadow Dr, Plainfield, IL 60586New
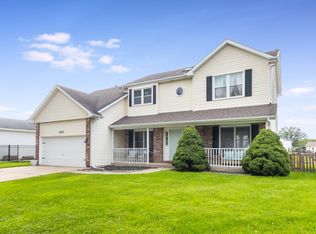 MLS ID #12734787, Nathan Barber, Coldwell Banker Real Estate Group. MRED as distributed by MLS GRID
 - $385,0004 bd2 ba2.1k sqft2220 White Eagle Dr, Plainfield, IL 60586New
 MLS ID #12736491, Angela Faron, CSC, Keller Williams Infinity. MRED as distributed by MLS GRID
 - $375,0003 bd3 ba2.2k sqft1303 Idabright Dr, Plainfield, IL 60586NewMLS ID #12736653, Britny Duffy, Coldwell Banker Realty. MRED as distributed by MLS GRID
- $363,0003 bd3 ba1.7k sqft2008 Primrose Dr, Plainfield, IL 60586ActiveMLS ID #12693398, Crystal DeKalb, Redfin Corporation. MRED as distributed by MLS GRID
- $364,5003 bd2 ba1.6k sqft1911 Chestnut Hill Rd, Plainfield, IL 60586Price ChangeMLS ID #12698936, Thomas Mulvey, Dow Realty. MRED as distributed by MLS GRID
- $420,0004 bd2 ba1.8k sqft1702 Pebble Beach Dr, Plainfield, IL 60586NewMLS ID #12735961, Jody Sholeen, john greene Realtor. MRED as distributed by MLS GRID
- $429,9003 bd3 ba2.2k sqft1401 Bridgehampton Dr, Plainfield, IL 60586NewMLS ID #12736422, Christopher Clark, Grandview Realty, LLC. MRED as distributed by MLS GRID
- $369,9003 bd3 ba1.5k sqft2703 Snowmass Ct, Plainfield, IL 60586ActiveMLS ID #12651960, Kristi Gorski, DPG Real Estate Agency. MRED as distributed by MLS GRID
- $378,9004 bd4 ba1.5k sqft6303 Dakota Ridge Ct, Plainfield, IL 60586NewMLS ID #12738843, Cassandra Dunn, Berkshire Hathaway HomeServices Chicago. MRED as distributed by MLS GRID
- $399,9004 bd3 ba2.1k sqft6710 Sahara Dr, Plainfield, IL 60586NewMLS ID #12737426, Kimberly Brown-Lewis, Redfin Corporation. MRED as distributed by MLS GRID
- $390,0004 bd2 ba1.8k sqft6908 Townsend Blvd, Plainfield, IL 60586NewMLS ID #12735604, Gabriela Buchancow, Vision Realty Group, Inc.. MRED as distributed by MLS GRID
- $435,0004 bd4 ba2.6k sqft2031 Ridgemoor Dr, Plainfield, IL 60586NewMLS ID #12733625, Dino Hasapis, Compass. MRED as distributed by MLS GRID
- $385,0003 bd3 ba1.9k sqft2001 Gray Hawk Dr, Plainfield, IL 60586Price ChangeMLS ID #12675255, Marisa Barragan, CRB, Compass REO Incorporated. MRED as distributed by MLS GRID
- $345,0004 bd3 ba1.9k sqft5605 Cider Grove Ct, Plainfield, IL 60586Re-activatedMLS ID #12641063, Keri Hir, Keri Hir. MRED as distributed by MLS GRID
- $349,0003 bd2 ba1.5k sqft4711 Mallard Ln, Plainfield, IL 60586ActiveMLS ID #12725281, Elizabeth Jones, Coldwell Banker Real Estate Group. MRED as distributed by MLS GRID
- $365,0003 bd3 ba1.6k sqft6512 Goldhaber Ln, Plainfield, IL 60586Price ChangeMLS ID #12707642, Teddy Dow, Coldwell Banker Real Estate Group. MRED as distributed by MLS GRID
- $365,0003 bd2 ba1.7k sqft2018 Alpine Way, Plainfield, IL 60586Price ChangeMLS ID #12683378, Eva Sanchez, john greene Realtor. MRED as distributed by MLS GRID
- $349,0003 bd2 ba1.7k sqft6911 Manchester Dr, Plainfield, IL 60586ActiveMLS ID #12724382, Daniel Suwinski, Baird & Warner. MRED as distributed by MLS GRID
