Welcome home to this spacious Sienna model situated on an oversized fenced lot! This well-maintained 2-story home offers 3 bedrooms, 2.5 bathrooms, a first-floor office/den, and an attached 3-car garage. The functional floor plan features a welcoming foyer with wainscoting, wood laminate flooring throughout much of the main level, a convenient first-floor laundry room, and an open living and dining area ideal for everyday living and entertaining. The spacious primary suite includes a large walk-in closet, double vanity, whirlpool tub, and separate shower, while the secondary bedrooms share a Jack-and-Jill bathroom. The full unfinished basement provides excellent storage and endless possibilities for future living space. Enjoy the expansive fenced backyard with plenty of room for outdoor activities, gardening, or future improvements. Conveniently located near I-55, shopping, dining and parks. A wonderful opportunity to own a home with space, functionality, and room to grow. Schedule your showing today!
Contingent
Price cut: $15K (9/4)
$370,000
2001 Gray Hawk Dr, Plainfield, IL 60586
3beds
1,954sqft
Single Family Residence
Built in 2000
0.44 Acres Lot
$365,500 Zestimate®
$189/sqft
$18/mo HOA
What's special
Oversized fenced lotWelcoming foyer with wainscotingConvenient first-floor laundry roomDouble vanityWhirlpool tubLarge walk-in closetSpacious primary suite
- 85 days
- 796
- 53
Zillow last checked:
Listing updated:
Listed by:
Marisa Barragan, CRB (630)859-8966,
Compass REO Incorporated
Source: MRED as distributed by MLS GRID,MLS#: 12675255
Facts & features
Interior
Bedrooms & bathrooms
- Bedrooms: 3
- Bathrooms: 3
- Full bathrooms: 2
- 1/2 bathrooms: 1
Rooms
- Room types: Office
Primary bedroom
- Features: Bathroom (Full)
- Level: Second
- Area: 240 Square Feet
- Dimensions: 16X15
Bedroom 2
- Level: Second
- Area: 160 Square Feet
- Dimensions: 16X10
Bedroom 3
- Level: Second
- Area: 180 Square Feet
- Dimensions: 18X10
Dining room
- Level: Main
- Area: 143 Square Feet
- Dimensions: 13X11
Kitchen
- Features: Kitchen (Eating Area-Breakfast Bar), Flooring (Wood Laminate)
- Level: Main
- Area: 143 Square Feet
- Dimensions: 13X11
Laundry
- Features: Flooring (Vinyl)
- Level: Main
- Area: 35 Square Feet
- Dimensions: 07X05
Living room
- Level: Main
- Area: 306 Square Feet
- Dimensions: 18X17
Office
- Level: Main
- Area: 110 Square Feet
- Dimensions: 10X11
Heating
- Natural Gas, Forced Air
Cooling
- Central Air
Appliances
- Included: Range, Microwave, Dishwasher, Refrigerator, Washer, Dryer
- Laundry: Main Level
Features
- Cathedral Ceiling(s)
- Flooring: Laminate
- Basement: Unfinished,Full
Interior area
- Total structure area: 0
- Total interior livable area: 1,954 sqft
Property
Parking
- Total spaces: 3
- Parking features: Asphalt, Yes, Garage Owned, Attached, Garage
- Attached garage spaces: 3
Accessibility
- Accessibility features: No Disability Access
Features
- Stories: 2
- Patio & porch: Patio
Lot
- Size: 0.44 Acres
- Dimensions: 29X29X156X147X32X213
Details
- Parcel number: 0603322050190000
- Special conditions: None
Construction
Type & style
- Home type: SingleFamily
- Architectural style: Traditional
- Property subtype: Single Family Residence
Materials
- Vinyl Siding
- Foundation: Concrete Perimeter
- Roof: Asphalt
Condition
- New construction: No
- Year built: 2000
Details
- Builder model: SIENNA
Utilities & green energy
- Electric: Circuit Breakers
- Sewer: Public Sewer
- Water: Public
Community & HOA
Community
- Features: Curbs, Sidewalks, Street Lights, Street Paved
- Subdivision: Aspen Meadows
HOA
- Has HOA: Yes
- Services included: None
- HOA fee: $220 annually
Location
- Region: Plainfield
Financial & listing details
- Price per square foot: $189/sqft
- Tax assessed value: $344,388
- Annual tax amount: $7,311
- Date on market: 7/14/2026
- Ownership: Fee Simple w/ HO Assn.
Estimated market value
$365,500
$347,000 - $384,000
$3,093/mo
Price history
| Date | Event | Price |
|---|---|---|
| 9/23/2026 | Contingent | $370,000$189/sqft |
Source:  MRED as distributed by MLS GRID #12675255 Report a problem MRED as distributed by MLS GRID #12675255 Report a problem | ||
| 9/4/2026 | Price change | $370,000-3.9%$189/sqft |
Source: MRED as distributed by MLS GRID #12675255 Report a problem | ||
| 8/17/2026 | Price change | $385,000-2.2%$197/sqft |
Source: MRED as distributed by MLS GRID #12675255 Report a problem | ||
| 7/28/2026 | Price change | $393,500-1.9%$201/sqft |
Source: MRED as distributed by MLS GRID #12675255 Report a problem | ||
| 7/14/2026 | Listed for sale | $401,000+25.3%$205/sqft |
Source: MRED as distributed by MLS GRID #12675255 Report a problem | ||
| 9/30/2025 | Listing removed | $2,649$1/sqft |
Source: Zillow Rentals Report a problem | ||
| 9/16/2025 | Price change | $2,649-3.6%$1/sqft |
Source: Zillow Rentals Report a problem | ||
| 9/8/2025 | Price change | $2,749+1.9%$1/sqft |
Source: Zillow Rentals Report a problem | ||
| 8/21/2025 | Price change | $2,699+3.8%$1/sqft |
Source: Zillow Rentals Report a problem | ||
| 8/18/2025 | Price change | $2,599+4%$1/sqft |
Source: Zillow Rentals Report a problem | ||
| 8/16/2025 | Listed for rent | $2,499-16.7%$1/sqft |
Source: Zillow Rentals Report a problem | ||
| 8/4/2025 | Listing removed | $2,999$2/sqft |
Source: Zillow Rentals Report a problem | ||
| 7/28/2025 | Listed for rent | $2,999$2/sqft |
Source: Zillow Rentals Report a problem | ||
| 6/16/2022 | Sold | $320,000+6.7%$164/sqft |
Source: MRED as distributed by MLS GRID #11374468 Report a problem | ||
| 4/19/2022 | Pending sale | $300,000$154/sqft |
Source:  RE/MAX International #11374468 Report a problem RE/MAX International #11374468 Report a problem | ||
| 4/19/2022 | Contingent | $300,000$154/sqft |
Source: MRED as distributed by MLS GRID #11374468 Report a problem | ||
| 4/13/2022 | Listed for sale | $300,000+45.6%$154/sqft |
Source: MRED as distributed by MLS GRID #11374468 Report a problem | ||
| 1/12/2018 | Sold | $206,000-6.4%$105/sqft |
Source: MRED as distributed by MLS GRID #09765555 Report a problem | ||
| 12/2/2017 | Pending sale | $220,000$113/sqft |
Source: Coldwell Banker The Real Estate Group #09765555 Report a problem | ||
| 11/28/2017 | Price change | $220,000-2.2%$113/sqft |
Source: Coldwell Banker The Real Estate Group #09765555 Report a problem | ||
| 11/14/2017 | Listed for sale | $225,000$115/sqft |
Source: Coldwell Banker The Real Estate Group #09765555 Report a problem | ||
| 10/30/2017 | Pending sale | $225,000$115/sqft |
Source: Coldwell Banker The Real Estate Group #09765555 Report a problem | ||
| 10/28/2017 | Price change | $225,000-2.2%$115/sqft |
Source: Coldwell Banker The Real Estate Group #09765555 Report a problem | ||
| 9/30/2017 | Listed for sale | $230,000+23.3%$118/sqft |
Source: Coldwell Banker Honig-Bell #09765555 Report a problem | ||
| 7/3/2000 | Sold | $186,500$95/sqft |
Source: Public Record Report a problem | ||
Public tax history
| Year | Property taxes | Tax assessment |
|---|---|---|
| 2024 | $8,222 +3.7% | $114,796 +10.7% |
| 2023 | $7,927 +15.9% | $103,681 +11.3% |
| 2022 | $6,841 +8.9% | $93,120 +7% |
| 2021 | $6,285 +1.6% | $87,028 +2.9% |
| 2020 | $6,183 +3.8% | $84,559 +4.9% |
| 2019 | $5,956 +1% | $80,571 +6.4% |
| 2018 | $5,897 +3.1% | $75,701 +5.2% |
| 2017 | $5,719 +2.1% | $71,938 +4.9% |
| 2016 | $5,602 +5.7% | $68,610 +6.7% |
| 2015 | $5,299 | $64,272 +3.7% |
| 2014 | $5,299 +1.5% | $62,002 |
| 2013 | $5,223 +3.6% | $62,002 -2.3% |
| 2012 | $5,043 -0.8% | $63,430 -9.2% |
| 2011 | $5,084 +4% | $69,837 -3.1% |
| 2010 | $4,888 -6.4% | $72,063 -10.9% |
| 2009 | $5,221 +2.8% | $80,841 |
| 2008 | $5,080 | $80,841 +5% |
| 2007 | -- | $77,028 +4.3% |
| 2006 | $4,701 +9% | $73,845 +8.9% |
| 2005 | $4,313 +0.8% | $67,804 +5.2% |
| 2004 | $4,280 +2.4% | $64,428 +5% |
| 2003 | $4,178 +4.6% | $61,372 +6.5% |
| 2002 | $3,996 +5.1% | $57,613 +3.7% |
| 2001 | $3,802 | $55,563 |
Find assessor info on the county website
Monthly payment
Est. payment
Payment breakdown
Explore the cost of this home by adjusting the details. Changes won't be saved.Climate risks
Neighborhood: 60586
Nearby schools
Schools provided by the listing agent
- Elementary: Ridge Elementary School
- Middle: Drauden Point Middle School
- High: Plainfield South High School
- District: 202
Source: MRED as distributed by MLS GRID. This data may not be complete. We recommend contacting the local school district to confirm school assignments for this home.
Similar homes
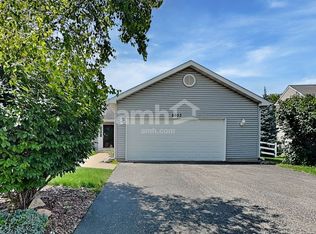
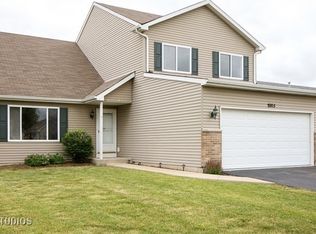
- $350,0003 bd3 ba2.1k sqft2007 Gray Hawk Dr, Plainfield, IL 60586Price Change
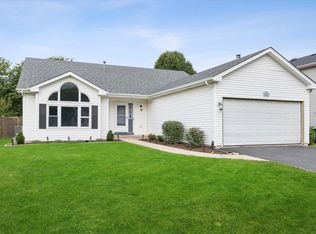 MLS ID #12751540, Kevin Dahm, Baird & Warner. MRED as distributed by MLS GRID
 - $346,9003 bd2 ba1.5k sqft5708 Brosam Dr, Plainfield, IL 60586New
 MLS ID #12778913, Roberto Rodriguez, A.R.E. Partners Inc.. MRED as distributed by MLS GRID
 - $389,9004 bd4 ba2.6k sqft2031 Ridgemoor Dr, Plainfield, IL 60586Active
 MLS ID #12774446, Dino Hasapis, Compass. MRED as distributed by MLS GRID
 - $379,9004 bd3 ba2k sqft1216 Laurakriss Ct, Plainfield, IL 60586Active
 MLS ID #12773663, Maria Huerta, Triple A Real Estate, LLC.. MRED as distributed by MLS GRID
