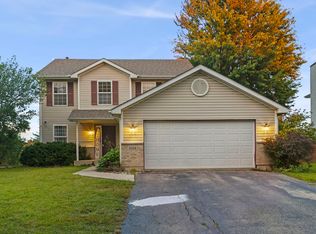
Bigger than it looks! Quad level home boasts tons of updates & upgrades. Open floor plan w/soaring ceilings on main level. Eat-in kitchen has white cabinets & stainless steel appliances, island & large pantry is open to large living room. Oak railings lead to second floor. Large primary suite w/luxury bath has separate shower & soaker tub + walk-in closet. Good size secondary bedrooms share updated hall bathroom. Lower level w/large family room + den/play area which could be converted to 4th bedroom, half bathroom + laundry. Unfinished sub-basement w/tons of storage could be finished for even more living space! Fully fenced yard w/large patio, shed + playset. Newer roof, windows, furnace, air conditioner, appliances & more! Plainfield School District 202 boundaries. Great location, convenient to everything including shopping, dining, entertainment & highways. Quick close available!
Contingent
$350,000
2007 Gray Hawk Dr, Plainfield, IL 60586
3beds
2,160sqft
Single Family Residence
Built in 2002
9,147 Square Feet Lot
$-- Zestimate®
$162/sqft
$14/mo HOA
What's special
Fully fenced yardHalf bathroomGood size secondary bedroomsUpdated hall bathroomLarge pantryOpen floor planEat-in kitchen
- --
- 1,855
- views
- 206
- saves
Likely to sell faster than
Zillow last checked:
Listing updated:
Listed by:
Kevin Dahm 815-280-9233,
Baird & Warner
Source: MRED as distributed by MLS GRID,MLS#: 12751540
Facts & features
Interior
Bedrooms & bathrooms
- Bedrooms: 3
- Bathrooms: 3
- Full bathrooms: 2
- 1/2 bathrooms: 1
Rooms
- Room types: Den
Primary bedroom
- Features: Flooring (Carpet), Window Treatments (Blinds), Bathroom (Full)
- Level: Second
- Area: 170 Square Feet
- Dimensions: 17X10
Bedroom 2
- Features: Flooring (Carpet), Window Treatments (Blinds)
- Level: Second
- Area: 140 Square Feet
- Dimensions: 14X10
Bedroom 3
- Features: Flooring (Carpet), Window Treatments (Blinds)
- Level: Second
- Area: 120 Square Feet
- Dimensions: 12X10
Den
- Features: Flooring (Wood Laminate), Window Treatments (Curtains/Drapes)
- Level: Lower
- Area: 132 Square Feet
- Dimensions: 12X11
Family room
- Features: Flooring (Wood Laminate), Window Treatments (Curtains/Drapes)
- Level: Lower
- Area: 350 Square Feet
- Dimensions: 25X14
Kitchen
- Features: Kitchen (Eating Area-Table Space, Island, Pantry-Closet), Flooring (Luxury Vinyl)
- Level: Main
- Area: 342 Square Feet
- Dimensions: 19X18
Living room
- Features: Flooring (Luxury Vinyl)
- Level: Main
- Area: 324 Square Feet
- Dimensions: 18X18
Heating
- Natural Gas, Forced Air
Cooling
- Central Air
Appliances
- Included: Range, Microwave, Dishwasher, Refrigerator, Washer, Dryer, Disposal, Stainless Steel Appliance(s), Gas Water Heater
- Laundry: Gas Dryer Hookup, In Unit
Features
- Cathedral Ceiling(s), Walk-In Closet(s)
- Basement: Unfinished,Sub-Basement,Partial
- Attic: Full,Unfinished
Interior area
- Total structure area: 0
- Total interior livable area: 2,160 sqft
Video & virtual tour
Property
Parking
- Total spaces: 2
- Parking features: Asphalt, Garage Door Opener, Yes, Garage Owned, Attached, Garage
- Attached garage spaces: 2
- Has uncovered spaces: Yes
Accessibility
- Accessibility features: No Disability Access
Features
- Levels: Quad-Level
- Patio & porch: Patio
- Fencing: Fenced
Lot
- Size: 9,147 Square Feet
- Dimensions: 65x140
- Features: Landscaped
Details
- Additional structures: Shed(s)
- Parcel number: 0603322050160000
- Special conditions: None
- Other equipment: Ceiling Fan(s), Sump Pump
Construction
Type & style
- Home type: SingleFamily
- Property subtype: Single Family Residence
Materials
- Vinyl Siding
- Foundation: Concrete Perimeter
- Roof: Asphalt
Condition
- New construction: No
- Year built: 2002
Utilities & green energy
- Electric: Circuit Breakers
- Sewer: Public Sewer
- Water: Public
Community & HOA
Community
- Features: Park, Curbs, Sidewalks, Street Lights, Street Paved
- Security: Carbon Monoxide Detector(s)
- Subdivision: Aspen Meadows
HOA
- Has HOA: Yes
- Services included: None
- HOA fee: $170 annually
Location
- Region: Plainfield
Financial & listing details
- Price per square foot: $162/sqft
- Tax assessed value: $347,502
- Annual tax amount: $8,047
- Date on market: 9/25/2026
- Ownership: Fee Simple w/ HO Assn.
Estimated market value
Not available
Estimated sales range
Not available
Not available
Price history
| Date | Event | Price |
|---|---|---|
| 4/29/2015 | Sold | $198,500-0.7%$92/sqft |
Source:  MRED as distributed by MLS GRID #08848584 Report a problem | ||
| 3/11/2015 | Pending sale | $199,900$93/sqft |
Source: CENTURY 21 Affiliated #08848584 Report a problem | ||
| 2/28/2015 | Listed for sale | $199,900+8.1%$93/sqft |
Source: Century 21 Pro-Team #08848584 Report a problem | ||
| 7/11/2003 | Sold | $185,000+7.2%$86/sqft |
Source: Public Record Report a problem | ||
| 3/25/2002 | Sold | $172,500$80/sqft |
Source: Public Record Report a problem | ||
Public tax history
| Year | Property taxes | Tax assessment |
|---|---|---|
| 2024 | $7,723 +4.5% | $115,834 +10.7% |
| 2023 | $7,387 +6.9% | $104,619 +11.3% |
| 2022 | $6,907 +5.5% | $93,963 +7% |
| 2021 | $6,548 +1.5% | $87,816 +2.9% |
| 2020 | $6,449 +3.6% | $85,325 +4.9% |
| 2019 | $6,223 +4.5% | $81,301 +6.4% |
| 2018 | $5,955 +3.1% | $76,387 +5.2% |
| 2017 | $5,776 +2.1% | $72,590 +4.9% |
| 2016 | $5,657 +5.7% | $69,232 +6.8% |
| 2015 | $5,353 | $64,854 +3.7% |
| 2014 | $5,353 +1.5% | $62,564 |
| 2013 | $5,276 +3.6% | $62,564 -2.2% |
| 2012 | $5,094 -0.8% | $64,004 -9.2% |
| 2011 | $5,135 +4% | $70,484 -3.1% |
| 2010 | $4,937 -6.4% | $72,723 -10.9% |
| 2009 | $5,273 +2.8% | $81,596 |
| 2008 | $5,131 | $81,596 +5% |
| 2007 | -- | $77,747 +4.3% |
| 2006 | $4,748 +20.7% | $74,534 +19.6% |
| 2005 | $3,935 +0.8% | $62,298 +5.2% |
| 2004 | $3,903 +2.2% | $59,196 +5% |
| 2003 | $3,818 +4.6% | $56,387 +14.1% |
| 2002 | $3,651 +312.4% | $49,439 +307.7% |
| 2001 | $885 | $12,125 |
Find assessor info on the county website
Monthly payment
Est. payment
Payment breakdown
Explore the cost of this home by adjusting the details. Changes won't be saved.Climate risks
Neighborhood: 60586
Nearby schools
Schools provided by the listing agent
- Elementary: Ridge Elementary School
- Middle: Drauden Point Middle School
- High: Plainfield South High School
- District: 202
Source: MRED as distributed by MLS GRID. This data may not be complete. We recommend contacting the local school district to confirm school assignments for this home.

Similar homes
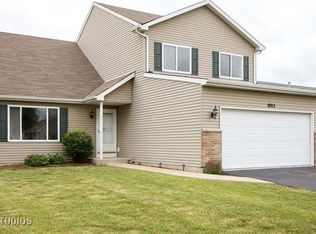
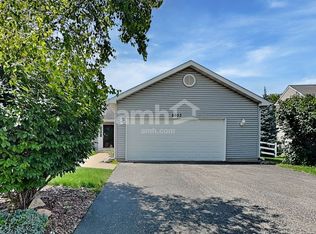
- $328,0003 bd2 ba1.8k sqft2208 Cherry Ridge Dr, Plainfield, IL 60586Re-activated
 MLS ID #12630320, Tim Ryan, AHWD, Real People Realty. MRED as distributed by MLS GRID
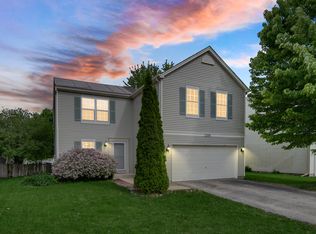
- $--4 bd3 ba2.1k sqft1920 Breckenridge Dr, Plainfield, IL 60586Auction
 Auction.com 2
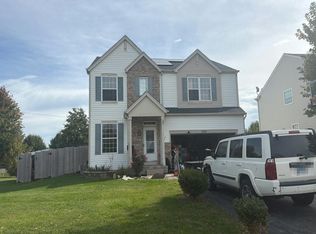
- $--4 bd3 ba2.3k sqft2720 Arches Dr, Plainfield, IL 60586AuctionAuction.com 2
- $355,0003 bd2 ba1.7k sqft2018 Alpine Way, Plainfield, IL 60586Re-activated
 MLS ID #12762839, Ioannis Karnavas, @properties Christies International Real Estate. MRED as distributed by MLS GRID
