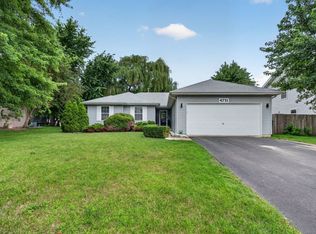
Welcome Home! Here is your RANCH home with possible related living! Situated on a large, partially fenced corner lot, you'll enjoy the sense of space both outside AND in. Step in to be greeted with soaring heights and architecturally designed vaulted ceilings. The main entry opens into the living area, which features a spacious open-concept layout. The kitchen, dining room, and living room offer an easy flow from one room to the other. Step out from the eat-in kitchen, through the sliding glass doors to the deck and enjoy your morning coffee! Back inside, and for your convenience, the laundry room is attached to the kitchen and also provides access to the garage. The primary bedroom features a walk-in closet, a full en-suite bathroom, and a lovely picture window. The second and third bedrooms are located adjacent to the second bathroom. Additionally, the large, full, unfinished basement is ready for your finishing touches! In addition to all of these features, there is a lovely park just down the street with a scenic pond and playground equipment. Don't wait to see this home! Please note that this is an estate and will be sold AS-IS, however, a Home Warranty is offered by the seller.
New
$345,000
1407 Peacock Ln, Plainfield, IL 60586
3beds
1,583sqft
Single Family Residence
Built in 1998
-- sqft lot
$-- Zestimate®
$218/sqft
$-- HOA
What's special
Soaring heightsArchitecturally designed vaulted ceilingsSpacious open-concept layoutEat-in kitchen
- --
- 266
- views
- 32
- saves
Zillow last checked:
Listing updated:
Listed by:
Megan Hicks 815-735-5648,
Coldwell Banker Real Estate Group
Source: MRED as distributed by MLS GRID,MLS#: 12697670
Facts & features
Interior
Bedrooms & bathrooms
- Bedrooms: 3
- Bathrooms: 2
- Full bathrooms: 2
Rooms
- Room types: Walk In Closet
Primary bedroom
- Features: Window Treatments (Bay Window(s)), Bathroom (Full)
- Area: 182 Square Feet
- Dimensions: 13X14
Bedroom 2
- Area: 143 Square Feet
- Dimensions: 11X13
Bedroom 3
- Area: 110 Square Feet
- Dimensions: 11X10
Dining room
- Area: 120 Square Feet
- Dimensions: 10X12
Kitchen
- Features: Kitchen (Eating Area-Table Space)
- Area: 130 Square Feet
- Dimensions: 13X10
Laundry
- Area: 108 Square Feet
- Dimensions: 12X9
Living room
- Area: 210 Square Feet
- Dimensions: 15X14
Walk in closet
- Area: 50 Square Feet
- Dimensions: 10X5
Heating
- Has Heating (Unspecified Type)
Cooling
- Central Air
Features
- Basement: Unfinished,Full
Interior area
- Total structure area: 1,583
- Total interior livable area: 1,583 sqft
Property
Parking
- Total spaces: 2
- Parking features: Garage Door Opener, Yes, Garage Owned, Attached, Garage
- Attached garage spaces: 2
- Has uncovered spaces: Yes
Accessibility
- Accessibility features: No Disability Access
Features
- Stories: 1
Lot
- Dimensions: 137x100x79x118
Details
- Parcel number: 0506031130070000
- Special conditions: Home Warranty
Construction
Type & style
- Home type: SingleFamily
- Architectural style: Ranch
- Property subtype: Single Family Residence
Materials
- Aluminum Siding
Condition
- New construction: No
- Year built: 1998
Details
- Warranty included: Yes
Utilities & green energy
- Sewer: Public Sewer
- Water: Public
Community & HOA
Community
- Features: Curbs, Sidewalks, Street Lights, Street Paved
HOA
- Services included: None
Location
- Region: Plainfield
Financial & listing details
- Price per square foot: $218/sqft
- Tax assessed value: $332,301
- Annual tax amount: $6,904
- Date on market: 10/19/2026
- Ownership: Fee Simple
Estimated market value
Not available
Estimated sales range
Not available
Not available
Price history
| Date | Event | Price |
|---|---|---|
| 9/20/2002 | Sold | $181,167+15%$114/sqft |
Source: Public Record Report a problem | ||
| 12/8/1998 | Sold | $157,500$99/sqft |
Source: Public Record Report a problem | ||
Public tax history
| Year | Property taxes | Tax assessment |
|---|---|---|
| 2024 | $6,904 +165.7% | $110,767 +16.2% |
| 2023 | $2,599 -15.2% | $95,284 +15.6% |
| 2022 | $3,064 -1.9% | $82,440 +6.3% |
| 2021 | $3,123 -1.6% | $77,554 +4% |
| 2020 | $3,172 -1.7% | $74,539 +4.3% |
| 2019 | $3,227 -2.5% | $71,500 +10.9% |
| 2018 | $3,310 -2.6% | $64,450 +8.3% |
| 2017 | $3,399 -3.1% | $59,500 +5.5% |
| 2016 | $3,509 -5.3% | $56,400 +6.9% |
| 2015 | $3,705 | $52,755 +6.8% |
| 2014 | $3,705 -9.9% | $49,405 -9.5% |
| 2013 | $4,112 -2.5% | $54,578 -5.2% |
| 2012 | $4,219 +2.4% | $57,543 -6% |
| 2011 | $4,122 -1.1% | $61,216 -6.9% |
| 2010 | $4,168 +5% | $65,755 -14.1% |
| 2009 | $3,969 +2.5% | $76,549 |
| 2008 | $3,871 | $76,549 +2.2% |
| 2007 | -- | $74,908 +13.1% |
| 2006 | $4,265 +11.4% | $66,234 +11.2% |
| 2005 | $3,828 +9% | $59,549 +12.6% |
| 2004 | $3,513 -3.4% | $52,901 |
| 2003 | $3,638 -1.7% | $52,901 -1% |
| 2002 | $3,703 +3.4% | $53,439 +2.2% |
| 2001 | $3,582 | $52,299 |
Find assessor info on the county website
Monthly payment
Est. payment
Payment breakdown
Explore the cost of this home by adjusting the details. Changes won't be saved.Climate risks
Neighborhood: 60586
Nearby schools
Schools provided by the listing agent
- District: 202
Source: MRED as distributed by MLS GRID. This data may not be complete. We recommend contacting the local school district to confirm school assignments for this home.

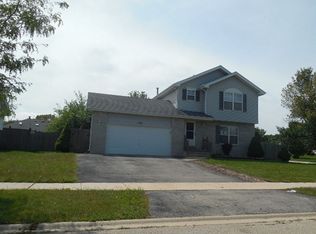
Similar homes
- $355,0003 bd2 ba1.6k sqft1310 Green Trails Dr, Plainfield, IL 60586Active
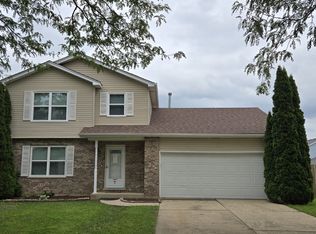 MLS ID #12708988, Janean Jackson, Real People Realty. MRED as distributed by MLS GRID
- $359,9003 bd2 ba1.5k sqft1628 Hawthorne Ridge Dr, Plainfield, IL 60586Active
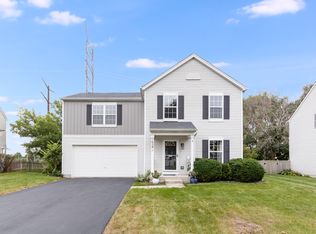 MLS ID #12760142, Nicole Tudisco, CNC,CSC,e-PRO,SFR, Wheatland Realty. MRED as distributed by MLS GRID
- $410,0004 bd3 ba2.3k sqft1703 Hidden Oaks Ct, Plainfield, IL 60586New
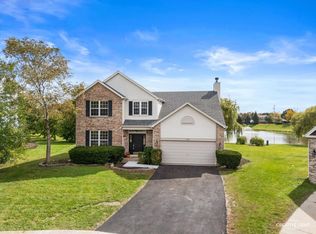 MLS ID #12783736, Jody Sholeen, john greene Realtor. MRED as distributed by MLS GRID
- $412,0004 bd2 ba1.5k sqft4711 Bluejay Ln, Plainfield, IL 60586Active
 MLS ID #12678078, Richard Baskall, Crosstown Realtors, Inc.. MRED as distributed by MLS GRID
