OPPORTUNITY IS KNOCKING!!! Spacious ranch living in Plainfield School District 202! A welcoming living room with a tray ceiling, as well as a large family room featuring hardwood floors! The spacious kitchen offers stainless steel appliances. Nearly 3,000 square feet of living space includes a finished basement with two additional bedrooms, recreation rooms, a den and a full bathroom which provides exceptional flexibility for entertaining, working from home or multigenerational living. Enjoy outdoor gatherings in the large, fully fenced backyard with a patio. With generous living areas on both levels, this ranch home offers room to spread out and make it your own!
Contingent
Price cut: $15.1K (10/20)
$349,900
2601 Ruth Fitzgerald Dr, Plainfield, IL 60586
5beds
1,524sqft
Single Family Residence
Built in 1993
-- sqft lot
$-- Zestimate®
$230/sqft
$-- HOA
What's special
Recreation rooms
- 31 days
- 1,082
- 71
Likely to sell faster than
Zillow last checked:
Listing updated:
Listed by:
Matt Trusk 630-738-0081,
Re/Max Ultimate Professionals
Source: MRED as distributed by MLS GRID,MLS#: 12778929
Facts & features
Interior
Bedrooms & bathrooms
- Bedrooms: 5
- Bathrooms: 3
- Full bathrooms: 3
Rooms
- Room types: Bedroom 5, Recreation Room, Game Room, Den, Eating Area
Primary bedroom
- Features: Flooring (Carpet)
- Level: Main
- Area: 168 Square Feet
- Dimensions: 14X12
Bedroom 2
- Features: Flooring (Carpet)
- Level: Main
- Area: 120 Square Feet
- Dimensions: 12X10
Bedroom 3
- Features: Flooring (Carpet)
- Level: Main
- Area: 110 Square Feet
- Dimensions: 11X10
Bedroom 4
- Features: Flooring (Carpet)
- Level: Basement
- Area: 117 Square Feet
- Dimensions: 13X9
Bedroom 5
- Features: Flooring (Carpet)
- Level: Basement
- Area: 126 Square Feet
- Dimensions: 14X9
Den
- Features: Flooring (Carpet)
- Level: Basement
- Area: 104 Square Feet
- Dimensions: 13X8
Eating area
- Features: Flooring (Tile)
- Level: Main
- Area: 72 Square Feet
- Dimensions: 9X8
Family room
- Features: Flooring (Hardwood)
- Level: Main
- Area: 208 Square Feet
- Dimensions: 16X13
Game room
- Features: Flooring (Carpet)
- Level: Basement
- Area: 126 Square Feet
- Dimensions: 14X9
Kitchen
- Features: Flooring (Tile)
- Level: Main
- Area: 168 Square Feet
- Dimensions: 21X8
Living room
- Features: Flooring (Tile), Window Treatments (All)
- Level: Main
- Area: 247 Square Feet
- Dimensions: 19X13
Recreation room
- Features: Flooring (Carpet)
- Level: Basement
- Area: 418 Square Feet
- Dimensions: 22X19
Heating
- Forced Air
Cooling
- Central Air
Features
- 1st Floor Full Bath
- Flooring: Hardwood
- Basement: Finished,Full
Interior area
- Total structure area: 0
- Total interior livable area: 1,524 sqft
Property
Parking
- Total spaces: 2
- Parking features: Asphalt, Yes, Attached, Garage
- Attached garage spaces: 2
Accessibility
- Accessibility features: No Disability Access
Features
- Stories: 1
- Fencing: Fenced
Lot
- Dimensions: 60x39x58x82x86x145
Details
- Parcel number: 0603304070110000
- Special conditions: None
Construction
Type & style
- Home type: SingleFamily
- Property subtype: Single Family Residence
Materials
- Vinyl Siding
Condition
- New construction: No
- Year built: 1993
Utilities & green energy
- Sewer: Public Sewer
- Water: Public
Community & HOA
Community
- Subdivision: Mayfair
HOA
- Services included: None
Location
- Region: Plainfield
Financial & listing details
- Price per square foot: $230/sqft
- Tax assessed value: $302,463
- Annual tax amount: $5,376
- Date on market: 10/7/2026
- Ownership: Fee Simple
Estimated market value
Not available
Estimated sales range
Not available
Not available
Price history
| Date | Event | Price |
|---|---|---|
| 10/28/2026 | Contingent | $349,900$230/sqft |
Source:  MRED as distributed by MLS GRID #12778929 Report a problem | ||
| 10/20/2026 | Price change | $349,900-4.1%$230/sqft |
Source: MRED as distributed by MLS GRID #12778929 Report a problem | ||
| 10/12/2026 | Price change | $365,000-2.7%$240/sqft |
Source: MRED as distributed by MLS GRID #12778929 Report a problem | ||
| 10/7/2026 | Listed for sale | $375,000+64.8%$246/sqft |
Source: MRED as distributed by MLS GRID #12778929 Report a problem | ||
| 9/13/2005 | Sold | $227,500+30%$149/sqft |
Source: Public Record Report a problem | ||
| 6/27/2003 | Sold | $175,000+19.9%$115/sqft |
Source: Public Record Report a problem | ||
| 1/22/2003 | Sold | $146,000$96/sqft |
Source: Public Record Report a problem | ||
| 8/28/1995 | Sold | $146,000$96/sqft |
Source: Public Record Report a problem | ||
| 5/19/1995 | Sold | $146,000$96/sqft |
Source: Agent Provided Report a problem | ||
Public tax history
| Year | Property taxes | Tax assessment |
|---|---|---|
| 2024 | $5,018 -21% | $100,821 +10.7% |
| 2023 | $6,350 +6.7% | $91,060 +11.3% |
| 2022 | $5,951 +10% | $81,783 +11.1% |
| 2021 | $5,409 +1.6% | $73,585 +2.9% |
| 2020 | $5,325 +3.7% | $71,497 +4.9% |
| 2019 | $5,134 +4.6% | $68,125 +6.4% |
| 2018 | $4,908 +3.2% | $64,008 +5.2% |
| 2017 | $4,756 +2.2% | $60,827 +4.9% |
| 2016 | $4,654 +5.9% | $58,013 +6.7% |
| 2015 | $4,393 | $54,345 +3.7% |
| 2014 | $4,393 +1.5% | $52,426 |
| 2013 | $4,330 +3.5% | $52,426 -2.3% |
| 2012 | $4,183 -5.9% | $53,633 -13.3% |
| 2011 | $4,446 -1.5% | $61,837 -7.7% |
| 2010 | $4,513 +1.4% | $66,987 -4% |
| 2009 | $4,449 +2.5% | $69,778 |
| 2008 | $4,340 | $69,778 +4.9% |
| 2007 | -- | $66,487 +4.3% |
| 2006 | $4,018 +3.1% | $63,740 +3.4% |
| 2005 | $3,896 +0.8% | $61,626 +5.2% |
| 2004 | $3,865 +2.2% | $58,558 +5% |
| 2003 | $3,783 +11.5% | $55,780 +13.1% |
| 2002 | $3,392 +5% | $49,317 +3.7% |
| 2001 | $3,229 +2.5% | $47,562 |
| 2000 | $3,150 | $47,562 |
Find assessor info on the county website
Monthly payment
Est. payment
Payment breakdown
Explore the cost of this home by adjusting the details. Changes won't be saved.Climate risks
Neighborhood: 60586
Nearby schools
Schools provided by the listing agent
- District: 202
Source: MRED as distributed by MLS GRID. This data may not be complete. We recommend contacting the local school district to confirm school assignments for this home.
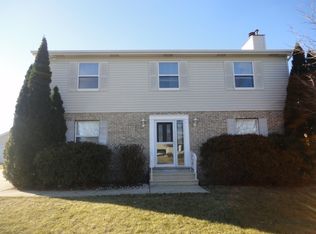
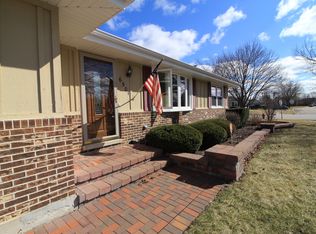
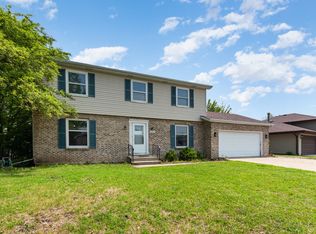
Similar homes
- $354,9003 bd2 ba1.5k sqft1628 Hawthorne Ridge Dr, Plainfield, IL 60586Active
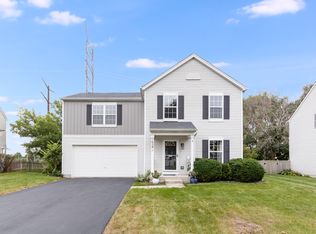 MLS ID #12790868, Nicole Tudisco, CNC,CSC,e-PRO,SFR, Wheatland Realty. MRED as distributed by MLS GRID
- $349,9993 bd2 ba1.5k sqft5205 Gardiner Glenn Dr, Plainfield, IL 60586Active
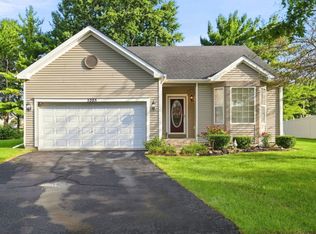 MLS ID #12745626, Nancy Mahoney, Findlay Real Estate Group Inc. MRED as distributed by MLS GRID
- $375,0005 bd3 ba2.2k sqft1401 Lasser Dr, Plainfield, IL 60586Active
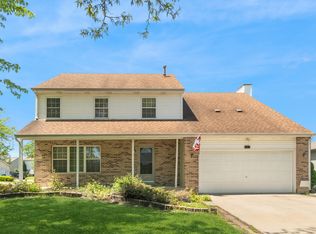 MLS ID #12687796, Mary Kaley, CSC, Baird & Warner. MRED as distributed by MLS GRID
- $430,0004 bd3 ba2.1k sqft1613 Wildflower Dr, Plainfield, IL 60586Active
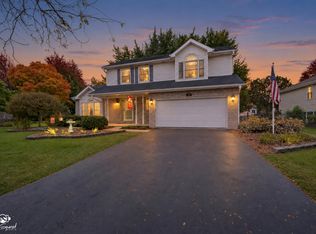 MLS ID #12795150, Mark Meers, Spring Realty. MRED as distributed by MLS GRID
