Welcome to a home filled with possibility! Set on over an acre in Bristol, this solid ranch offers more than 2,000 square feet of living space, 3 bedrooms, 2.5 baths, and a partially finished basement-providing plenty of room to make it your own. Inside, you'll find a home with a distinct vintage character and a layout ready for its next chapter. Whether you appreciate its unique, antique-inspired style or have a vision for something completely new, the space offers a wonderful opportunity to update over time and create a home that truly reflects your taste. Recent improvements provide added peace of mind, brand new roof was just installed October 2026, plus more than $20,000 in professional waterproofing completed by Perma-Seal, along with a new water heater, new washer, and new well pressure tank. Outside, the expansive property is a standout. With over an acre of land, there's room to enjoy the outdoors, entertain, garden, or simply appreciate the extra space and privacy that can be hard to find. Solid bones, generous square footage, meaningful recent improvements, and over an acre to call your own-29 Brookside is ready for someone with a vision to make it theirs.
New
$365,000
29 Brookside Ln, Bristol, IL 60512
3beds
2,088sqft
Single Family Residence
Built in 1966
1.04 Acres Lot
$-- Zestimate®
$175/sqft
$-- HOA
What's special
Partially finished basementSpace and privacyDistinct vintage characterNew washerExpansive propertyBrand new roofNew water heater
- --
- 370
- views
- 29
- saves
Likely to sell faster than
Zillow last checked:
Listing updated:
Listed by:
Maribel Lopez, CSC (630)888-2113,
Keller Williams Infinity
Source: MRED as distributed by MLS GRID,MLS#: 12782753
Facts & features
Interior
Bedrooms & bathrooms
- Bedrooms: 3
- Bathrooms: 3
- Full bathrooms: 2
- 1/2 bathrooms: 1
Rooms
- Room types: Recreation Room, Workshop, Foyer, Utility Room-Lower Level
Primary bedroom
- Features: Flooring (Hardwood), Window Treatments (Shades), Bathroom (Full)
- Level: Main
- Area: 182 Square Feet
- Dimensions: 14X13
Bedroom 2
- Features: Flooring (Hardwood), Window Treatments (Shades)
- Level: Main
- Area: 165 Square Feet
- Dimensions: 15X11
Bedroom 3
- Features: Flooring (Hardwood), Window Treatments (Shades)
- Level: Main
- Area: 132 Square Feet
- Dimensions: 12X11
Dining room
- Features: Flooring (Carpet)
- Level: Main
- Area: 210 Square Feet
- Dimensions: 15X14
Family room
- Features: Flooring (Vinyl)
- Level: Main
- Area: 286 Square Feet
- Dimensions: 22X13
Foyer
- Features: Flooring (Porcelain Tile)
- Level: Main
- Area: 112 Square Feet
- Dimensions: 16X7
Kitchen
- Features: Kitchen (Eating Area-Breakfast Bar, Granite Counters), Flooring (Ceramic Tile)
- Level: Main
- Area: 156 Square Feet
- Dimensions: 13X12
Laundry
- Features: Flooring (Ceramic Tile)
- Level: Main
- Area: 91 Square Feet
- Dimensions: 13X7
Living room
- Features: Flooring (Carpet)
- Level: Main
- Area: 345 Square Feet
- Dimensions: 23X15
Recreation room
- Features: Flooring (Carpet)
- Level: Basement
- Area: 228 Square Feet
- Dimensions: 19X12
Other
- Features: Flooring (Other)
- Level: Basement
- Area: 221 Square Feet
- Dimensions: 17X13
Other
- Features: Flooring (Other)
- Level: Basement
- Area: 434 Square Feet
- Dimensions: 31X14
Heating
- Forced Air
Cooling
- Central Air
Appliances
- Included: Range, Microwave, Refrigerator, Washer, Dryer, Water Purifier, Water Softener Owned, Humidifier
- Laundry: Main Level, Gas Dryer Hookup, Electric Dryer Hookup, In Unit, Sink
Features
- 1st Floor Bedroom, 1st Floor Full Bath, Separate Dining Room
- Flooring: Hardwood, Wood
- Windows: Drapes
- Basement: Unfinished,Crawl Space,Partial
- Number of fireplaces: 1
- Fireplace features: Wood Burning, Gas Starter, Family Room
Interior area
- Total structure area: 3,088
- Total interior livable area: 2,088 sqft
Property
Parking
- Total spaces: 6
- Parking features: Asphalt, Garage Door Opener, Yes, Garage Owned, Attached, Off Street, Guest, Driveway, Owned, Garage
- Attached garage spaces: 2
- Has uncovered spaces: Yes
Accessibility
- Accessibility features: No Disability Access
Features
- Stories: 1
- Patio & porch: Patio
- Waterfront features: Stream
- Body of water: BLACKBERRY CREEK
Lot
- Size: 1.04 Acres
- Dimensions: 160 X 273 X 170 X 257
- Features: Mature Trees
Details
- Additional structures: Shed(s)
- Parcel number: 0211129003
- Special conditions: None
- Other equipment: Water-Softener Owned, Central Vacuum, Intercom, Ceiling Fan(s), Sump Pump, Generator
Construction
Type & style
- Home type: SingleFamily
- Architectural style: Ranch
- Property subtype: Single Family Residence
Materials
- Brick, Cedar
- Foundation: Concrete Perimeter
- Roof: Asphalt
Condition
- New construction: No
- Year built: 1966
Details
- Builder model: CUSTOM RANCH
Utilities & green energy
- Electric: Circuit Breakers
- Sewer: Septic Tank
- Water: Well
Community & HOA
Community
- Features: Street Lights, Street Paved
- Security: Carbon Monoxide Detector(s)
- Subdivision: Willowbrook
HOA
- Services included: None
Location
- Region: Bristol
Financial & listing details
- Price per square foot: $175/sqft
- Tax assessed value: $333,936
- Annual tax amount: $7,548
- Date on market: 10/28/2026
- Ownership: Fee Simple
Estimated market value
Not available
Estimated sales range
Not available
Not available
Price history
| Date | Event | Price |
|---|---|---|
| 10/11/2026 | Listing removed | $350,000$168/sqft |
Source: MRED as distributed by MLS GRID #12765124 Report a problem | ||
| 10/7/2026 | Contingent | $350,000$168/sqft |
Source:  MRED as distributed by MLS GRID #12765124 Report a problem | ||
| 10/1/2026 | Listed for sale | $350,000+20.7%$168/sqft |
Source: MRED as distributed by MLS GRID #12765124 Report a problem | ||
| 12/28/2021 | Sold | $290,000$139/sqft |
Source: MRED as distributed by MLS GRID #11233413 Report a problem | ||
| 9/30/2021 | Listed for sale | $290,000$139/sqft |
Source: MRED as distributed by MLS GRID #11233413 Report a problem | ||
Public tax history
| Year | Property taxes | Tax assessment |
|---|---|---|
| 2025 | $7,548 +4.1% | $111,312 +9.2% |
| 2024 | $7,254 +4.4% | $101,897 +12% |
| 2023 | $6,950 +4.4% | $90,980 +10.1% |
| 2022 | $6,660 +14.3% | $82,597 +7.8% |
| 2021 | $5,828 +5.8% | $76,636 +6% |
| 2020 | $5,507 +9.5% | $72,303 +4% |
| 2019 | $5,031 +100% | $69,529 +9.1% |
| 2018 | $2,515 +7% | $63,726 +8.1% |
| 2017 | $2,350 +5.9% | $58,963 +7.7% |
| 2016 | $2,220 -45.7% | $54,751 +10.7% |
| 2015 | $4,090 | $49,466 +3% |
| 2014 | $4,090 | $48,004 |
| 2013 | -- | $48,004 -6.5% |
| 2012 | -- | $51,320 -18.2% |
| 2011 | -- | $62,771 -10.2% |
| 2010 | -- | $69,885 -10% |
| 2009 | -- | $77,650 +3% |
| 2008 | -- | $75,384 |
| 2007 | -- | $75,384 |
| 2006 | $4,135 | $75,384 +18.1% |
| 2005 | -- | $63,814 |
| 2004 | $3,418 +0.9% | $63,814 -1.9% |
| 2003 | $3,387 | $65,017 +12% |
| 2002 | $3,387 -2% | $58,051 +3% |
| 2001 | $3,457 +3.9% | $56,360 |
| 2000 | $3,326 | $56,360 |
Find assessor info on the county website
Monthly payment
Est. payment
Payment breakdown
Explore the cost of this home by adjusting the details. Changes won't be saved.Climate risks
Neighborhood: 60512
Nearby schools
Schools provided by the listing agent
- Elementary: Bristol Grade School
- Middle: Yorkville Middle School
- High: Yorkville High School
- District: 115
Source: MRED as distributed by MLS GRID. This data may not be complete. We recommend contacting the local school district to confirm school assignments for this home.
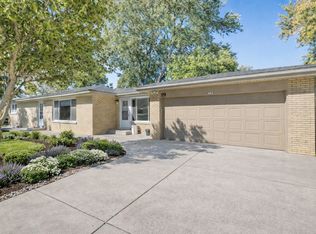


Similar homes
- $369,9005 bd2 ba2.4k sqft825 Prairie St, Aurora, IL 60506New
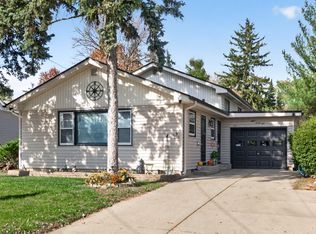 MLS ID #12795846, Jee K Ramangkoun, Executive Realty Group LLC. MRED as distributed by MLS GRID
- $414,9003 bd3 ba1.6k sqft312 Badger Ct, Oswego, IL 60543Active
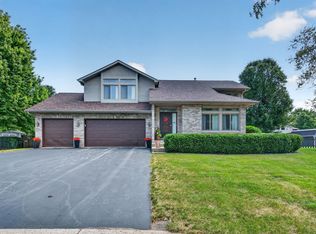 MLS ID #12780664, Debbie Stukel-Podzimek, HomeSmart Realty Group. MRED as distributed by MLS GRID
- $365,0003 bd3 ba1.6k sqft(Undisclosed Address), Bolingbrook, IL 60440New
 MLS ID #12791903, Michael Giliano, Compass. MRED as distributed by MLS GRID
- $445,0005 bd4 ba2.4k sqft253 Carlton Mews Ct, Sugar Grove, IL 60554New
 MLS ID #12797483, Sam Seagro, john greene, Realtor. MRED as distributed by MLS GRID
