New
$365,000
Bolingbrook, IL 60440
3beds
1,665sqft
Single Family Residence
Built in 1965
7,405 Square Feet Lot
$-- Zestimate®
$219/sqft
$-- HOA
What's special
Listing description withheld by the listing agent.
- 1 day
- 97
- 5
Zillow last checked:
Listing updated:
Listed by:
Michael Giliano (630)816-1363,
Compass,
Mitchell Giliano,
Compass
Source: MRED as distributed by MLS GRID,MLS#: 12791903
Facts & features
Interior
Bedrooms & bathrooms
- Bedrooms: 3
- Bathrooms: 3
- Full bathrooms: 3
Rooms
- Room types: No additional rooms
Primary bedroom
- Features: Flooring (Carpet), Window Treatments (All), Bathroom (Full)
- Level: Main
- Area: 150 Square Feet
- Dimensions: 15X10
Bedroom 2
- Features: Flooring (Carpet), Window Treatments (All)
- Level: Main
- Area: 150 Square Feet
- Dimensions: 15X10
Bedroom 3
- Features: Flooring (Carpet), Window Treatments (All)
- Level: Main
- Area: 120 Square Feet
- Dimensions: 12X10
Dining room
- Features: Flooring (Luxury Vinyl)
- Level: Main
- Area: 100 Square Feet
- Dimensions: 10X10
Family room
- Features: Flooring (Wood Laminate), Window Treatments (All)
- Level: Main
- Area: 484 Square Feet
- Dimensions: 22X22
Kitchen
- Features: Kitchen (Pantry-Closet, Country Kitchen), Flooring (Luxury Vinyl)
- Level: Main
- Area: 110 Square Feet
- Dimensions: 11X10
Laundry
- Features: Flooring (Wood Laminate)
- Level: Main
- Area: 100 Square Feet
- Dimensions: 10X10
Living room
- Features: Flooring (Luxury Vinyl), Window Treatments (All)
- Level: Main
- Area: 266 Square Feet
- Dimensions: 19X14
Heating
- Forced Air
Cooling
- Central Air
Appliances
- Included: Range, Microwave, Refrigerator, Washer, Dryer
- Laundry: Main Level, Gas Dryer Hookup, In Unit
Features
- 1st Floor Bedroom, 1st Floor Full Bath
- Windows: Screens
- Basement: None
- Attic: Unfinished
Interior area
- Total structure area: 0
- Total interior livable area: 1,665 sqft
Video & virtual tour
Property
Parking
- Total spaces: 1
- Parking features: Asphalt, Side Driveway, Garage Door Opener, Yes, Garage Owned, Attached, Garage
- Attached garage spaces: 1
- Has uncovered spaces: Yes
Accessibility
- Accessibility features: No Disability Access
Features
- Stories: 1
- Patio & porch: Deck
Lot
- Size: 7,405 Square Feet
- Dimensions: 65X117X65X117
Details
- Additional structures: Shed(s)
- Parcel number: 1202114060020000
- Special conditions: None
- Other equipment: TV-Cable
Construction
Type & style
- Home type: SingleFamily
- Architectural style: Ranch
- Property subtype: Single Family Residence
Materials
- Vinyl Siding, Frame
- Foundation: Concrete Perimeter
- Roof: Asphalt
Condition
- New construction: No
- Year built: 1965
Utilities & green energy
- Electric: Circuit Breakers
- Sewer: Public Sewer
- Water: Lake Michigan
Community & HOA
Community
- Features: Park
HOA
- Services included: None
Location
- Region: Bolingbrook
Financial & listing details
- Price per square foot: $219/sqft
- Annual tax amount: $9,039
- Date on market: 10/28/2026
- Ownership: Fee Simple
Estimated market value
Not available
Estimated sales range
Not available
Not available
Price history
| Date | Event | Price |
|---|---|---|
| 10/28/2026 | Listed for sale | $365,000+127.4%$219/sqft |
Source:  MRED as distributed by MLS GRID #12791903 Report a problem | ||
| 8/27/2015 | Sold | $160,500+0.4%$96/sqft |
Source: MRED as distributed by MLS GRID #08976658 Report a problem | ||
| 7/15/2015 | Pending sale | $159,900$96/sqft |
Source: CENTURY 21 Affiliated #08976658 Report a problem | ||
| 7/13/2015 | Listed for sale | $159,900$96/sqft |
Source: CENTURY 21 Affiliated #08976658 Report a problem | ||
Public tax history
| Year | Property taxes | Tax assessment |
|---|---|---|
| 2024 | $8,553 +6.8% | $100,615 +11.1% |
| 2023 | $8,006 +7.1% | $90,530 +10.9% |
| 2022 | $7,474 +5.6% | $81,617 +7% |
| 2021 | $7,079 +3.2% | $76,313 +3.4% |
| 2020 | $6,858 +5.7% | $73,804 +7.1% |
| 2019 | $6,491 +8.9% | $68,911 +8.7% |
| 2018 | $5,961 +5.2% | $63,394 +5.5% |
| 2017 | $5,669 +7.7% | $60,089 +9.3% |
| 2016 | $5,262 +20.6% | $55,000 +4.2% |
| 2015 | $4,361 | $52,800 +5% |
| 2014 | $4,361 -3.3% | $50,300 -4.9% |
| 2013 | $4,512 +2.3% | $52,900 -3.1% |
| 2012 | $4,412 -5.8% | $54,600 -15.1% |
| 2011 | $4,683 +11.1% | $64,300 |
| 2010 | $4,215 -15.1% | $64,300 -17% |
| 2009 | $4,967 +0.2% | $77,500 |
| 2008 | $4,955 | $77,500 +9.3% |
| 2007 | -- | $70,900 +5% |
| 2006 | $4,401 +10.7% | $67,500 +15% |
| 2005 | $3,977 +10.3% | $58,700 +9.9% |
| 2004 | $3,605 +2.4% | $53,400 +4.7% |
| 2003 | $3,521 +4.5% | $51,000 +10.2% |
| 2002 | $3,370 +15.6% | $46,300 +19.3% |
| 2001 | $2,916 +26.6% | $38,800 +18.3% |
| 2000 | $2,303 | $32,800 |
Monthly payment
Est. payment
Payment breakdown
Explore the cost of this home by adjusting the details. Changes won't be saved.Climate risks
Neighborhood: 60440
Nearby schools
Schools provided by the listing agent
- District: 365U
Source: MRED as distributed by MLS GRID. This data may not be complete. We recommend contacting the local school district to confirm school assignments for this home.

Similar homes
- $399,9004 bd2 ba1.5k sqft340 Homewood Dr, Bolingbrook, IL 60440Active
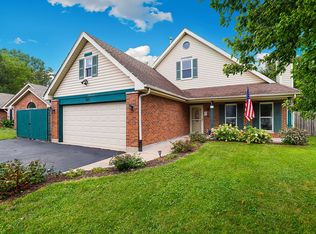 MLS ID #12777046, Elizabeth Behling, Redfin Corporation. MRED as distributed by MLS GRID
- $300,0003 bd2 ba1.9k sqft358 Lyons Dr, Bolingbrook, IL 60440Active
 MLS ID #12764904, Hugo Araujo, Coldwell Banker Realty. MRED as distributed by MLS GRID
- $399,8733 bd2 ba1.9k sqft613 Gavin Ave, Romeoville, IL 60446New
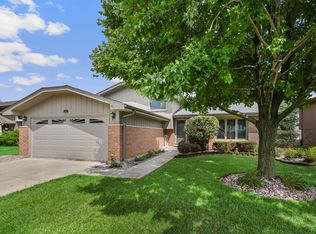 MLS ID #12793888, Thomas Domasik, RE/MAX 10 in the Park. MRED as distributed by MLS GRID
- $449,0004 bd3 ba2.2k sqft152 S Lancaster Dr, Bolingbrook, IL 60440Active
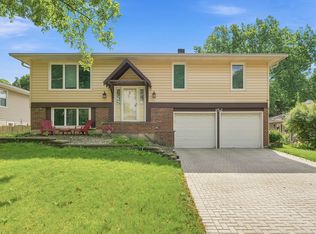 MLS ID #12749791, Tiffany Hobson, Coldwell Banker Realty. MRED as distributed by MLS GRID
