Welcome to 196 Sunshine Drive in Bolingbrook-a beautifully maintained ranch home where comfort, functionality, and outdoor living come together to create the perfect place to call home. Offering spacious living areas, thoughtful updates, and a backyard designed for entertaining, this move-in-ready home is ready for its next chapter. From the moment you arrive, you'll appreciate the inviting curb appeal, oversized driveway, and attached two-car garage. Step inside to discover a bright, open floor plan featuring durable luxury vinyl flooring, abundant natural light, and a warm, neutral color palette that complements any style. The spacious living room welcomes family and friends with a stunning floor-to-ceiling brick fireplace that serves as the centerpiece of the home. Flowing seamlessly into the dining area and kitchen, the layout is ideal for both everyday living and entertaining. The kitchen offers abundant cabinetry, generous counter space, and ample room for preparing meals while remaining connected to the main living spaces. The home features comfortable, generously sized bedrooms with ample closet space and updated flooring, while the beautifully refreshed bathroom offers modern finishes and timeless appeal. A spacious laundry and utility room provides additional storage and everyday convenience. One of this home's standout features is the incredible sunroom, offering year-round enjoyment with panoramic views of the backyard. Whether you're sipping your morning coffee, reading a book, or hosting friends, this light-filled space extends your living area and creates the perfect transition between indoors and out. Step outside to discover an impressive, fully fenced backyard designed for entertaining and relaxation. A large deck provides the ideal setting for summer barbecues, family gatherings, or quiet evenings under the stars, while the expansive yard offers plenty of room for gardening, pets, play, or future outdoor amenities. The current owners have invested in numerous valuable improvements, including owned solar panels to help improve energy efficiency, a roof that is approximately 2 1/2 years old, a furnace replaced approximately five years ago, an air conditioning system approximately seven years old, updated windows approximately ten years old, and the addition of the beautiful sunroom that adds valuable living space and natural light. Combining major mechanical updates, energy-efficient improvements, inviting indoor spaces, and an exceptional backyard, 196 Sunshine Drive offers the perfect balance of comfort, style, and practicality. This is a home where memories are made-from cozy evenings by the fireplace to sunny afternoons on the deck and peaceful mornings in the sunroom. Don't miss the opportunity to make this wonderful Bolingbrook home your own.
Active
$399,900
196 Sunshine Dr, Bolingbrook, IL 60490
3beds
1,678sqft
Single Family Residence
Built in 1980
-- sqft lot
$-- Zestimate®
$238/sqft
$-- HOA
What's special
Comfortable generously sized bedroomsAbundant natural lightAttached two-car garageWarm neutral color paletteBright open floor planInviting curb appealGenerous counter space
- --
- 991
- views
- 99
- saves
Zillow last checked:
Listing updated:
Listed by:
Debbie Stukel-Podzimek 815-791-2941,
HomeSmart Realty Group
Source: MRED as distributed by MLS GRID,MLS#: 12726362
Facts & features
Interior
Bedrooms & bathrooms
- Bedrooms: 3
- Bathrooms: 2
- Full bathrooms: 1
- 1/2 bathrooms: 1
Rooms
- Room types: Sun Room
Primary bedroom
- Level: Second
- Area: 192 Square Feet
- Dimensions: 16X12
Bedroom 2
- Level: Second
- Area: 154 Square Feet
- Dimensions: 14X11
Bedroom 3
- Level: Second
- Area: 110 Square Feet
- Dimensions: 11X10
Dining room
- Level: Main
- Area: 132 Square Feet
- Dimensions: 12X11
Family room
- Level: Lower
- Area: 252 Square Feet
- Dimensions: 21X12
Kitchen
- Features: Kitchen (Eating Area-Breakfast Bar)
- Level: Main
- Area: 132 Square Feet
- Dimensions: 12X11
Living room
- Level: Main
- Area: 264 Square Feet
- Dimensions: 22X12
Sun room
- Level: Main
- Area: 252 Square Feet
- Dimensions: 21X12
Heating
- Natural Gas, Forced Air
Cooling
- Central Air
Features
- Basement: None
- Attic: Unfinished
- Number of fireplaces: 1
- Fireplace features: Living Room
Interior area
- Total structure area: 0
- Total interior livable area: 1,678 sqft
Property
Parking
- Total spaces: 2
- Parking features: Asphalt, Yes, Attached, Garage
- Attached garage spaces: 2
Accessibility
- Accessibility features: No Disability Access
Lot
- Dimensions: 105x93x53x120
Details
- Parcel number: 1202074100190000
- Special conditions: None
Construction
Type & style
- Home type: SingleFamily
- Architectural style: Contemporary
- Property subtype: Single Family Residence
Materials
- Vinyl Siding
- Foundation: Concrete Perimeter
- Roof: Asphalt
Condition
- New construction: No
- Year built: 1980
Utilities & green energy
- Electric: Circuit Breakers
- Sewer: Public Sewer
- Water: Public
Community & HOA
Community
- Features: Curbs, Sidewalks, Street Lights, Street Paved
HOA
- Services included: None
Location
- Region: Bolingbrook
Financial & listing details
- Price per square foot: $238/sqft
- Tax assessed value: $265,176
- Annual tax amount: $7,853
- Date on market: 8/7/2026
- Ownership: Fee Simple
Estimated market value
Not available
Estimated sales range
Not available
Not available
Price history
| Date | Event | Price |
|---|---|---|
| 12/15/2003 | Sold | $200,000$119/sqft |
Source: Public Record Report a problem | ||
Public tax history
| Year | Property taxes | Tax assessment |
|---|---|---|
| 2024 | $7,425 +7% | $88,392 +11.1% |
| 2023 | $6,939 +6.8% | $79,532 +10.9% |
| 2022 | $6,494 +5.7% | $71,702 +7% |
| 2021 | $6,145 +3.3% | $67,042 +3.4% |
| 2020 | $5,951 +3.5% | $64,838 +5% |
| 2019 | $5,752 +4.3% | $61,751 +4.5% |
| 2018 | $5,516 +6.4% | $59,103 +6.6% |
| 2017 | $5,185 +3.2% | $55,467 +5.1% |
| 2016 | $5,026 +1.5% | $52,800 +4.3% |
| 2015 | $4,950 | $50,600 |
| 2014 | $4,950 +15.5% | $50,600 +10.5% |
| 2013 | $4,286 -7.6% | $45,800 -13.4% |
| 2012 | $4,640 +1.7% | $52,900 -10.2% |
| 2011 | $4,562 +7.4% | $58,900 -3% |
| 2010 | $4,246 -8.3% | $60,700 -11.9% |
| 2009 | $4,629 +6.1% | $68,900 |
| 2008 | $4,364 | $68,900 -6.1% |
| 2007 | -- | $73,400 |
| 2006 | $4,817 +21.1% | $73,400 +25% |
| 2005 | $3,977 -0.6% | $58,700 |
| 2004 | $4,000 +19.4% | $58,700 +20.5% |
| 2003 | $3,350 +4.5% | $48,700 +10.2% |
| 2002 | $3,205 -4.7% | $44,200 |
| 2001 | $3,362 +22.9% | $44,200 +15.4% |
| 2000 | $2,735 | $38,300 |
Find assessor info on the county website
Monthly payment
Est. payment
Payment breakdown
Explore the cost of this home by adjusting the details. Changes won't be saved.Climate risks
Neighborhood: 60490
Nearby schools
Schools provided by the listing agent
- District: 365U
Source: MRED as distributed by MLS GRID. This data may not be complete. We recommend contacting the local school district to confirm school assignments for this home.
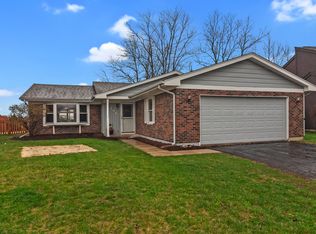
Similar homes
- $399,9004 bd2 ba1.5k sqft340 Homewood Dr, Bolingbrook, IL 60440New
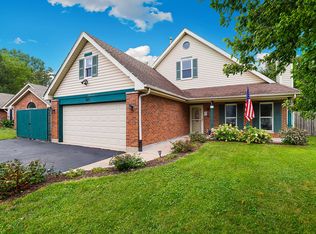 MLS ID #12777046, Elizabeth Behling, Redfin Corporation. MRED as distributed by MLS GRID
 - $399,9003 bd3 ba1.6k sqft390 Deering Ln, Bolingbrook, IL 60440Active
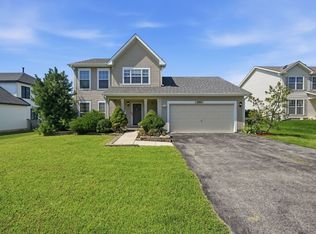 MLS ID #12773067, Charles Acoba, Exit Realty Redefined. MRED as distributed by MLS GRID
 - $475,0003 bd2 ba1.2k sqft4 Tamarack Ave, Naperville, IL 60540Active
 MLS ID #12778678, Kimberley Saccomonto, eXp Realty. MRED as distributed by MLS GRID
 - $409,8733 bd2 ba1.9k sqft613 Gavin Ave, Romeoville, IL 60446Active
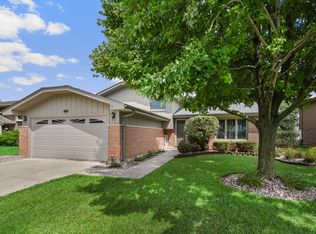 MLS ID #12726963, Thomas Domasik, RE/MAX 10 in the Park. MRED as distributed by MLS GRID
