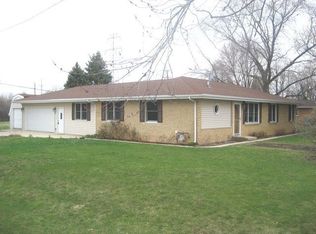
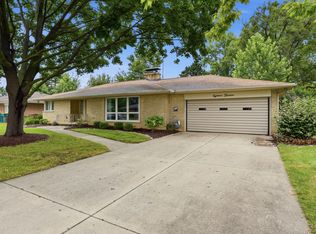
4-bedroom, 2.5-bathroom ranch home situated on a generous lot in Joliet. The main level features three bedrooms, 1.5 baths, a comfortable living area, and handicap-accessible features. The finished basement offers additional living space, a fourth bedroom, full bathroom, and plenty of flexibility for a recreation room, office, or guest space. Newer furnace, water heater, sump pump, well pump, windows, A/C, and roof. Enjoy the spacious yard with plenty of room for outdoor activities and entertaining. Offering easy access to schools, parks, shopping, and major roadways. Being sold AS-IS. Schedule your showing today!
Active
$325,000
1400 Eunice Ave, Joliet, IL 60433
4beds
1,452sqft
Single Family Residence
Built in 1958
0.41 Acres Lot
$-- Zestimate®
$224/sqft
$-- HOA
What's special
Generous lot
- --
- 539
- views
- 20
- saves
Zillow last checked:
Listing updated:
Listed by:
Gabrielle Pacetti 779-225-2142,
Coldwell Banker Real Estate Group
Source: MRED as distributed by MLS GRID,MLS#: 12765038
Facts & features
Interior
Bedrooms & bathrooms
- Bedrooms: 4
- Bathrooms: 3
- Full bathrooms: 2
- 1/2 bathrooms: 1
Rooms
- Room types: Recreation Room
Primary bedroom
- Features: Flooring (Hardwood)
- Level: Main
- Area: 168 Square Feet
- Dimensions: 14X12
Bedroom 2
- Features: Flooring (Hardwood)
- Level: Main
- Area: 140 Square Feet
- Dimensions: 14X10
Bedroom 3
- Features: Flooring (Hardwood)
- Level: Main
- Area: 117 Square Feet
- Dimensions: 13X9
Bedroom 4
- Features: Flooring (Ceramic Tile)
- Level: Basement
- Area: 120 Square Feet
- Dimensions: 12X10
Kitchen
- Features: Flooring (Laminate)
- Level: Main
- Area: 168 Square Feet
- Dimensions: 14X12
Laundry
- Level: Basement
- Area: 207 Square Feet
- Dimensions: 23X9
Living room
- Features: Flooring (Laminate)
- Level: Main
- Area: 861 Square Feet
- Dimensions: 21X41
Recreation room
- Features: Flooring (Ceramic Tile)
- Level: Basement
- Area: 672 Square Feet
- Dimensions: 42X16
Heating
- Natural Gas, Forced Air
Cooling
- Central Air
Appliances
- Included: Gas Water Heater
- Laundry: In Unit
Features
- 1st Floor Bedroom, 1st Floor Full Bath
- Basement: Finished,Full
- Attic: Full,Unfinished
Interior area
- Total structure area: 0
- Total interior livable area: 1,452 sqft
Property
Parking
- Total spaces: 2
- Parking features: Asphalt, Garage Door Opener, Yes, Garage Owned, Attached, Garage
- Attached garage spaces: 2
- Has uncovered spaces: Yes
Accessibility
- Accessibility features: Door Width 32 Inches or More, Bath Grab Bars, Main Level Entry, No Interior Steps, Disability Access
Features
- Stories: 1
- Patio & porch: Deck
Lot
- Size: 0.41 Acres
- Dimensions: 90x200
- Features: Corner Lot
Details
- Parcel number: 3007262050010000
- Special conditions: None
- Other equipment: Ceiling Fan(s), Sump Pump
Construction
Type & style
- Home type: SingleFamily
- Architectural style: Ranch
- Property subtype: Single Family Residence
Materials
- Brick
- Foundation: Concrete Perimeter
- Roof: Asphalt
Condition
- New construction: No
- Year built: 1958
Details
- Builder model: Ranch
Utilities & green energy
- Electric: Circuit Breakers, 100 Amp Service
- Sewer: Septic Tank
- Water: Well
Community & HOA
Community
- Security: Carbon Monoxide Detector(s)
HOA
- Services included: None
Location
- Region: Joliet
Financial & listing details
- Price per square foot: $224/sqft
- Tax assessed value: $238,185
- Annual tax amount: $6,495
- Date on market: 9/21/2026
- Ownership: Fee Simple
Estimated market value
Not available
Estimated sales range
Not available
Not available
Price history
| Date | Event | Price |
|---|---|---|
| 2/15/2026 | Listing removed | $299,000$206/sqft |
Source:  MRED as distributed by MLS GRID #12459958 Report a problem | ||
| 1/13/2026 | Price change | $299,000-5.1%$206/sqft |
Source: MRED as distributed by MLS GRID #12459958 Report a problem | ||
| 11/21/2025 | Price change | $315,000-4.5%$217/sqft |
Source: MRED as distributed by MLS GRID #12459958 Report a problem | ||
| 9/30/2025 | Price change | $330,000-2.9%$227/sqft |
Source: MRED as distributed by MLS GRID #12459958 Report a problem | ||
| 9/4/2025 | Listed for sale | $340,000+286.4%$234/sqft |
Source: MRED as distributed by MLS GRID #12459958 Report a problem | ||
| 10/2/2002 | Sold | $88,000$61/sqft |
Source: Public Record Report a problem | ||
Public tax history
| Year | Property taxes | Tax assessment |
|---|---|---|
| 2024 | $5,874 +5.2% | $79,395 +12.5% |
| 2023 | $5,583 +8.6% | $70,542 +10.6% |
| 2022 | $5,143 +7.4% | $63,810 +7.1% |
| 2021 | $4,789 +7.2% | $59,597 +5.3% |
| 2020 | $4,469 +8.6% | $56,597 +7.6% |
| 2019 | $4,113 +7.9% | $52,599 +8.2% |
| 2018 | $3,812 +9.9% | $48,604 +10% |
| 2017 | $3,470 +8% | $44,190 +8.6% |
| 2016 | $3,212 +8.3% | $40,687 +6.7% |
| 2015 | $2,966 | $38,150 +0.4% |
| 2014 | $2,966 -6.4% | $38,000 -4.4% |
| 2013 | $3,167 -0.8% | $39,742 -8.8% |
| 2012 | $3,193 -0.1% | $43,561 -9.3% |
| 2011 | $3,197 -0.7% | $48,050 -7.9% |
| 2010 | $3,220 -1.2% | $52,181 -7.3% |
| 2009 | $3,259 -0.5% | $56,295 |
| 2008 | $3,277 | $56,295 +4% |
| 2007 | -- | $54,130 +8% |
| 2006 | $3,208 +12.2% | $50,100 +14.3% |
| 2005 | $2,860 -0.2% | $43,847 +3.1% |
| 2004 | $2,867 +8.7% | $42,512 +4.1% |
| 2003 | $2,637 +4.8% | $40,850 +5.7% |
| 2002 | $2,516 +6.8% | $38,645 +4% |
| 2001 | $2,355 +5.8% | $37,166 +3% |
| 2000 | $2,226 | $36,084 |
Find assessor info on the county website
Monthly payment
Est. payment
Payment breakdown
Explore the cost of this home by adjusting the details. Changes won't be saved.Climate risks
Neighborhood: 60433
Nearby schools
Schools provided by the listing agent
- Elementary: Union Elementary School
- Middle: Union Elementary School
- High: Joliet Central High School
- District: 81
Source: MRED as distributed by MLS GRID. This data may not be complete. We recommend contacting the local school district to confirm school assignments for this home.

Similar homes
- $359,5003 bd2 ba1.8k sqft3233 Rosemont Dr, Joliet, IL 60431New
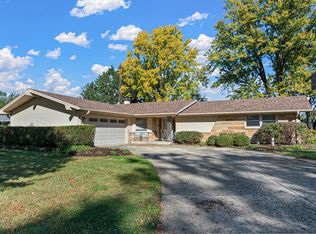 MLS ID #12769389, Thomas Mulvey, Dow Realty. MRED as distributed by MLS GRID
- $299,9003 bd2 ba1.6k sqft312 Earl Ave, Joliet, IL 60436Active
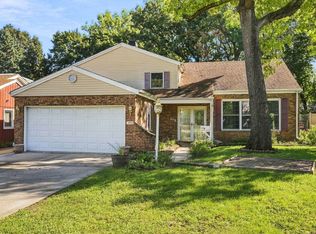 MLS ID #12770896, Robert Findlay, Findlay Real Estate Group Inc. MRED as distributed by MLS GRID
- $294,9003 bd1 ba1.3k sqft16539 W 144th Pl, Lockport, IL 60441New
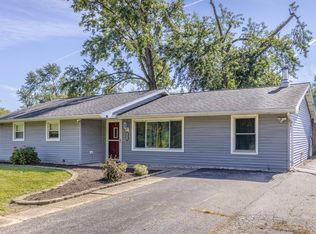 MLS ID #12788989, Ewelina Siuta, eXp Realty. MRED as distributed by MLS GRID
- $315,0003 bd3 ba1.6k sqft1813 W Acres Rd, Joliet, IL 60435Active
 MLS ID #12699946, Irina Allison, Allison Towne Realty, Inc.. MRED as distributed by MLS GRID
