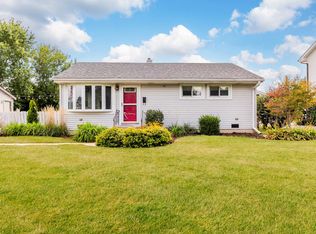
Opportunity for investors/sweat equity! Welcome home to this charming and spacious three-bedroom home offering a comfortable floor plan and plenty of room to enjoy! Step inside to a vaulted living room, while all three bedrooms feature beautiful hardwood flooring. The kitchen offers classic oak cabinetry, a convenient pantry, wood-laminate flooring, and a new refrigerator. The finished lower level provides additional living space with a generous sized family room featuring a bar-perfect for entertaining-along with a convenient laundry room with a new washer and dryer. Relax and unwind in the three-season room, an ideal spot to enjoy the crisp upcoming autumn evenings. Additional highlights include a service door leading to the yard, a covered carport, and a large backyard complete with a storage shed. A wonderful opportunity with plenty of space inside and out! No exemptions on the taxes. Sold as is.
Contingent
$315,000
828 Warner Ave, Lemont, IL 60439
3beds
1,056sqft
Single Family Residence
Built in 1959
7,250 Square Feet Lot
$320,100 Zestimate®
$298/sqft
$-- HOA
What's special
Bar-perfect for entertainingGenerous sized family roomConvenient pantryLarge backyardThree-season roomFinished lower levelCovered carport
- 33 days
- 124
- 2
Zillow last checked:
Listing updated:
Listed by:
Kim Wirtz, ABR,CRS,e-PRO 708-516-3050,
Wirtz Real Estate Group Inc.
Source: MRED as distributed by MLS GRID,MLS#: 12751211
Facts & features
Interior
Bedrooms & bathrooms
- Bedrooms: 3
- Bathrooms: 1
- Full bathrooms: 1
Rooms
- Room types: Sun Room
Primary bedroom
- Features: Flooring (Hardwood), Window Treatments (All)
- Level: Second
- Area: 150 Square Feet
- Dimensions: 15X10
Bedroom 2
- Features: Flooring (Hardwood), Window Treatments (All)
- Level: Second
- Area: 132 Square Feet
- Dimensions: 12X11
Bedroom 3
- Features: Flooring (Hardwood), Window Treatments (All)
- Level: Second
- Area: 120 Square Feet
- Dimensions: 12X10
Family room
- Features: Flooring (Wood Laminate)
- Level: Lower
- Area: 374 Square Feet
- Dimensions: 22X17
Kitchen
- Features: Kitchen (Eating Area-Table Space), Flooring (Wood Laminate), Window Treatments (All)
- Level: Main
- Area: 196 Square Feet
- Dimensions: 14X14
Living room
- Features: Flooring (Carpet), Window Treatments (All)
- Level: Main
- Area: 266 Square Feet
- Dimensions: 19X14
Sun room
- Level: Main
- Area: 110 Square Feet
- Dimensions: 11X10
Heating
- Natural Gas, Forced Air
Cooling
- Central Air
Appliances
- Included: Range, Microwave, Refrigerator, Washer, Dryer
Features
- Flooring: Hardwood, Laminate
- Basement: Finished,Full
Interior area
- Total structure area: 0
- Total interior livable area: 1,056 sqft
Property
Parking
- Total spaces: 2
- Parking features: Side Driveway, Side Apron, Driveway, Yes
- Has uncovered spaces: Yes
Accessibility
- Accessibility features: Stair Lift, Disability Access
Features
- Levels: Tri-Level
Lot
- Size: 7,250 Square Feet
- Dimensions: 50 X 145
Details
- Additional structures: Shed(s)
- Parcel number: 22291140150000
- Special conditions: None
Construction
Type & style
- Home type: SingleFamily
- Property subtype: Single Family Residence
Materials
- Brick, Frame
- Roof: Asphalt
Condition
- New construction: No
- Year built: 1959
Utilities & green energy
- Sewer: Public Sewer
- Water: Public
Community & HOA
HOA
- Services included: None
Location
- Region: Lemont
Financial & listing details
- Price per square foot: $298/sqft
- Tax assessed value: $280,000
- Annual tax amount: $6,326
- Date on market: 9/10/2026
- Ownership: Fee Simple
Estimated market value
$320,100
$304,000 - $336,000
$2,474/mo
Price history
| Date | Event | Price |
|---|---|---|
| 9/12/2026 | Contingent | $315,000$298/sqft |
Source: MRED as distributed by MLS GRID #12751211 Report a problem | ||
| 9/10/2026 | Listed for sale | $315,000+5%$298/sqft |
Source:  MRED as distributed by MLS GRID #12751211 Report a problem MRED as distributed by MLS GRID #12751211 Report a problem | ||
| 6/18/2024 | Sold | $300,000$284/sqft |
Source: Public Record Report a problem | ||
Public tax history
| Year | Property taxes | Tax assessment |
|---|---|---|
| 2024 | $4,838 +5.7% | $28,000 +0% |
| 2023 | $4,579 +1115.5% | $27,999 +49.5% |
| 2022 | $377 +5.9% | $18,729 |
| 2021 | $356 +6.2% | $18,729 |
| 2020 | $335 -7% | $18,729 -2.7% |
| 2019 | $360 +1.5% | $19,252 |
| 2018 | $354 +3.3% | $19,252 |
| 2017 | $343 -61.3% | $19,252 +27.9% |
| 2016 | $887 -6.2% | $15,051 |
| 2015 | $946 +1.2% | $15,051 |
| 2014 | $935 +4% | $15,051 -17.4% |
| 2013 | $900 +8.7% | $18,231 |
| 2012 | $828 -6.8% | $18,231 |
| 2011 | $888 +18.2% | $18,231 -21.6% |
| 2010 | $752 +5.4% | $23,244 |
| 2009 | $713 -4% | $23,244 -5% |
| 2008 | $743 -13.4% | $24,467 +15.2% |
| 2007 | $858 -1.1% | $21,244 |
| 2006 | $868 -1.4% | $21,244 |
| 2005 | $880 -12.7% | $21,244 +34.5% |
| 2004 | $1,008 -10% | $15,792 |
| 2003 | $1,120 +1.7% | $15,792 |
| 2002 | $1,101 -17.6% | $15,792 +13.4% |
| 2001 | $1,335 +1.6% | $13,931 |
| 2000 | $1,314 -5.1% | $13,931 |
| 1999 | $1,385 | $13,931 |
Find assessor info on the county website
Monthly payment
Est. payment
Payment breakdown
Explore the cost of this home by adjusting the details. Changes won't be saved.Climate risks
Neighborhood: 60439
Nearby schools
Schools provided by the listing agent
- High: Lemont Twp High School
- District: 113
Source: MRED as distributed by MLS GRID. This data may not be complete. We recommend contacting the local school district to confirm school assignments for this home.
Similar homes
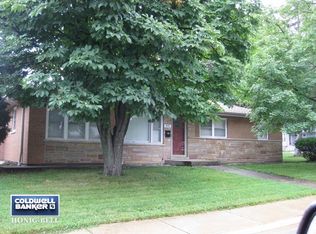
- $315,0003 bd2 ba1.2k sqft13039 W Playfield Dr, Crestwood, IL 60418Price Change
 MLS ID #12709235, Terri Campbell, Century 21 Circle. MRED as distributed by MLS GRID
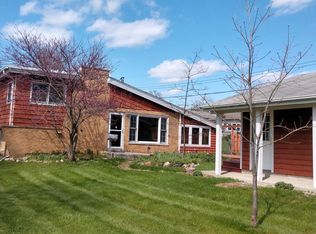
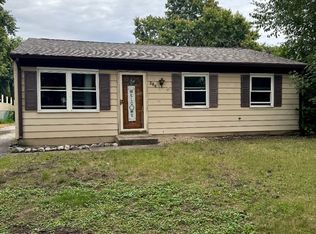
 - $275,9003 bd1 ba864 sqft264 Creekside Dr, Bolingbrook, IL 60440Price Change
 MLS ID #12674822, Irma Quintero, Luna Realty Group. MRED as distributed by MLS GRID
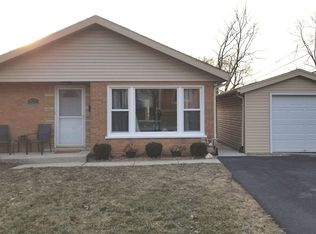
 - $314,9003 bd2 ba1.2k sqft9101 Tulley Ave, Oak Lawn, IL 60453New
 MLS ID #12780651, Rafael Ruiz, Ruiz Realty, Inc.. MRED as distributed by MLS GRID
 - $299,9993 bd1 ba1k sqft7423 W 113th Pl, Worth, IL 60482Price Change
 MLS ID #12751779, Michael Woloszczuk, Avenue Properties Chicago. MRED as distributed by MLS GRID
