Beautiful Brick Ranch on a Half-Acre Lot! This charming brick ranch features 2 spacious bedrooms plus an additional room that can be used as a home office, hobby room, or extra storage. Situated on a beautiful half-acre lot, this home offers plenty of outdoor space to enjoy.Inside, you'll find generously sized rooms and a full basement complete with a half bathroom, laundry area, and storage room, providing endless possibilities for additional living space, a workshop, or recreation area. Don't miss this wonderful opportunity to own a well-maintained home with space, comfort, and endless potential!
Active
$299,900
1304 Theodore St, Crest Hill, IL 60403
2beds
1,100sqft
Single Family Residence
Built in ----
0.42 Acres Lot
$295,000 Zestimate®
$273/sqft
$-- HOA
What's special
Brick ranchGenerously sized roomsHalf-acre lotStorage roomPlenty of outdoor spaceLaundry area
- 19 days
- 242
- 8
Zillow last checked:
Listing updated:
Listed by:
Alma (Coral) Ortega almacoral.realestate@yahoo.com,
Casa Moderna Real Estate,
Kayleen Iniguez 815-693-1213,
Casa Moderna Real Estate
Source: MRED as distributed by MLS GRID,MLS#: 12762735
Facts & features
Interior
Bedrooms & bathrooms
- Bedrooms: 2
- Bathrooms: 2
- Full bathrooms: 1
- 1/2 bathrooms: 1
Rooms
- Room types: No additional rooms
Primary bedroom
- Features: Flooring (Carpet), Window Treatments (All)
- Level: Main
- Area: 168 Square Feet
- Dimensions: 14X12
Bedroom 2
- Features: Flooring (Carpet), Window Treatments (All)
- Level: Main
- Area: 132 Square Feet
- Dimensions: 12X11
Dining room
- Features: Flooring (Ceramic Tile), Window Treatments (All)
- Level: Main
- Area: 168 Square Feet
- Dimensions: 14X12
Kitchen
- Features: Flooring (Vinyl), Window Treatments (All)
- Level: Main
- Area: 210 Square Feet
- Dimensions: 15X14
Living room
- Features: Flooring (Carpet), Window Treatments (All)
- Level: Main
- Area: 192 Square Feet
- Dimensions: 16X12
Heating
- Natural Gas, Forced Air
Cooling
- Central Air
Features
- 1st Floor Bedroom
- Basement: Partially Finished,Full
Interior area
- Total structure area: 0
- Total interior livable area: 1,100 sqft
Property
Parking
- Total spaces: 1
- Parking features: Yes, Garage Owned, Attached, Garage
- Attached garage spaces: 1
Accessibility
- Accessibility features: No Disability Access
Features
- Stories: 1
Lot
- Size: 0.42 Acres
- Dimensions: 90X202
Details
- Parcel number: 1104323060080000
- Special conditions: None
Construction
Type & style
- Home type: SingleFamily
- Property subtype: Single Family Residence
Materials
- Brick
Condition
- New construction: No
Utilities & green energy
- Sewer: Public Sewer
- Water: Public
Community & HOA
HOA
- Services included: None
Location
- Region: Crest Hill
Financial & listing details
- Price per square foot: $273/sqft
- Tax assessed value: $192,678
- Annual tax amount: $3,826
- Date on market: 9/17/2026
- Ownership: Fee Simple
Estimated market value
$295,000
$280,000 - $310,000
$2,234/mo
Price history
| Date | Event | Price |
|---|---|---|
| 7/31/2026 | Listed for sale | $299,900+84.3%$273/sqft |
Source:  MRED as distributed by MLS GRID #12720823 Report a problem MRED as distributed by MLS GRID #12720823 Report a problem | ||
| 10/28/2019 | Sold | $162,750-3.1%$148/sqft |
Source: MRED as distributed by MLS GRID #10424801 Report a problem | ||
| 9/15/2019 | Pending sale | $167,900$153/sqft |
Source: Realty Executives Success #10424801 Report a problem | ||
| 7/30/2019 | Price change | $167,900-1.2%$153/sqft |
Source: Realty Executives Success #10424801 Report a problem | ||
| 6/20/2019 | Listed for sale | $169,900+161.4%$154/sqft |
Source: Realty Executives Success #10424801 Report a problem | ||
| 10/3/1995 | Sold | $65,000$59/sqft |
Source: Public Record Report a problem | ||
Public tax history
| Year | Property taxes | Tax assessment |
|---|---|---|
| 2024 | $2,829 -5.7% | $64,226 +11.4% |
| 2023 | $2,999 -12.6% | $57,659 +6.2% |
| 2022 | $3,430 -1.2% | $54,317 +6.4% |
| 2021 | $3,473 +3.5% | $51,045 +3.4% |
| 2020 | $3,357 -18.3% | $49,366 +5.5% |
| 2019 | $4,107 +2.1% | $46,792 +5% |
| 2018 | $4,023 +5.1% | $44,546 +5.9% |
| 2017 | $3,827 +5.3% | $42,052 +8.4% |
| 2016 | $3,634 -0.1% | $38,792 +5.1% |
| 2015 | $3,637 | $36,910 |
| 2014 | $3,637 -2.1% | $36,910 -5% |
| 2013 | $3,714 +6.3% | $38,853 -3% |
| 2012 | $3,494 +6.2% | $40,054 -4% |
| 2011 | $3,291 +3% | $41,723 -7.2% |
| 2010 | $3,194 +1.9% | $44,938 -6% |
| 2009 | $3,134 +1.7% | $47,807 |
| 2008 | $3,081 | $47,807 +3.6% |
| 2007 | -- | $46,168 +10% |
| 2006 | $2,754 +2.8% | $41,971 +5.6% |
| 2005 | $2,680 +3.4% | $39,742 +6% |
| 2004 | $2,592 +3.4% | $37,493 +5.1% |
| 2003 | $2,507 -0.7% | $35,677 +3.5% |
| 2002 | $2,526 +3.6% | $34,483 +2% |
| 2001 | $2,437 +11.4% | $33,800 +13.5% |
| 2000 | $2,187 | $29,770 |
Find assessor info on the county website
Monthly payment
Est. payment
Payment breakdown
Explore the cost of this home by adjusting the details. Changes won't be saved.Climate risks
Neighborhood: 60403
Nearby schools
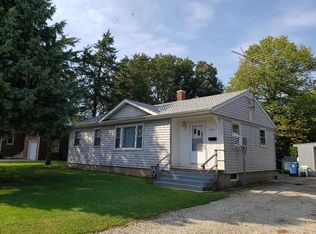
Similar homes
- $299,9002 bd2 ba1.3k sqft1620 Barthelone Ave, Crest Hill, IL 60403Active
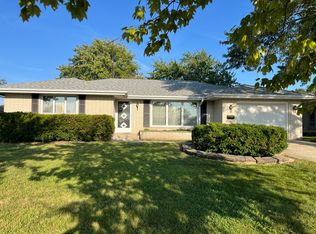 MLS ID #12754341, Richard Mutz, Karges Realty. MRED as distributed by MLS GRID
 - $319,9003 bd1 ba1.3k sqft2503 Hacker Dr, Joliet, IL 60435New
 MLS ID #12747797, Gerald Shepich, RE/MAX Ultimate Professionals. MRED as distributed by MLS GRID
 - $280,0004 bd3 ba1.1k sqft714 S Joliet St, Joliet, IL 60436Active
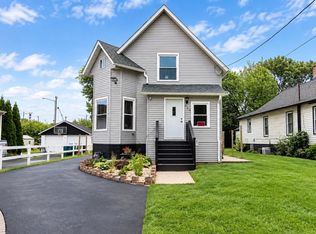 MLS ID #12770433, Alma (Coral) Ortega, Casa Moderna Real Estate. MRED as distributed by MLS GRID
 - $295,0003 bd1 ba1.1k sqft22328 S Carrie Ave, Channahon, IL 60410Active
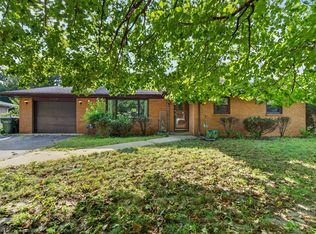 MLS ID #12754409, Raquel Goggin, CSC, Goggin Real Estate LLC. MRED as distributed by MLS GRID
