MAINTAINING AND CARING FOR THIS BEAUTIFUL HOME HAS BEEN SELLER'S PRIORITY! THE MINUTE YOU WALK IN YOU CAN'T HELP BUT APPRECIATE THE CROWN MOLDING THROUGH-OUT THE HOME! THE MODERN AND LIGHT COLORS STAND OUT! HOME OFFERS A DREAM KITCHEN WITH GRANITE COUNTERTOPS AND DECORATED BACKSPLASH PLUS ALL STAINELESS STEEL APPLIANCES! A GREATLY SIZED FORMAL DINING ROOM WITH A SLIDING DOOR THAT LEADS OUT BACK TO CONCRETE PATIO! UPSTAIRS YOU WILL FIND THE AMAZING MASTER BEDROOM WITH A NICE SITTING ROOM AND WALKING CLOSET! TWO ADDITIONAL BEDROOMS, A LOFT AREA AND THE LAUNDRY ROOM! HOME COMES WITH SIX-PANEL DOORS, A MAJORITY OF THE LIGHT FIXTURES WERE JUST REPLACED ALONG WITH THE CEILING FANS! ALL THE NICE WINDOW TREATMENTS STAY! PRIVATELY FENCED BACKYARD! ONE OF THE BIGGEST OF THE BIGGEST MODELS OF THE SUBDIVISION! SO MUCH WAITING FOR A NEW OWNER TO ENJOY! ONLY A FEW BLOCKS AWAY FROM THE VOLUNTEER PARK AND SCHOOLS!
Active
$299,900
250 W Savannah Dr, Romeoville, IL 60446
3beds
1,615sqft
Townhouse, Single Family Residence
Built in 2001
1,800 Square Feet Lot
$296,600 Zestimate®
$186/sqft
$13/mo HOA
What's special
Loft areaModern and light colorsLaundry roomDecorated backsplashPrivately fenced backyardCeiling fansNice window treatments
- --
- 566
- views
- 89
- saves
Zillow last checked:
Listing updated:
Listed by:
Mario Carrillo 630-688-3400,
Kettley & Co. Realtors, Inc. - Aurora,
Felipe Carrillo,
Kettley & Co. Realtors, Inc. - Aurora
Source: MRED as distributed by MLS GRID,MLS#: 12800960
Facts & features
Interior
Bedrooms & bathrooms
- Bedrooms: 3
- Bathrooms: 2
- Full bathrooms: 1
- 1/2 bathrooms: 1
Rooms
- Room types: Loft, Sitting Room
Primary bedroom
- Features: Flooring (Carpet), Window Treatments (Window Treatments), Bathroom (Full)
- Level: Second
- Area: 208 Square Feet
- Dimensions: 16X13
Bedroom 2
- Features: Flooring (Carpet), Window Treatments (Window Treatments)
- Level: Second
- Area: 130 Square Feet
- Dimensions: 13X10
Bedroom 3
- Features: Flooring (Carpet), Window Treatments (Window Treatments)
- Level: Second
- Area: 110 Square Feet
- Dimensions: 11X10
Dining room
- Features: Flooring (Laminate)
- Level: Main
- Area: 144 Square Feet
- Dimensions: 12X12
Kitchen
- Features: Kitchen (Island), Flooring (Vinyl), Window Treatments (Window Treatments)
- Level: Main
- Area: 165 Square Feet
- Dimensions: 11X15
Laundry
- Level: Second
- Area: 48 Square Feet
- Dimensions: 6X8
Living room
- Features: Flooring (Laminate), Window Treatments (Window Treatments)
- Level: Main
- Area: 132 Square Feet
- Dimensions: 11X12
Loft
- Features: Flooring (Carpet)
- Level: Second
- Area: 54 Square Feet
- Dimensions: 9X6
Sitting room
- Features: Flooring (Carpet), Window Treatments (Window Treatments)
- Level: Second
- Area: 80 Square Feet
- Dimensions: 10X08
Heating
- Forced Air
Cooling
- Central Air
Appliances
- Included: Range, Microwave, Dishwasher, Refrigerator, Washer, Dryer
- Laundry: Gas Dryer Hookup, In Unit
Features
- Doors: Sliding Doors
- Windows: Screens, Window Treatments
- Basement: None
- Common walls with other units/homes: End Unit
Interior area
- Total structure area: 0
- Total interior livable area: 1,615 sqft
Property
Parking
- Total spaces: 1
- Parking features: Asphalt, Garage Door Opener, Yes, Garage Owned, Attached, Garage
- Attached garage spaces: 1
- Has uncovered spaces: Yes
Accessibility
- Accessibility features: No Disability Access
Features
- Patio & porch: Patio
Lot
- Size: 1,800 Square Feet
- Dimensions: 30X60
Details
- Parcel number: 1104052170200000
- Special conditions: None
Construction
Type & style
- Home type: Townhouse
- Property subtype: Townhouse, Single Family Residence
Materials
- Vinyl Siding
- Foundation: Concrete Perimeter
- Roof: Asphalt
Condition
- New construction: No
- Year built: 2001
- Major remodel year: 2020
Details
- Builder model: EASTON
Utilities & green energy
- Electric: Circuit Breakers
- Sewer: Public Sewer
- Water: Public
Community & HOA
Community
- Subdivision: Heritage Place
HOA
- Has HOA: Yes
- Amenities included: Park
- Services included: None
- HOA fee: $150 annually
Location
- Region: Romeoville
Financial & listing details
- Price per square foot: $186/sqft
- Tax assessed value: $234,009
- Annual tax amount: $6,518
- Date on market: 11/5/2026
- Ownership: Fee Simple w/ HO Assn.
Estimated market value
$296,600
$282,000 - $311,000
$2,649/mo
Price history
| Date | Event | Price |
|---|---|---|
| 7/26/2011 | Sold | $70,900+1.4%$44/sqft |
Source: Public Record Report a problem | ||
| 5/11/2011 | Listed for sale | $69,900-19.8%$43/sqft |
Source: isNowListed.com Report a problem | ||
| 1/21/2011 | Sold | $87,120-37.3%$54/sqft |
Source: Public Record Report a problem | ||
| 2/15/2002 | Sold | $139,000$86/sqft |
Source: Public Record Report a problem | ||
Public tax history
| Year | Property taxes | Tax assessment |
|---|---|---|
| 2024 | $6,518 +7.4% | $78,003 +11.4% |
| 2023 | $6,067 +9.5% | $70,027 +13.8% |
| 2022 | $5,541 +5.1% | $61,561 +6.4% |
| 2021 | $5,271 +3% | $57,853 +3.4% |
| 2020 | $5,119 +4.7% | $55,951 +5.5% |
| 2019 | $4,890 +9.9% | $53,034 +10.2% |
| 2018 | $4,448 +6.7% | $48,138 +5.9% |
| 2017 | $4,169 +6.3% | $45,443 +6.7% |
| 2016 | $3,923 +15% | $42,590 +9.3% |
| 2015 | $3,412 | $38,964 +7% |
| 2014 | $3,412 -1.2% | $36,415 -4% |
| 2013 | $3,451 -20.7% | $37,932 -13% |
| 2012 | $4,352 -4.3% | $43,600 -15% |
| 2011 | $4,549 -2% | $51,293 -12.2% |
| 2010 | $4,643 -0.3% | $58,426 -6% |
| 2009 | $4,658 +6% | $62,155 |
| 2008 | $4,396 | $62,155 +3.6% |
| 2007 | -- | $60,024 +10% |
| 2006 | $4,009 +13% | $54,568 +17.2% |
| 2005 | $3,548 +12% | $46,550 |
| 2004 | $3,167 +3.4% | $46,550 +5.1% |
| 2003 | $3,063 -0.7% | $44,296 +12.3% |
| 2002 | $3,084 +189.3% | $39,461 +203.5% |
| 2001 | $1,066 | $13,000 |
Find assessor info on the county website
Monthly payment
Est. payment
Payment breakdown
Explore the cost of this home by adjusting the details. Changes won't be saved.Climate risks
Neighborhood: 60446
Nearby schools
Schools provided by the listing agent
- District: 365U
Source: MRED as distributed by MLS GRID. This data may not be complete. We recommend contacting the local school district to confirm school assignments for this home.

Similar homes
- $299,9003 bd3 ba1.6k sqft219 Charleston Ave, Romeoville, IL 60446Active
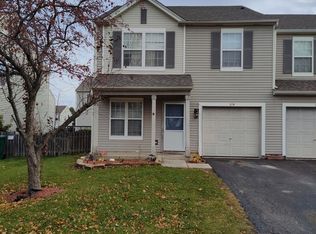 MLS ID #12787023, Peter Osei, Michael Gabriel Real Estate. MRED as distributed by MLS GRID
- $350,0003 bd3 ba1.6k sqft1029 Birch Ln, Romeoville, IL 60446Active
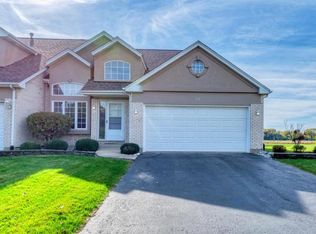 MLS ID #12788783, Anthony Crudup, Jason Mitchell Real Estate IL. MRED as distributed by MLS GRID
- $289,9003 bd2 ba1.2k sqft219 Murphy Dr, Romeoville, IL 60446Active
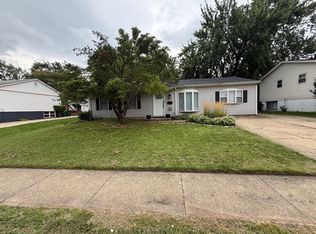 MLS ID #12791528, Jacek Mlynarczyk, Goral Real Estate Inc.. MRED as distributed by MLS GRID
- $317,0003 bd2 ba1.2k sqft436 Camden Ave, Romeoville, IL 60446Active
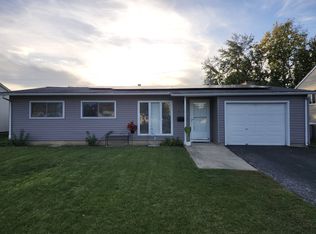 MLS ID #12789494, Jeff Kur, Kur Realty. MRED as distributed by MLS GRID
