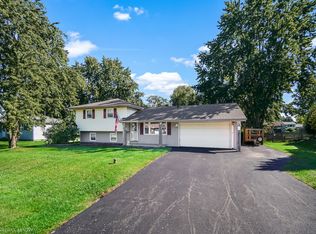
This All brick townhome in desirable Wyndstone Village Community is being offered for sale. This meticulous home features 3 bedrooms and 3 bathrooms with a spacious full finished basement. The main level boasts a Master Bedroom with full bath with a jacuzzi tub and a huge walk-in closet, main level laundry room, a second bedroom and second bathroom and extra large living room. Updated kitchen with all stainless steel appliances. Basement has a spacious family room, bedroom and bathroom all with new updated lighting. Beautiful front covered porch with ceiling fan, cozy back deck with mature trees for shade. Landscaping, lawn care, and snow removal are taken care of by the management company. Two and half car garage offers a finished floor. This home features plenty of storage space including the attic. New roof in March 2022. This is a wonderful community to have a home in with low taxes, low association dues and peaceful living.the furnace and CA are13 months old. The kitchen counter tops and back splash are 1.5 years old and the disposal is new. The patio sliding glass door is new. The ejector pump is new. The washer and dryer have had on 7 loads of laundry run through them. And the deck was just stained. This home is in move in condition like you've never seen before.
Active
$294,500
831 Deerpath Ln, Elwood, IL 60421
3beds
1,477sqft
Townhouse, Single Family Residence
Built in 1998
6,325 Square Feet Lot
$290,700 Zestimate®
$199/sqft
$112/mo HOA
What's special
All brick townhomeSpacious full finished basementNew updated lightingHuge walk-in closetMain level laundry room
- 11 days
- 269
- 26
Zillow last checked:
Listing updated:
Listed by:
Robert Vergo 815-725-1700,
Karges Realty,
David Neven 815-953-4482,
Karges Realty
Source: MRED as distributed by MLS GRID,MLS#: 12775998
Facts & features
Interior
Bedrooms & bathrooms
- Bedrooms: 3
- Bathrooms: 3
- Full bathrooms: 3
Rooms
- Room types: No additional rooms
Primary bedroom
- Features: Flooring (Laminate), Bathroom (Full)
- Level: Main
- Area: 154 Square Feet
- Dimensions: 11X14
Bedroom 2
- Features: Flooring (Laminate), Window Treatments (Blinds)
- Level: Main
- Area: 121 Square Feet
- Dimensions: 11X11
Bedroom 3
- Features: Flooring (Laminate)
- Level: Basement
- Area: 140 Square Feet
- Dimensions: 10X14
Dining room
- Level: Main
- Area: 100 Square Feet
- Dimensions: 10X10
Family room
- Features: Flooring (Laminate)
- Level: Basement
- Area: 875 Square Feet
- Dimensions: 35X25
Kitchen
- Features: Kitchen (Eating Area-Table Space, Pantry-Butler), Flooring (Laminate)
- Level: Main
- Area: 275 Square Feet
- Dimensions: 11X25
Laundry
- Features: Flooring (Laminate)
- Level: Main
- Area: 60 Square Feet
- Dimensions: 6X10
Living room
- Features: Flooring (Laminate)
- Level: Main
- Area: 315 Square Feet
- Dimensions: 15X21
Heating
- Natural Gas, Forced Air
Cooling
- Central Air
Appliances
- Included: Range, Microwave, Dishwasher, Refrigerator, Washer, Dryer, Disposal
- Laundry: Main Level, Gas Dryer Hookup, In Unit, Sink
Features
- 1st Floor Bedroom, 1st Floor Full Bath
- Flooring: Hardwood, Laminate, Carpet
- Windows: Screens
- Basement: Finished,Full
- Common walls with other units/homes: End Unit
Interior area
- Total structure area: 0
- Total interior livable area: 1,477 sqft
Property
Parking
- Total spaces: 4
- Parking features: Concrete, Garage Door Opener, Yes, Garage Owned, Attached, Driveway, Owned, Garage
- Attached garage spaces: 2
- Has uncovered spaces: Yes
Accessibility
- Accessibility features: No Disability Access
Features
- Patio & porch: Deck, Porch
Lot
- Size: 6,325 Square Feet
- Dimensions: 55X115X55X115
- Features: Common Grounds, Landscaped
Details
- Parcel number: 1011203060360000
- Special conditions: None
Construction
Type & style
- Home type: Townhouse
- Property subtype: Townhouse, Single Family Residence
Materials
- Brick
- Foundation: Concrete Perimeter
- Roof: Asphalt
Condition
- New construction: No
- Year built: 1998
Utilities & green energy
- Electric: Circuit Breakers
- Sewer: Public Sewer
- Water: Public
Community & HOA
Community
- Subdivision: Wyndstone Village
HOA
- Has HOA: Yes
- Services included: Lawn Care, Snow Removal
- HOA fee: $337 quarterly
Location
- Region: Elwood
Financial & listing details
- Price per square foot: $199/sqft
- Tax assessed value: $247,806
- Annual tax amount: $4,522
- Date on market: 10/3/2026
- Ownership: Fee Simple w/ HO Assn.
Estimated market value
$290,700
$276,000 - $305,000
$2,418/mo
Price history
| Date | Event | Price |
|---|---|---|
| 10/3/2026 | Listed for sale | $294,500+10.8%$199/sqft |
Source:  MRED as distributed by MLS GRID #12775998 Report a problem MRED as distributed by MLS GRID #12775998 Report a problem | ||
| 6/30/2023 | Sold | $265,777+4.2%$180/sqft |
Source: MRED as distributed by MLS GRID #11795377 Report a problem | ||
| 6/3/2023 | Contingent | $255,000$173/sqft |
Source: MRED as distributed by MLS GRID #11795377 Report a problem | ||
| 5/31/2023 | Listed for sale | $255,000+45.8%$173/sqft |
Source: MRED as distributed by MLS GRID #11795377 Report a problem | ||
| 11/13/2018 | Sold | $174,900$118/sqft |
Source: MRED as distributed by MLS GRID #10081230 Report a problem | ||
| 9/21/2018 | Pending sale | $174,900$118/sqft |
Source: CENTURY 21 Pride Realty #10081230 Report a problem | ||
| 9/13/2018 | Listed for sale | $174,900+36.6%$118/sqft |
Source: Century 21 Pride Realty #10081230 Report a problem | ||
| 3/5/1998 | Sold | $128,000$87/sqft |
Source: Public Record Report a problem | ||
Public tax history
| Year | Property taxes | Tax assessment |
|---|---|---|
| 2024 | $4,587 +10% | $82,602 +12.2% |
| 2023 | $4,170 -8.2% | $73,623 +11.8% |
| 2022 | $4,544 +4.8% | $65,827 +4.3% |
| 2021 | $4,337 +7.9% | $63,099 +6.8% |
| 2020 | $4,020 +5.7% | $59,101 +8.9% |
| 2019 | $3,805 | $54,250 +4.9% |
| 2018 | -- | $51,726 +9.1% |
| 2017 | $3,035 +1.4% | $47,424 +1.9% |
| 2016 | $2,993 +17.9% | $46,517 +5.2% |
| 2015 | $2,540 | $44,200 -4.1% |
| 2014 | $2,540 +4.4% | $46,100 |
| 2013 | $2,432 -16.8% | $46,100 -7% |
| 2012 | $2,923 +40.3% | $49,580 -6.1% |
| 2011 | $2,084 +7.7% | $52,800 -21.3% |
| 2010 | $1,934 +5.5% | $67,097 -5.7% |
| 2009 | $1,833 -3.8% | $71,150 +7% |
| 2008 | $1,905 | $66,500 +6% |
| 2007 | -- | $62,736 +11.2% |
| 2006 | $2,266 -3.7% | $56,442 +6.6% |
| 2005 | $2,353 -0.1% | $52,942 +6.9% |
| 2004 | $2,356 -6.7% | $49,529 +4.5% |
| 2003 | $2,525 -3.8% | $47,410 +7.4% |
| 2002 | $2,625 +4.4% | $44,126 +1.4% |
| 2001 | $2,515 | $43,508 |
Find assessor info on the county website
Monthly payment
Est. payment
Payment breakdown
Explore the cost of this home by adjusting the details. Changes won't be saved.Climate risks
Neighborhood: 60421
Nearby schools
Similar homes
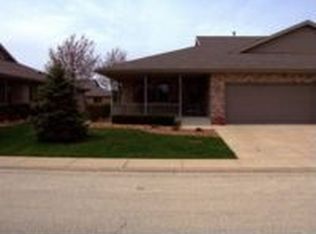
- $299,0003 bd3 ba1.5k sqft15141 W Quincy Cir, Manhattan, IL 60442Active
 MLS ID #12777071, Eric Basiorka, CSC, Realty Executives Elite. MRED as distributed by MLS GRID
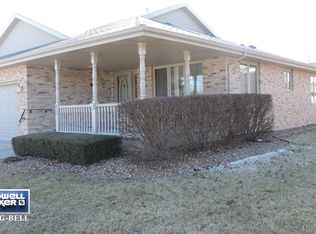
 - $295,0003 bd1 ba1.2k sqft22016 Highway 113 Rte, Wilmington, IL 60481Active
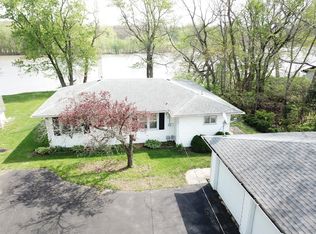 MLS ID #12758826, William Sole, ABR,CRS, Sancken Sole Realty. MRED as distributed by MLS GRID
 - $265,0002 bd2 ba1.3k sqft16334 Crescent Lake Dr, Crest Hill, IL 60403Active
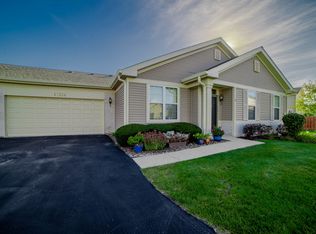 MLS ID #12776780, Carolyn Alzueta, Charles Rutenberg Realty of IL. MRED as distributed by MLS GRID
 - $324,9993 bd2 ba1.6k sqft23949 S Green Heron Dr, Channahon, IL 60410Price Change
 MLS ID #12777612, Timothy Good, Keller Williams Preferred Rlty. MRED as distributed by MLS GRID
