STEP INSIDE THIS SPACIOUS PARKVIEW HOME OFFERING MORE THAN 1,800 SQUARE FEET OF VERSATILE LIVING SPACE WITH 4 BEDROOMS AND 1.5 BATHS. FRESH INTERIOR PAINT AND BRAND-NEW CARPET THROUGHOUT GIVE THE HOME A CLEAN, UPDATED, MOVE-IN-READY FEEL. THE BRIGHT LIVING AND DINING AREAS OFFER PLENTY OF SPACE FOR EVERYDAY LIVING AND ENTERTAINING. THE KITCHEN FEATURES AMPLE OAK CABINETRY, A CONVENIENT BREAKFAST BAR, AND A FULL SET OF APPLIANCES THAT WILL REMAIN WITH THE HOME. THE LOWER LEVEL ADDS EVEN MORE USABLE SPACE WITH A COMFORTABLE FAMILY ROOM, BEDROOM, FULL BATH, LAUNDRY AREA, AND CONVENIENT WALK-OUT ACCESS TO THE BACKYARD. OUTSIDE, MATURE TREES CREATE A PEACEFUL SETTING, WHILE WARMER WEATHER BRINGS COLORFUL FLOWERING PLANTS AND LUSH GREENERY AROUND THE BACKYARD, PATIO, AND GARAGE. CONVENIENTLY LOCATED NEAR SCHOOLS, SHOPPING, AND MEDICAL FACILITIES, WITH QUICK AND EASY ACCESS TO I-80.
Price change
$282,400
2517 Campbell St, Joliet, IL 60435
4beds
1,824sqft
Single Family Residence
Built in 1962
7,840 Square Feet Lot
$-- Zestimate®
$155/sqft
$-- HOA
What's special
Convenient breakfast barBrand-new carpet throughoutLaundry areaFresh interior paint
- --
- 991
- views
- 112
- saves
Zillow last checked:
Listing updated:
Listed by:
Rich Wolnik Jr 847-409-0222,
Jason Mitchell Real Estate IL
Source: MRED as distributed by MLS GRID,MLS#: 12731930
Facts & features
Interior
Bedrooms & bathrooms
- Bedrooms: 4
- Bathrooms: 2
- Full bathrooms: 1
- 1/2 bathrooms: 1
Rooms
- Room types: Mud Room
Primary bedroom
- Features: Flooring (Carpet)
- Level: Main
- Area: 132 Square Feet
- Dimensions: 12X11
Bedroom 2
- Features: Flooring (Carpet)
- Level: Main
- Area: 88 Square Feet
- Dimensions: 11X8
Bedroom 3
- Features: Flooring (Carpet)
- Level: Main
- Area: 120 Square Feet
- Dimensions: 12X10
Bedroom 4
- Features: Flooring (Wood Laminate)
- Level: Basement
- Area: 156 Square Feet
- Dimensions: 13X12
Dining room
- Features: Flooring (Carpet)
- Level: Main
- Area: 140 Square Feet
- Dimensions: 14X10
Family room
- Features: Flooring (Carpet)
- Level: Basement
- Area: 320 Square Feet
- Dimensions: 20X16
Kitchen
- Features: Kitchen (Eating Area-Breakfast Bar), Flooring (Wood Laminate)
- Level: Main
- Area: 228 Square Feet
- Dimensions: 12X19
Laundry
- Features: Flooring (Wood Laminate)
- Level: Basement
- Area: 80 Square Feet
- Dimensions: 10X8
Living room
- Features: Flooring (Hardwood)
- Level: Main
- Area: 196 Square Feet
- Dimensions: 14X14
Mud room
- Features: Flooring (Wood Laminate)
- Level: Basement
- Area: 84 Square Feet
- Dimensions: 7X12
Heating
- Natural Gas, Forced Air, Sep Heating Systems - 2+
Cooling
- Central Air
Appliances
- Included: Range, Refrigerator
Features
- Flooring: Hardwood, Laminate
- Basement: Finished,Exterior Entry,Full,Walk-Out Access
Interior area
- Total structure area: 1,824
- Total interior livable area: 1,824 sqft
Property
Parking
- Total spaces: 1.5
- Parking features: Concrete, Garage Door Opener, Yes, Garage Owned, Detached, Garage
- Garage spaces: 1.5
- Has uncovered spaces: Yes
Accessibility
- Accessibility features: No Disability Access
Features
- Patio & porch: Patio
Lot
- Size: 7,840 Square Feet
- Dimensions: 62X132X63X119
Details
- Parcel number: 0506124070340000
- Special conditions: None
Construction
Type & style
- Home type: SingleFamily
- Property subtype: Single Family Residence
Materials
- Vinyl Siding
- Foundation: Concrete Perimeter
- Roof: Asphalt
Condition
- New construction: No
- Year built: 1962
Utilities & green energy
- Sewer: Public Sewer
- Water: Public
Community & HOA
Community
- Features: Curbs, Sidewalks, Street Paved
- Subdivision: Parkview
HOA
- Services included: None
Location
- Region: Joliet
Financial & listing details
- Price per square foot: $155/sqft
- Tax assessed value: $235,815
- Annual tax amount: $6,497
- Date on market: 8/13/2026
- Ownership: Fee Simple
Estimated market value
Not available
Estimated sales range
Not available
Not available
Price history
| Date | Event | Price |
|---|---|---|
| 6/3/2025 | Listing removed | $2,549$1/sqft |
Source: Zillow Rentals Report a problem | ||
| 5/21/2025 | Price change | $2,549-1.9%$1/sqft |
Source: Zillow Rentals Report a problem | ||
| 5/6/2025 | Price change | $2,599-1.9%$1/sqft |
Source: Zillow Rentals Report a problem | ||
| 4/12/2025 | Listed for rent | $2,649+8.3%$1/sqft |
Source: Zillow Rentals Report a problem | ||
| 4/2/2024 | Listing removed | -- |
Source: Zillow Rentals Report a problem | ||
| 3/28/2024 | Price change | $2,445-3.9%$1/sqft |
Source: Zillow Rentals Report a problem | ||
| 3/12/2024 | Listed for rent | $2,545$1/sqft |
Source: Zillow Rentals Report a problem | ||
| 6/6/2018 | Sold | $180,000-2.7%$99/sqft |
Source:  MRED as distributed by MLS GRID #09913656 Report a problem MRED as distributed by MLS GRID #09913656 Report a problem | ||
| 5/17/2018 | Pending sale | $185,000$101/sqft |
Source: Naperville - WEICHERT, REALTORS - Advantage #09913656 Report a problem | ||
| 4/13/2018 | Listed for sale | $185,000+42.3%$101/sqft |
Source: Naperville - WEICHERT, REALTORS - Advantage #09913656 Report a problem | ||
| 8/20/2002 | Sold | $130,000$71/sqft |
Source: Public Record Report a problem | ||
Public tax history
| Year | Property taxes | Tax assessment |
|---|---|---|
| 2024 | $6,497 +4.6% | $78,605 +11.3% |
| 2023 | $6,209 +7.3% | $70,625 +11% |
| 2022 | $5,788 +4.5% | $63,601 +6.3% |
| 2021 | $5,539 +4.8% | $59,832 +4.7% |
| 2020 | $5,287 +1.9% | $57,154 +4.2% |
| 2019 | $5,187 +19.4% | $54,824 +8.7% |
| 2018 | $4,343 +9.6% | $50,450 +11.7% |
| 2017 | $3,964 +3.9% | $45,150 +6.9% |
| 2016 | $3,815 +13% | $42,250 +7.3% |
| 2015 | $3,376 | $39,390 +6.3% |
| 2014 | $3,376 -5.1% | $37,040 -9.3% |
| 2013 | $3,558 +3.4% | $40,850 -5.1% |
| 2012 | $3,441 +2.2% | $43,052 -8.1% |
| 2011 | $3,368 -1.7% | $46,843 -8.6% |
| 2010 | $3,425 +5.7% | $51,270 -2.2% |
| 2009 | $3,241 +2.7% | $52,450 |
| 2008 | $3,158 | $52,450 +6.5% |
| 2007 | -- | $49,258 +6.4% |
| 2006 | $2,903 +14.2% | $46,307 +15.6% |
| 2005 | $2,543 -1.2% | $40,065 +1.5% |
| 2004 | $2,573 +0.3% | $39,492 +4.9% |
| 2003 | $2,565 +3% | $37,657 +4.9% |
| 2002 | $2,491 +11.5% | $35,893 +7.3% |
| 2001 | $2,233 +5.1% | $33,437 +3% |
| 2000 | $2,124 | $32,467 |
Find assessor info on the county website
Monthly payment
Est. payment
Payment breakdown
Explore the cost of this home by adjusting the details. Changes won't be saved.Climate risks
Neighborhood: 60435
Nearby schools
Schools provided by the listing agent
- High: Joliet West High School
- District: 86
Source: MRED as distributed by MLS GRID. This data may not be complete. We recommend contacting the local school district to confirm school assignments for this home.
Similar homes
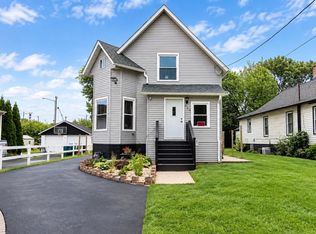
- $345,0004 bd2 ba1.8k sqft1009 Plaza Dr, Joliet, IL 60435Active
 MLS ID #12726619, Joseph Sevcik, Networth Realty of Chicago LLC. MRED as distributed by MLS GRID
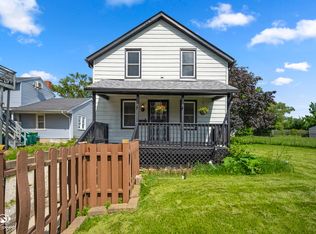
 - $280,0004 bd3 ba1.1k sqft714 S Joliet St, Joliet, IL 60436Active
 MLS ID #12770433, Alma (Coral) Ortega, Casa Moderna Real Estate. MRED as distributed by MLS GRID
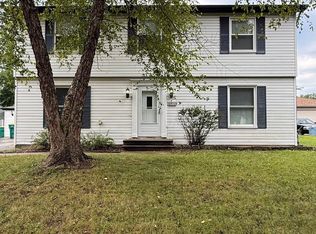
 - $249,9003 bd2 ba1.4k sqft116 N Hickory St, Joliet, IL 60435Active
 MLS ID #12687387, Hannah Fornelli, john greene Realtor. MRED as distributed by MLS GRID
 - $375,0004 bd3 ba1.9k sqft1711 Corregidor St, Joliet, IL 60435Active
 MLS ID #12747961, Adriana Cuellar, Cagan's Realty, Inc.. MRED as distributed by MLS GRID
