Welcome home to 916 Audrey! This beautifully appointed 2-story home in Joliet offers the perfect blend of vintage charm, modern style, and functional living. Step inside to find a bright, inviting space featuring a contemporary grey and white paint palette, brand-new luxury vinyl plank flooring, and plush new carpet throughout. The home boasts 3 comfortable bedrooms and 1.5 baths, making it move-in ready for its next owner. Enjoy outdoor living at its finest with decks in both the front and back of the home, looking out over a fully fenced yard. Complete with an oversized 2.5-car garage-perfect for vehicles, a workshop, or extra storage-this property is a must-see!
Active
$199,900
916 Audrey Ave, Joliet, IL 60436
3beds
1,400sqft
Single Family Residence
Built in 1953
5,310 Square Feet Lot
$-- Zestimate®
$143/sqft
$-- HOA
What's special
Fully fenced yardBright inviting spacePlush new carpet throughout
- --
- on Zillow
- 2,739
- views
- 247
- saves
Likely to sell faster than
Zillow last checked:
Listing updated:
Listed by:
Chris Czarnowski 847-616-1994,
Earned Run Real Estate Group
Source: MRED as distributed by MLS GRID,MLS#: 12756804
Facts & features
Interior
Bedrooms & bathrooms
- Bedrooms: 3
- Bathrooms: 2
- Full bathrooms: 1
- 1/2 bathrooms: 1
Rooms
- Room types: No additional rooms
Primary bedroom
- Level: Main
- Area: 143 Square Feet
- Dimensions: 13X11
Bedroom 2
- Level: Second
- Area: 208 Square Feet
- Dimensions: 13X16
Bedroom 3
- Level: Second
- Area: 110 Square Feet
- Dimensions: 11X10
Dining room
- Level: Main
- Area: 165 Square Feet
- Dimensions: 15X11
Kitchen
- Level: Main
- Area: 90 Square Feet
- Dimensions: 10X9
Living room
- Level: Main
- Area: 169 Square Feet
- Dimensions: 13X13
Heating
- Natural Gas
Cooling
- Central Air
Features
- Basement: Unfinished,Full
Interior area
- Total structure area: 0
- Total interior livable area: 1,400 sqft
Property
Parking
- Total spaces: 2
- Parking features: Yes, Garage Owned, Detached, Garage
- Garage spaces: 2
Accessibility
- Accessibility features: No Disability Access
Features
- Stories: 2
Lot
- Size: 5,310 Square Feet
- Dimensions: 45 X 118
Details
- Parcel number: 3007172270060000
- Special conditions: None
Construction
Type & style
- Home type: SingleFamily
- Property subtype: Single Family Residence
Materials
- Aluminum Siding
Condition
- New construction: No
- Year built: 1953
Utilities & green energy
- Sewer: Public Sewer
- Water: Public
Community & HOA
HOA
- Services included: None
Location
- Region: Joliet
Financial & listing details
- Price per square foot: $143/sqft
- Tax assessed value: $158,046
- Annual tax amount: $4,413
- Date on market: 9/11/2026
- Ownership: Fee Simple
Estimated market value
Not available
Estimated sales range
Not available
Not available
Price history
| Date | Event | Price |
|---|---|---|
| 11/18/2011 | Sold | $28,078-6.1%$20/sqft |
Source:  MRED as distributed by MLS GRID #07890575 Report a problem MRED as distributed by MLS GRID #07890575 Report a problem | ||
| 9/12/2011 | Listed for sale | $29,900-64%$21/sqft |
Source: Coldwell Banker Primus #07890575 Report a problem | ||
| 6/1/2011 | Sold | $83,011+108%$59/sqft |
Source: Public Record Report a problem | ||
| 5/11/2011 | Listed for sale | $39,900-51.9%$29/sqft |
Source: isNowListed.com Report a problem | ||
| 12/29/2010 | Sold | $83,010-15.3%$59/sqft |
Source: Public Record Report a problem | ||
| 6/11/2003 | Sold | $98,000$70/sqft |
Source: Public Record Report a problem | ||
Public tax history
| Year | Property taxes | Tax assessment |
|---|---|---|
| 2024 | $4,413 +5.7% | $52,682 +12.6% |
| 2023 | $4,176 +6.8% | $46,807 +10.6% |
| 2022 | $3,910 +5.2% | $42,340 +7.1% |
| 2021 | $3,716 +5.4% | $39,544 +5.3% |
| 2020 | $3,526 +5.1% | $37,553 +7.6% |
| 2019 | $3,354 +7.4% | $34,901 +11.4% |
| 2018 | $3,122 +6.1% | $31,328 +10% |
| 2017 | $2,942 +6.4% | $28,483 +10.7% |
| 2016 | $2,765 +6.2% | $25,723 +9% |
| 2015 | $2,604 | $23,600 +0.6% |
| 2014 | $2,604 -3.3% | $23,450 -9.2% |
| 2013 | $2,692 -11.3% | $25,840 -19.4% |
| 2012 | $3,036 +12.5% | $32,076 -15.9% |
| 2011 | $2,699 -4.7% | $38,150 -10.7% |
| 2010 | $2,831 -1.3% | $42,744 -7.8% |
| 2009 | $2,867 +2.4% | $46,363 |
| 2008 | $2,800 | $46,363 +7% |
| 2007 | -- | $43,330 +2.4% |
| 2006 | $2,667 +9.2% | $42,300 +11% |
| 2005 | $2,443 +17.6% | $38,110 +17.8% |
| 2004 | $2,078 -12.6% | $32,363 +4.1% |
| 2003 | $2,377 +12.2% | $31,097 +1.7% |
| 2002 | $2,118 +7.5% | $30,566 +4% |
| 2001 | $1,969 +5.3% | $29,396 +3% |
| 2000 | $1,870 | $28,540 |
Find assessor info on the county website
Monthly payment
Est. payment
Payment breakdown
Explore the cost of this home by adjusting the details. Changes won't be saved.Climate risks
Neighborhood: Reedwood
Nearby schools
Schools provided by the listing agent
- District: 86
Source: MRED as distributed by MLS GRID. This data may not be complete. We recommend contacting the local school district to confirm school assignments for this home.
Similar homes
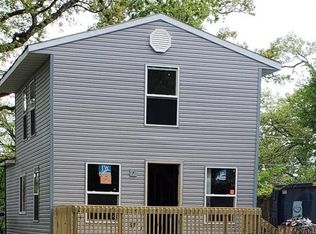
- $210,0003 bd1 ba1k sqft1607 S Joliet St, Joliet, IL 60436Active
 MLS ID #12763413, Tanya Garcia, Crosstown Realtors, Inc.. MRED as distributed by MLS GRID
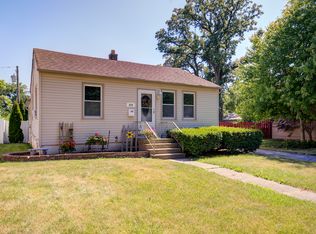
 - $229,9003 bd1 ba1k sqft302 Notre Dame Ave, Joliet, IL 60436Active
 MLS ID #12746714, Bruno Kolb, Hoff, Realtors. MRED as distributed by MLS GRID
 - $280,0004 bd3 ba1.1k sqft714 S Joliet St, Joliet, IL 60436New
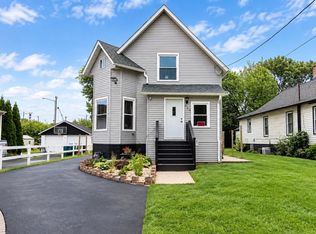 MLS ID #12770433, Alma (Coral) Ortega, Casa Moderna Real Estate. MRED as distributed by MLS GRID
 - $189,9002 bd2 ba1.4k sqft1424 Woodbridge Rd APT 2A, Joliet, IL 60436Active
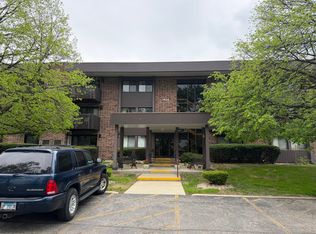 MLS ID #12634146, Jonathan Bowman, Hometown Real Estate Group. MRED as distributed by MLS GRID
