Charming 924 sq.ft. home sits on 40x133 lot. in between 2 buildable lots, 6534 sq. ft & 5,227 sq. ft. Total lot size of all 3 properties .39 acres. Both buildable lots are zoned legal non-conforming, per Joliet Zoning Dept. This proper offers a prime opportunity for a savvy buyer. Buyers are encouraged to perform their due diligence with City of Joliet regarding utility hook-ups, setbacks. This 1-story ranch-style home offers comfortable, low maintenance living in a highly convenient Joliet location. Seller prefers to sell the home "as-is". Roof and vinyl siding on house and garage both done 2020.
Active
$259,900
514 Margaret St, Joliet, IL 60436
3beds
924sqft
Single Family Residence
Built in 1928
5,320 Square Feet Lot
$-- Zestimate®
$281/sqft
$-- HOA
What's special
Comfortable low maintenance living
- 12 days
- 517
- 8
Zillow last checked:
Listing updated:
Listed by:
Ryan Cherney (630)862-5181,
Circle One Realty
Source: MRED as distributed by MLS GRID,MLS#: 12737046
Facts & features
Interior
Bedrooms & bathrooms
- Bedrooms: 3
- Bathrooms: 1
- Full bathrooms: 1
Rooms
- Room types: No additional rooms
Primary bedroom
- Features: Flooring (Carpet), Window Treatments (Blinds)
- Level: Main
- Area: 108 Square Feet
- Dimensions: 12X9
Bedroom 2
- Features: Flooring (Carpet), Window Treatments (Blinds)
- Level: Main
- Area: 81 Square Feet
- Dimensions: 9X9
Bedroom 3
- Features: Flooring (Carpet), Window Treatments (Blinds)
- Level: Main
- Area: 80 Square Feet
- Dimensions: 10X8
Kitchen
- Features: Kitchen (Eating Area-Table Space), Flooring (Vinyl), Window Treatments (Curtains/Drapes)
- Level: Main
- Area: 144 Square Feet
- Dimensions: 12X12
Laundry
- Level: Basement
- Area: 25 Square Feet
- Dimensions: 5X5
Living room
- Features: Flooring (Carpet)
- Level: Main
- Area: 247 Square Feet
- Dimensions: 19X13
Heating
- Natural Gas, Forced Air
Cooling
- Central Air, Window Unit(s)
Appliances
- Included: Range, Refrigerator, Washer, Dryer
Features
- Basement: Unfinished,Full
- Attic: Unfinished
Interior area
- Total structure area: 0
- Total interior livable area: 924 sqft
Property
Parking
- Total spaces: 2.5
- Parking features: Yes, Garage Owned, Detached, Garage
- Garage spaces: 2.5
Accessibility
- Accessibility features: No Disability Access
Features
- Stories: 1
- Patio & porch: Patio
Lot
- Size: 5,320 Square Feet
- Dimensions: 40x133
- Features: Corner Lot, Legal Non-Conforming
Details
- Additional parcels included: 3007184070100000
- Parcel number: 3007184070110000
- Special conditions: None
- Other equipment: TV-Cable, Ceiling Fan(s), Sump Pump
Construction
Type & style
- Home type: SingleFamily
- Architectural style: Ranch
- Property subtype: Single Family Residence
Materials
- Vinyl Siding, Brick
- Foundation: Block, Concrete Perimeter
- Roof: Asphalt
Condition
- New construction: No
- Year built: 1928
Utilities & green energy
- Electric: Circuit Breakers
- Sewer: Public Sewer, Storm Sewer
- Water: Public
Community & HOA
Community
- Features: Curbs, Street Lights, Street Paved
HOA
- Services included: None
Location
- Region: Joliet
Financial & listing details
- Price per square foot: $281/sqft
- Tax assessed value: $162,618
- Annual tax amount: $4,100
- Date on market: 8/19/2026
- Ownership: Fee Simple
Estimated market value
Not available
Estimated sales range
Not available
Not available
Price history
| Date | Event | Price |
|---|---|---|
| 8/19/2026 | Listed for sale | $259,900$281/sqft |
Source: MRED as distributed by MLS GRID #12737046 Report a problem | ||
Public tax history
| Year | Property taxes | Tax assessment |
|---|---|---|
| 2024 | $4,100 +7.7% | $54,206 +12.6% |
| 2023 | $3,808 +10.5% | $48,161 +10.5% |
| 2022 | $3,447 +7.1% | $43,565 +7.1% |
| 2021 | $3,220 +5.3% | $40,689 +5.3% |
| 2020 | $3,058 +6% | $38,641 +7.6% |
| 2019 | $2,883 +5.5% | $35,912 +8.2% |
| 2018 | $2,733 +20.8% | $33,184 +10% |
| 2017 | $2,262 +4.7% | $30,170 +8.6% |
| 2016 | $2,160 +4.4% | $27,782 +6.6% |
| 2015 | $2,070 | $26,050 +0.4% |
| 2014 | $2,070 +1.1% | $25,950 -4.1% |
| 2013 | $2,048 -2.4% | $27,068 -8.4% |
| 2012 | $2,097 +1.3% | $29,552 -8.9% |
| 2011 | $2,070 -1.5% | $32,450 -7.9% |
| 2010 | $2,102 +0.8% | $35,239 -7.5% |
| 2009 | $2,085 +3.7% | $38,105 |
| 2008 | $2,012 | $38,105 +4% |
| 2007 | -- | $36,640 +19.5% |
| 2006 | $1,701 +10.9% | $30,650 +14.4% |
| 2005 | $1,533 +45.3% | $26,781 +3.1% |
| 2004 | $1,055 -8.1% | $25,965 +4.1% |
| 2003 | $1,148 | $24,950 |
Find assessor info on the county website
Monthly payment
Est. payment
Payment breakdown
Explore the cost of this home by adjusting the details. Changes won't be saved.Climate risks
Neighborhood: 60436
Nearby schools
Schools provided by the listing agent
- Elementary: Rockdale Elementary School
- Middle: Rockdale Elementary School
- High: Joliet West High School
- District: 84
Source: MRED as distributed by MLS GRID. This data may not be complete. We recommend contacting the local school district to confirm school assignments for this home.
Similar homes
- $285,0003 bd1 ba1.1k sqft2217 McDonough St, Joliet, IL 60436Active
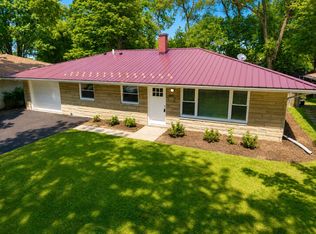 MLS ID #12740553, Sarah Helman, Berkshire Hathaway HomeServices Starck Real Estate. MRED as distributed by MLS GRID
 - $260,0003 bd1 ba846 sqft119 Park Dr, Joliet, IL 60436Active
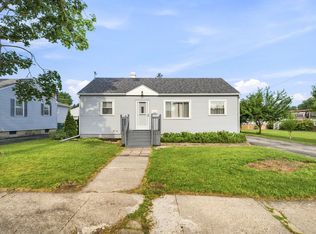 MLS ID #12701843, Tara Davies, Re/Max Ultimate Professionals. MRED as distributed by MLS GRID
 - $299,9004 bd3 ba1.1k sqft714 S Joliet St, Joliet, IL 60436New
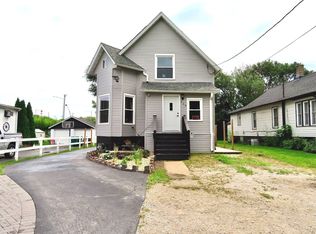 MLS ID #12747406, Alma (Coral) Ortega, Casa Moderna Real Estate. MRED as distributed by MLS GRID
 - $170,0003 bd2 ba1k sqft420 Earl Ave, Joliet, IL 60436New
 MLS ID #12746491, Sally Pasteris, A1 Real Estate Inc. MRED as distributed by MLS GRID
