Welcome home to this beautifully updated 2-bedroom, 1-bath ranch nestled in the peaceful suburbs of Lockport, Illinois. Blending modern updates with timeless charm, this move-in-ready home offers comfortable single-level living on an expansive lot with endless possibilities. Step inside to discover a thoughtfully remodeled interior featuring bright, inviting living spaces, updated finishes, and an open, welcoming feel throughout. The spacious primary bedroom provides a relaxing retreat with ample room for a king-sized bed and additional furnishings. The second bedroom offers flexibility for guests, a home office, nursery, or hobby space. Outside, the property truly shines. Situated on a large parcel of land, this home boasts an enormous backyard that's perfect for entertaining family and friends, hosting summer barbecues, creating a garden oasis, or simply enjoying the outdoors with children and pets. The fenced front yard adds an extra layer of privacy and security while enhancing the property's curb appeal. Major updates provide added peace of mind, including a newer roof installed within the last three years and updated windows that improve energy efficiency and comfort year-round. Whether you're a first-time homebuyer, downsizing, a growing family, empty nesters, or looking for an investment opportunity, this versatile home is well-suited for a variety of living situations. Located in a friendly, established neighborhood, residents enjoy a strong sense of community while benefiting from access to local schools, nearby parks, shopping, dining, and convenient transportation routes. This home offers the perfect combination of small-town charm, suburban tranquility, and modern convenience. Don't miss your chance to own this delightful Lockport gem. Schedule your private showing today and experience everything this exceptional property has to offer!
Active
$272,000
413 Dellwood Ave, Lockport, IL 60441
2beds
928sqft
Single Family Residence
Built in 1950
0.25 Acres Lot
$264,900 Zestimate®
$293/sqft
$-- HOA
What's special
Fenced front yardBeautifully updatedSpacious primary bedroomRelaxing retreatUpdated finishesEnormous backyardBright inviting living spaces
- 11 days
- 417
- 21
Zillow last checked:
Listing updated:
Listed by:
Kia Pinkney 815-641-6325,
Pinkney Realty Group,
Daphne Pinkney 773-592-5898,
Pinkney Realty Group
Source: MRED as distributed by MLS GRID,MLS#: 12742244
Facts & features
Interior
Bedrooms & bathrooms
- Bedrooms: 2
- Bathrooms: 1
- Full bathrooms: 1
Rooms
- Room types: No additional rooms
Primary bedroom
- Level: Main
- Area: 144 Square Feet
- Dimensions: 12X12
Bedroom 2
- Level: Main
- Area: 100 Square Feet
- Dimensions: 10X10
Kitchen
- Features: Kitchen (Eating Area-Table Space)
- Level: Main
- Area: 153 Square Feet
- Dimensions: 17X9
Laundry
- Level: Main
- Area: 77 Square Feet
- Dimensions: 11X7
Living room
- Level: Main
- Area: 180 Square Feet
- Dimensions: 20X9
Heating
- Natural Gas
Cooling
- Central Air
Features
- Basement: None
Interior area
- Total structure area: 0
- Total interior livable area: 928 sqft
Property
Parking
- Total spaces: 2
- Parking features: Yes, Attached, Garage
- Attached garage spaces: 2
Accessibility
- Accessibility features: No Disability Access
Features
- Stories: 1
Lot
- Size: 0.25 Acres
- Dimensions: 77X140X77X140
Details
- Parcel number: 1104351090190000
- Special conditions: Standard
Construction
Type & style
- Home type: SingleFamily
- Property subtype: Single Family Residence
Materials
- Frame
Condition
- New construction: No
- Year built: 1950
- Major remodel year: 2024
Utilities & green energy
- Sewer: Public Sewer
- Water: Public
Community & HOA
HOA
- Services included: None
Location
- Region: Lockport
Financial & listing details
- Price per square foot: $293/sqft
- Tax assessed value: $86,904
- Annual tax amount: $2,440
- Date on market: 8/25/2026
- Ownership: Fee Simple
Estimated market value
$264,900
$252,000 - $278,000
$2,068/mo
Price history
| Date | Event | Price |
|---|---|---|
| 8/25/2026 | Listed for sale | $272,000+80.1%$293/sqft |
Source:  MRED as distributed by MLS GRID #12742244 Report a problem MRED as distributed by MLS GRID #12742244 Report a problem | ||
| 1/3/2023 | Sold | $151,000-4.4%$163/sqft |
Source: MRED as distributed by MLS GRID #11630228 Report a problem | ||
| 12/8/2022 | Pending sale | $158,000$170/sqft |
Source:  RE/MAX International #11630228 Report a problem RE/MAX International #11630228 Report a problem | ||
| 12/8/2022 | Contingent | $158,000$170/sqft |
Source: MRED as distributed by MLS GRID #11630228 Report a problem | ||
| 11/23/2022 | Listed for sale | $158,000$170/sqft |
Source: MRED as distributed by MLS GRID #11630228 Report a problem | ||
| 11/10/2022 | Pending sale | $158,000$170/sqft |
Source: RE/MAX International #11630228 Report a problem | ||
| 11/10/2022 | Contingent | $158,000$170/sqft |
Source: MRED as distributed by MLS GRID #11630228 Report a problem | ||
| 11/1/2022 | Listed for sale | $158,000$170/sqft |
Source: MRED as distributed by MLS GRID #11630228 Report a problem | ||
| 10/30/2022 | Pending sale | $158,000$170/sqft |
Source: RE/MAX International #11630228 Report a problem | ||
| 10/30/2022 | Contingent | $158,000$170/sqft |
Source: MRED as distributed by MLS GRID #11630228 Report a problem | ||
| 10/11/2022 | Price change | $158,000-1.3%$170/sqft |
Source: MRED as distributed by MLS GRID #11630228 Report a problem | ||
| 9/22/2022 | Listed for sale | $160,000+220%$172/sqft |
Source: MRED as distributed by MLS GRID #11630228 Report a problem | ||
| 8/25/2005 | Sold | $50,000$54/sqft |
Source: Public Record Report a problem | ||
Public tax history
| Year | Property taxes | Tax assessment |
|---|---|---|
| 2024 | $2,440 +10.2% | $28,968 +21.4% |
| 2023 | $2,213 +14.3% | $23,859 +11.5% |
| 2022 | $1,937 +3.1% | $21,399 +6.4% |
| 2021 | $1,878 +1.9% | $20,110 +3.4% |
| 2020 | $1,842 +3.6% | $19,448 +5.5% |
| 2019 | $1,778 +9.8% | $18,434 +11.3% |
| 2018 | $1,619 +2.8% | $16,568 +5.9% |
| 2017 | $1,575 -2.9% | $15,641 -0.2% |
| 2016 | $1,622 -1.4% | $15,680 +5.1% |
| 2015 | $1,645 | $14,920 |
| 2014 | $1,645 -1.4% | $14,920 -5% |
| 2013 | $1,668 -14.1% | $15,705 -20% |
| 2012 | $1,942 -9.2% | $19,631 -20% |
| 2011 | $2,140 +2.8% | $24,539 -8.2% |
| 2010 | $2,081 +1% | $26,734 -6% |
| 2009 | $2,061 +2.2% | $28,440 |
| 2008 | $2,016 | $28,440 +3.5% |
| 2007 | -- | $27,465 +9% |
| 2006 | $1,858 -0.3% | $25,198 +5.6% |
| 2005 | $1,863 +5.6% | $23,859 +16% |
| 2004 | $1,765 +4.2% | $20,568 +5.1% |
| 2003 | $1,694 +5.7% | $19,571 +11% |
| 2002 | $1,603 +17.4% | $17,638 +2% |
| 2001 | $1,365 +5.1% | $17,289 |
| 2000 | $1,298 | $17,289 |
Find assessor info on the county website
Monthly payment
Est. payment
Payment breakdown
Explore the cost of this home by adjusting the details. Changes won't be saved.Climate risks
Neighborhood: 60441
Nearby schools
Schools provided by the listing agent
- Elementary: Fairmont School
- Middle: Fairmont School
- High: Fairmont School
- District: 89
Source: MRED as distributed by MLS GRID. This data may not be complete. We recommend contacting the local school district to confirm school assignments for this home.
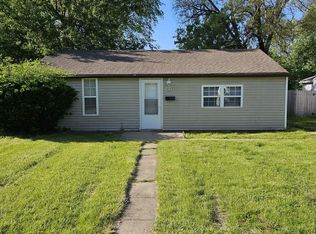

Similar homes
- $269,9004 bd2 ba1.1k sqft1205 Gage St, Joliet, IL 60432Active
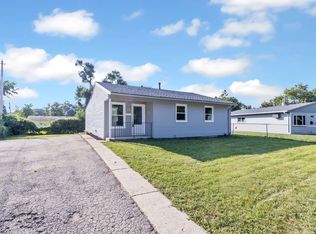 MLS ID #12743342, Ulises Huitron, Keller Williams Infinity. MRED as distributed by MLS GRID
 - $260,0003 bd1 ba900 sqft629 Belmont Dr, Romeoville, IL 60446Active
 MLS ID #12602089, Kris Jepsen, eXp Realty. MRED as distributed by MLS GRID
 - $255,0003 bd1 ba846 sqft119 Park Dr, Joliet, IL 60436New
 MLS ID #12749966, Tara Davies, Re/Max Ultimate Professionals. MRED as distributed by MLS GRID
 - $279,9002 bd1 ba1.1k sqft1911 N Hickory St, Crest Hill, IL 60403Active
 MLS ID #12680148, Alma (Coral) Ortega, Casa Moderna Real Estate. MRED as distributed by MLS GRID
