Movin ready 5/3/1 ranch. Large primary bedroom. Roof replaced 2021,Furnace 2019,Hot water heater 2023. Sunny back yard with abundance of green space; long concrete driveway leads to 1 1/2 car garage. Minutes from I-80, 3.5 miles I55, 3 miles downtown Joliet. Conveniently located to shopping,dining, entertainment, parks & recreation.
Contingent
Price cut: $10K (9/20)
$229,900
302 Notre Dame Ave, Joliet, IL 60436
3beds
1,028sqft
Single Family Residence
Built in 1952
7,260 Square Feet Lot
$228,300 Zestimate®
$224/sqft
$-- HOA
What's special
Large primary bedroom
- 39 days
- 523
- 34
Zillow last checked:
Listing updated:
Listed by:
Bruno Kolb 708-770-3402,
Hoff, Realtors
Source: MRED as distributed by MLS GRID,MLS#: 12746714
Facts & features
Interior
Bedrooms & bathrooms
- Bedrooms: 3
- Bathrooms: 1
- Full bathrooms: 1
Rooms
- Room types: No additional rooms
Primary bedroom
- Features: Flooring (Luxury Vinyl), Window Treatments (Blinds, Wood Frames)
- Level: Main
- Area: 228 Square Feet
- Dimensions: 12X19
Bedroom 2
- Features: Flooring (Luxury Vinyl), Window Treatments (Blinds, Wood Frames)
- Level: Main
- Area: 108 Square Feet
- Dimensions: 9X12
Bedroom 3
- Features: Flooring (Luxury Vinyl), Window Treatments (Blinds, Wood Frames)
- Level: Main
- Area: 144 Square Feet
- Dimensions: 12X12
Dining room
- Features: Flooring (Luxury Vinyl), Window Treatments (Blinds, Wood Frames)
- Level: Main
- Dimensions: COMBO
Kitchen
- Features: Kitchen (Eating Area-Table Space), Flooring (Ceramic Tile), Window Treatments (Blinds, Wood Frames)
- Level: Main
- Area: 144 Square Feet
- Dimensions: 12X12
Living room
- Features: Flooring (Luxury Vinyl), Window Treatments (Blinds, Wood Frames)
- Level: Main
- Area: 216 Square Feet
- Dimensions: 12X18
Heating
- Natural Gas
Cooling
- Central Air
Appliances
- Included: Range, Refrigerator, Washer, Dryer, Gas Water Heater
- Laundry: Gas Dryer Hookup, Electric Dryer Hookup
Features
- Doors: Storm Door(s)
- Windows: Screens, Blinds, Wood Frames
- Basement: None
Interior area
- Total structure area: 0
- Total interior livable area: 1,028 sqft
Property
Parking
- Total spaces: 1.5
- Parking features: Concrete, Yes, Garage Owned, Detached, Garage
- Garage spaces: 1.5
Accessibility
- Accessibility features: No Disability Access
Features
- Stories: 1
- Fencing: Fenced,Chain Link
Lot
- Size: 7,260 Square Feet
- Dimensions: 60x121
- Features: Mature Trees
Details
- Parcel number: 3007181180420000
- Special conditions: Standard
- Other equipment: Ceiling Fan(s)
Construction
Type & style
- Home type: SingleFamily
- Architectural style: Ranch
- Property subtype: Single Family Residence
Materials
- Aluminum Siding
- Roof: Asphalt
Condition
- New construction: No
- Year built: 1952
Utilities & green energy
- Electric: Circuit Breakers
- Sewer: Storm Sewer, Public Sewer
- Water: Lake Michigan, Public
Community & HOA
Community
- Features: Curbs, Sidewalks, Street Lights, Street Paved
- Security: Carbon Monoxide Detector(s)
- Subdivision: Marycrest
HOA
- Services included: None
Location
- Region: Joliet
Financial & listing details
- Price per square foot: $224/sqft
- Tax assessed value: $155,703
- Annual tax amount: $1,591
- Date on market: 9/7/2026
- Ownership: Fee Simple
Estimated market value
$228,300
$217,000 - $240,000
$2,048/mo
Price history
| Date | Event | Price |
|---|---|---|
| 10/13/2026 | Contingent | $229,900$224/sqft |
Source:  MRED as distributed by MLS GRID #12746714 Report a problem MRED as distributed by MLS GRID #12746714 Report a problem | ||
| 9/20/2026 | Price change | $229,900-4.2%$224/sqft |
Source: MRED as distributed by MLS GRID #12746714 Report a problem | ||
| 9/7/2026 | Listed for sale | $239,900+224.2%$233/sqft |
Source: MRED as distributed by MLS GRID #12746714 Report a problem | ||
| 3/2/1998 | Sold | $74,000+23.3%$72/sqft |
Source: Public Record Report a problem | ||
| 8/28/1995 | Sold | $60,000$58/sqft |
Source: Public Record Report a problem | ||
Public tax history
| Year | Property taxes | Tax assessment |
|---|---|---|
| 2024 | $1,591 -6.1% | $51,901 +12.5% |
| 2023 | $1,695 -23.5% | $46,114 +10.6% |
| 2022 | $2,216 -1.7% | $41,713 +7.1% |
| 2021 | $2,255 -17.2% | $38,959 +5.3% |
| 2020 | $2,723 +7.4% | $36,998 +7.6% |
| 2019 | $2,535 +7% | $34,385 +8.2% |
| 2018 | $2,369 +9.8% | $31,773 +10% |
| 2017 | $2,158 +8.8% | $28,887 +9.2% |
| 2016 | $1,983 +7.2% | $26,449 +6.6% |
| 2015 | $1,849 | $24,800 +0.6% |
| 2014 | $1,849 -1.3% | $24,650 -5.1% |
| 2013 | $1,874 -12.2% | $25,987 -14.9% |
| 2012 | $2,134 -12.9% | $30,542 -13.2% |
| 2011 | $2,451 -1.7% | $35,200 -12.8% |
| 2010 | $2,493 -2.8% | $40,350 -8.5% |
| 2009 | $2,565 -3% | $44,105 |
| 2008 | $2,645 | $44,105 +7% |
| 2007 | -- | $41,220 +17.6% |
| 2006 | $2,148 +6.2% | $35,050 +8.1% |
| 2005 | $2,023 +0.8% | $32,416 +3.1% |
| 2004 | $2,007 +13.6% | $31,429 +18.1% |
| 2003 | $1,766 +1% | $26,607 +3% |
| 2002 | $1,748 +7.7% | $25,843 +4% |
| 2001 | $1,624 +4.2% | $24,853 +2% |
| 2000 | $1,558 | $24,366 |
Find assessor info on the county website
Monthly payment
Est. payment
Payment breakdown
Explore the cost of this home by adjusting the details. Changes won't be saved.Climate risks
Neighborhood: 60436
Nearby schools
Schools provided by the listing agent
- Elementary: Lynne Thigpen School
- District: 86
Source: MRED as distributed by MLS GRID. This data may not be complete. We recommend contacting the local school district to confirm school assignments for this home.
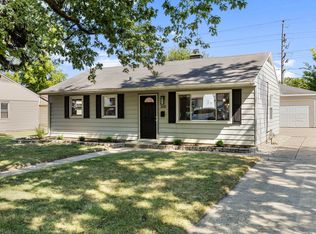
Similar homes
- $197,5003 bd2 ba1.4k sqft916 Audrey Ave, Joliet, IL 60436Active
 MLS ID #12780467, Chris Czarnowski, Earned Run Real Estate Group. MRED as distributed by MLS GRID
 - $220,0003 bd3 ba1.2k sqft101 Pheasant Run Rd, Joliet, IL 60433Active
 MLS ID #12776491, Tangela Jones, Mosaic Realty LLC. MRED as distributed by MLS GRID
 - $245,0003 bd1 ba1.2k sqft1827 Burry Circle Dr, Crest Hill, IL 60403Active
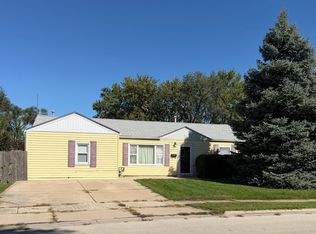 MLS ID #12778385, Rosalind Owens, Charles Rutenberg Realty of IL. MRED as distributed by MLS GRID
 - $190,0002 bd2 ba1.1k sqft526 Gardner St, Joliet, IL 60433Active
 MLS ID #12730828, Javelin Tann, Metro Realty Group. MRED as distributed by MLS GRID
