LARGE updated condo with nearly 1,500 square feet of living space and a wood-burning fireplace on desirable Woodbridge Road! Renovated in 2024, this spacious unit features a dramatic 13-foot entryway with high-gloss porcelain flooring, updated kitchen with new countertops, backsplash, sink fixtures, and Energy Star appliances, plus waterproof engineered bamboo flooring throughout. Special Assessment of $1000 began 8/1/2026 and will be paid for by the seller at closing. Seller will also offer $3000 credit at closing. The oversized living room offers plenty of space for entertaining and includes a wet bar and fireplace for added character. Spacious primary suite with full bath, generous room sizes, in-unit laundry, elevator access, and attached heated garage parking. Party room available for private events and large indoor pool available for parties! Well-maintained building with secure entry and convenient access to shopping, dining, parks, schools, and transportation. Seller is motivated and will provide a quick response on offers! Last buyer was approved FHA and completed appraisal but lost financing because they changed jobs. Schedule your showing before it's gone!
Active
Price cut: $5K (10/17)
$184,900
1424 Woodbridge Rd APT 2A, Joliet, IL 60436
2beds
1,494sqft
Condominium, Single Family Residence
Built in 1981
-- sqft lot
$185,200 Zestimate®
$124/sqft
$486/mo HOA
What's special
Wood-burning fireplaceLarge updated condoIn-unit laundryWet barAttached heated garage parkingUpdated kitchenEnergy star appliances
- 81 days
- 221
- 10
Zillow last checked:
Listing updated:
Listed by:
Jonathan Bowman 773-459-7652,
Hometown Real Estate Group
Source: MRED as distributed by MLS GRID,MLS#: 12634146
Facts & features
Interior
Bedrooms & bathrooms
- Bedrooms: 2
- Bathrooms: 2
- Full bathrooms: 2
Rooms
- Room types: Foyer
Primary bedroom
- Features: Flooring (Bamboo), Bathroom (Full)
- Level: Main
- Area: 252 Square Feet
- Dimensions: 21X12
Bedroom 2
- Features: Flooring (Bamboo)
- Level: Main
- Area: 204 Square Feet
- Dimensions: 17X12
Dining room
- Features: Flooring (Bamboo)
- Level: Main
- Area: 120 Square Feet
- Dimensions: 12X10
Foyer
- Level: Main
- Area: 70 Square Feet
- Dimensions: 14X5
Kitchen
- Features: Flooring (Porcelain Tile)
- Level: Main
- Area: 90 Square Feet
- Dimensions: 10X9
Laundry
- Features: Flooring (Bamboo)
- Level: Main
- Area: 21 Square Feet
- Dimensions: 7X3
Living room
- Features: Flooring (Bamboo), Window Treatments (Curtains/Drapes, Screens)
- Level: Main
- Area: 280 Square Feet
- Dimensions: 20X14
Heating
- Has Heating (Unspecified Type)
Cooling
- Central Air
Features
- Wet Bar, Walk-In Closet(s), Health Facilities, Quartz Counters
- Flooring: Hardwood
- Windows: Shades
- Basement: None
- Number of fireplaces: 1
- Fireplace features: Wood Burning, Living Room, Master Bedroom, Bedroom, Grand Entry Hall, Kitchen
Interior area
- Total structure area: 0
- Total interior livable area: 1,494 sqft
Property
Parking
- Total spaces: 2
- Parking features: Concrete, Garage Door Opener, Heated Garage, Yes, Garage Owned, Attached, Garage
- Attached garage spaces: 2
- Has uncovered spaces: Yes
Accessibility
- Accessibility features: Door Width 32 Inches or More, Hall Width 36 Inches or More, Swing In Door(s), Disabled Parking, Wheelchair Accessible, Disability Access
Lot
- Size: 0.3 Acres
- Features: Common Grounds
Details
- Parcel number: 3007171200011016
- Special conditions: None
Construction
Type & style
- Home type: Condo
- Property subtype: Condominium, Single Family Residence
Materials
- Brick
Condition
- New construction: No
- Year built: 1981
Utilities & green energy
- Electric: Circuit Breakers
- Sewer: Public Sewer
- Water: Public
Community & HOA
Community
- Features: Park
HOA
- Has HOA: Yes
- Amenities included: Park, Indoor Pool, Security Door Lock(s), Ceiling Fan, Laundry, In Ground Pool, Intercom, Picnic Area, Private Indoor Pool, Private Inground Pool
- Services included: Water, Gas, Scavenger, Other
- HOA fee: $486 monthly
Location
- Region: Joliet
Financial & listing details
- Price per square foot: $124/sqft
- Tax assessed value: $184,176
- Annual tax amount: $3,802
- Date on market: 8/4/2026
- Ownership: Fee Simple w/ HO Assn.
Estimated market value
$185,200
$176,000 - $194,000
$2,054/mo
Price history
| Date | Event | Price |
|---|---|---|
| 10/17/2026 | Price change | $184,900-2.6%$124/sqft |
Source:  MRED as distributed by MLS GRID #12634146 Report a problem MRED as distributed by MLS GRID #12634146 Report a problem | ||
| 9/3/2026 | Listed for sale | $189,900$127/sqft |
Source: MRED as distributed by MLS GRID #12634146 Report a problem | ||
| 8/4/2026 | Contingent | $189,900$127/sqft |
Source: MRED as distributed by MLS GRID #12634146 Report a problem | ||
| 8/4/2026 | Listed for sale | $189,900$127/sqft |
Source: MRED as distributed by MLS GRID #12634146 Report a problem | ||
| 7/20/2026 | Listing removed | $189,900$127/sqft |
Source: MRED as distributed by MLS GRID #12634146 Report a problem | ||
| 5/18/2026 | Price change | $189,900-5%$127/sqft |
Source: MRED as distributed by MLS GRID #12634146 Report a problem | ||
| 5/14/2026 | Price change | $199,900-2.4%$134/sqft |
Source: MRED as distributed by MLS GRID #12634146 Report a problem | ||
| 5/5/2026 | Price change | $204,900-4.7%$137/sqft |
Source: MRED as distributed by MLS GRID #12634146 Report a problem | ||
| 5/1/2026 | Listed for sale | $215,000+19.4%$144/sqft |
Source: MRED as distributed by MLS GRID #12634146 Report a problem | ||
| 5/8/2024 | Sold | $180,000$120/sqft |
Source: MRED as distributed by MLS GRID #12029181 Report a problem | ||
| 4/21/2024 | Pending sale | $180,000$120/sqft |
Source:  Coldwell Banker Real Estate Group #12029181 Report a problem Coldwell Banker Real Estate Group #12029181 Report a problem | ||
| 4/20/2024 | Contingent | $180,000$120/sqft |
Source: MRED as distributed by MLS GRID #12029181 Report a problem | ||
| 4/17/2024 | Listed for sale | $180,000+150%$120/sqft |
Source: MRED as distributed by MLS GRID #12029181 Report a problem | ||
| 10/22/2014 | Sold | $72,000$48/sqft |
Source: MRED as distributed by MLS GRID #08739261 Report a problem | ||
| 10/3/2014 | Pending sale | $72,000$48/sqft |
Source: spring realty inc #08739261 Report a problem | ||
| 9/28/2014 | Listed for sale | $72,000$48/sqft |
Source: spring realty inc #08739261 Report a problem | ||
Public tax history
| Year | Property taxes | Tax assessment |
|---|---|---|
| 2024 | $3,802 +10.6% | $61,392 +12.5% |
| 2023 | $3,439 +101.3% | $54,547 +10.5% |
| 2022 | $1,709 -1.7% | $49,342 +7.1% |
| 2021 | $1,739 +0.1% | $46,084 +5.3% |
| 2020 | $1,737 -2.3% | $43,765 +7.6% |
| 2019 | $1,778 -3.6% | $40,673 +8.2% |
| 2018 | $1,843 -11.2% | $37,584 +10% |
| 2017 | $2,076 +4.4% | $34,170 +8.6% |
| 2016 | $1,988 -2.4% | $31,462 +6.7% |
| 2015 | $2,038 | $29,500 +0.5% |
| 2014 | $2,038 -2.7% | $29,350 -5.6% |
| 2013 | $2,094 -15.9% | $31,096 -14.3% |
| 2012 | $2,488 -1% | $36,284 -9.2% |
| 2011 | $2,514 +8.8% | $39,950 -12.6% |
| 2010 | $2,312 +8.5% | $45,724 -8.2% |
| 2009 | $2,131 +2% | $49,826 |
| 2008 | $2,090 | $49,826 +4% |
| 2007 | -- | $47,910 +3% |
| 2006 | $2,252 -4.6% | $46,493 +1.1% |
| 2005 | $2,361 -2.8% | $45,994 +3.1% |
| 2004 | $2,430 -7.9% | $44,594 +4.1% |
| 2003 | $2,637 | $42,850 |
Find assessor info on the county website
Monthly payment
Est. payment
Payment breakdown
Explore the cost of this home by adjusting the details. Changes won't be saved.Climate risks
Neighborhood: 60436
Nearby schools
Schools provided by the listing agent
- District: 86
Source: MRED as distributed by MLS GRID. This data may not be complete. We recommend contacting the local school district to confirm school assignments for this home.
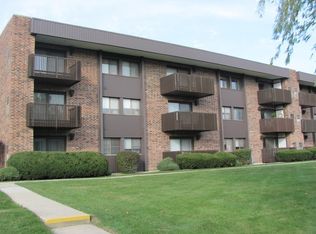
- $212,1003 bd-- ba1.4k sqft1424 Woodbridge Rd APT 1E, Joliet, IL 60436Off Market
- $135,2001 bd1 ba865 sqft1424 Woodbridge Rd APT 1F, Joliet, IL 60436Off Market
- $190,0002 bd2 ba1.1k sqft1424 Woodbridge Rd APT 1H, Joliet, IL 60436Sold

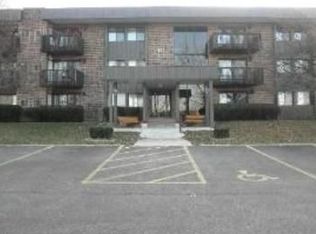
- $189,0003 bd2 ba1.4k sqft1424 Woodbridge Rd #1-D, Joliet, IL 60436Off Market
Similar homes
- $189,9002 bd2 ba1k sqft1504 Woodbridge Rd APT 3C, Joliet, IL 60436Active
 MLS ID #12787254, Sherry Talaga, Talaga Realty LLC. MRED as distributed by MLS GRID
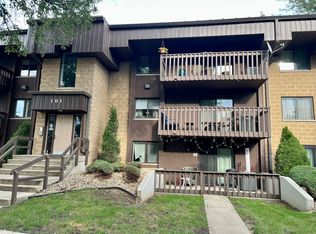
 - $179,9002 bd2 ba960 sqft101 Caterpillar Dr APT 2C, Joliet, IL 60436Price Change
 MLS ID #12760237, Stephen Barr, Advantage Realty, Inc.. MRED as distributed by MLS GRID
 - $200,0002 bd2 ba1.3k sqft196 Saenz Ln #D, Joliet, IL 60436Active
 MLS ID #12708062, Kevin Burke, ABR,SRS, RE/MAX 10. MRED as distributed by MLS GRID
 - $197,5003 bd2 ba1.4k sqft916 Audrey Ave, Joliet, IL 60436Active
 MLS ID #12780467, Chris Czarnowski, Earned Run Real Estate Group. MRED as distributed by MLS GRID
