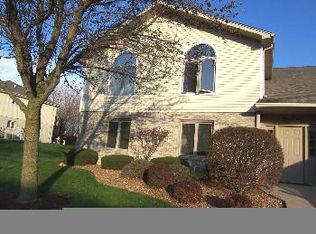
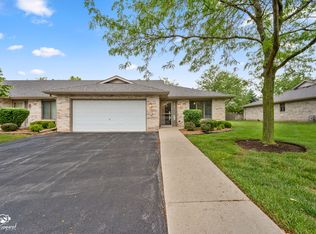
SPACIOUS CONDO IN GOLFVIEW ESTATES! AVAILABLE FOR SALE IS THIS 2 BEDROOM WITH 2 FULL BATHS. ON THE 2ND FLOOR OPENING UP FROM THE FOYER IS THE LIVING ROOM FEATURING PATIO DOORS TO DECK. A FORMAL DINING ROOM IS JUST OFF THE KITCHEN OVERLOOKING THE LIVING ROOM. HIGH END STAINLESS STEEL APPLIANCES ENHANCE THE KITCHEN WITH PLENTY OF CABINETS. THE MASTER BEDROOM HAS ON-SUITE BATH AND WALK-IN CLOSET. BOTH BATHROOMS HAVE SKYLIGHTS. LAUNDRY ROOM WITH CABINETS INCLUDE WASHER AND DRYER. CARPET IS BRAND NEW JUST INSTALLED. ALSO, THIS MANOR STYLE CONDO COMES WITH ITS OWN ATTACHED GARAGE WITH A BUILT IN OVERHEAD RACK CEILING STORAGE AND WOOD SHELVING ON THE SIDES. ROOF WAS REPLACED IN 2016, AC 2020, FURNACE 2022, WATER HEATER 2019 DRYER 2026, KITCHEN UPDATED 2026 NEW LPV FLOORING SAME YEAR, DISHWASHER 2024, NEW BALCONY REBUILT 2026, NEW WINDOW HARDWARE 2026 AND CARPET WAS JUST INSTALLED. SCHEDULE A SHOWING!
Active
Price cut: $10K (9/14)
$200,000
196 Saenz Ln #D, Joliet, IL 60436
2beds
1,325sqft
Condominium, Single Family Residence
Built in 1995
-- sqft lot
$-- Zestimate®
$151/sqft
$220/mo HOA
What's special
New balcony rebuiltBoth bathrooms have skylightsNew window hardwareNew lpv flooring
- 45 days
- 660
- 51
Likely to sell faster than
Zillow last checked:
Listing updated:
Listed by:
Kevin Burke, ABR,SRS 708-805-1754,
RE/MAX 10
Source: MRED as distributed by MLS GRID,MLS#: 12708062
Facts & features
Interior
Bedrooms & bathrooms
- Bedrooms: 2
- Bathrooms: 2
- Full bathrooms: 2
Rooms
- Room types: Foyer
Primary bedroom
- Features: Flooring (Carpet), Window Treatments (All)
- Level: Main
- Area: 208 Square Feet
- Dimensions: 13X16
Bedroom 2
- Features: Flooring (Carpet), Window Treatments (All)
- Level: Main
- Area: 154 Square Feet
- Dimensions: 11X14
Dining room
- Features: Flooring (Carpet)
- Level: Main
- Area: 130 Square Feet
- Dimensions: 10X13
Foyer
- Features: Flooring (Carpet)
- Level: Main
- Area: 32 Square Feet
- Dimensions: 4X8
Kitchen
- Features: Kitchen (Galley), Flooring (Vinyl)
- Level: Main
- Area: 140 Square Feet
- Dimensions: 10X14
Laundry
- Features: Flooring (Vinyl)
- Level: Main
- Area: 70 Square Feet
- Dimensions: 7X10
Living room
- Features: Flooring (Carpet), Window Treatments (All)
- Level: Main
- Area: 360 Square Feet
- Dimensions: 18X20
Heating
- Natural Gas, Forced Air
Cooling
- Central Air
Appliances
- Included: Range, Microwave, Dishwasher, Refrigerator, Washer, Dryer
- Laundry: Washer Hookup, In Unit
Features
- Windows: Skylight(s)
- Basement: None
Interior area
- Total structure area: 1,325
- Total interior livable area: 1,325 sqft
Property
Parking
- Total spaces: 1
- Parking features: Asphalt, Garage Door Opener, Yes, Garage Owned, Attached, Garage
- Attached garage spaces: 1
- Has uncovered spaces: Yes
Accessibility
- Accessibility features: No Disability Access
Features
- Patio & porch: Deck
Lot
- Features: Common Grounds
Details
- Parcel number: 0506132030091004
- Special conditions: None
Construction
Type & style
- Home type: Condo
- Property subtype: Condominium, Single Family Residence
Materials
- Aluminum Siding, Brick
- Foundation: Concrete Perimeter
- Roof: Asphalt
Condition
- New construction: No
- Year built: 1995
Utilities & green energy
- Electric: Circuit Breakers, 100 Amp Service
- Sewer: Public Sewer
- Water: Public
Community & HOA
HOA
- Has HOA: Yes
- Services included: Insurance, Exterior Maintenance, Lawn Care, Scavenger, Snow Removal
- HOA fee: $220 monthly
Location
- Region: Joliet
Financial & listing details
- Price per square foot: $151/sqft
- Annual tax amount: $4,796
- Date on market: 8/19/2026
- Ownership: Condo
Estimated market value
Not available
Estimated sales range
Not available
Not available
Price history
| Date | Event | Price |
|---|---|---|
| 9/14/2026 | Price change | $200,000-4.8%$151/sqft |
Source:  MRED as distributed by MLS GRID #12708062 Report a problem MRED as distributed by MLS GRID #12708062 Report a problem | ||
| 8/19/2026 | Listed for sale | $210,000+61.5%$158/sqft |
Source: MRED as distributed by MLS GRID #12708062 Report a problem | ||
| 8/8/2019 | Sold | $130,000$98/sqft |
Source: MRED as distributed by MLS GRID #10435829 Report a problem | ||
| 7/3/2019 | Pending sale | $130,000$98/sqft |
Source: Coldwell Banker The Real Estate Group #10435829 Report a problem | ||
| 7/1/2019 | Listed for sale | $130,000+73.3%$98/sqft |
Source: Coldwell Banker The Real Estate Group #10435829 Report a problem | ||
| 10/16/2014 | Sold | $75,000-6.1%$57/sqft |
Source: MRED as distributed by MLS GRID #08584423 Report a problem | ||
| 8/26/2014 | Pending sale | $79,900$60/sqft |
Source: CENTURY 21 Affiliated #08584423 Report a problem | ||
| 7/27/2014 | Price change | $79,900-5.9%$60/sqft |
Source: CENTURY 21 Affiliated #08584423 Report a problem | ||
| 6/7/2014 | Price change | $84,900-5.6%$64/sqft |
Source: CENTURY 21 Affiliated #08584423 Report a problem | ||
| 4/14/2014 | Listed for sale | $89,900$68/sqft |
Source: Century 21 Pro-Team #08584423 Report a problem | ||
Public tax history
Tax history is unavailable.
Monthly payment
Est. payment
Payment breakdown
Explore the cost of this home by adjusting the details. Changes won't be saved.Climate risks
Neighborhood: 60436
Nearby schools
Schools provided by the listing agent
- Elementary: Troy Heritage Trail School
- Middle: Troy Middle School
- High: Joliet West High School
- District: 30C
Source: MRED as distributed by MLS GRID. This data may not be complete. We recommend contacting the local school district to confirm school assignments for this home.
Similar homes
- $180,0002 bd2 ba960 sqft101 Caterpillar Dr APT 1B, Joliet, IL 60436Active
 MLS ID #12695969, Ellen Williams, ABR,CRS,GRI, Coldwell Banker Real Estate Group. MRED as distributed by MLS GRID
 - $239,9002 bd2 ba1.2k sqft2648 Crescenzo Dr #2648, Joliet, IL 60436Active
 MLS ID #12745055, Lora Lausch, Coldwell Banker Real Estate Group. MRED as distributed by MLS GRID
 - $189,9002 bd2 ba1k sqft1420 Woodbridge Rd APT 3C, Joliet, IL 60436Active
 MLS ID #12754705, Joan Stube, Redfin Corporation. MRED as distributed by MLS GRID
 - $275,0002 bd2 ba1.5k sqft2417 Par Four Ct #2417, Joliet, IL 60436Active
 MLS ID #12756952, Jonnie Vanderhyden, Village Realty, Inc.. MRED as distributed by MLS GRID
