Beautifully Updated 2 Story Condo Only a Short Walk from Downtown Mokena! Maintenance Free, This Move-In Ready Home, Newer roof, and windows, updated Kitchen with Granite counter tops, laminated flooring, light fixtures & can lighting, Stainless Steel Appliances, Oak Cabinets. / Updated 1/2 bath, Wonderful primary bedroom with a walk-In Closet, ceiling fan, super cute 2nd bedroom with ceiling fan, 1 Car Attached Garage with access through the kitchen. Close to Schools, parks, shopping, I-80 & The Metra, this Home is Truly a Must See!
Active
$229,900
19536 115th Ave Unit B, Mokena, IL 60448
2beds
1,152sqft
:
Get pre-qualified$1,851/mo
Condominium, Single Family Residence
Built in 1972
-- sqft lot
$-- Zestimate®
$200/sqft
$175/mo HOA
What's special
Ceiling fanNewer roofLaminated flooringStainless steel appliancesOak cabinets
- --
- on Zillow |
- 1,529
- views |
- 68
- saves |
Zillow last checked:
Listing updated:
Listed by:
Christine Kaczmarski 815-474-1450,
CRIS Realty
Source: MRED as distributed by MLS GRID,MLS#: 12684820
Facts & features
Interior
Bedrooms & bathrooms
- Bedrooms: 2
- Bathrooms: 2
- Full bathrooms: 1
- 1/2 bathrooms: 1
Rooms
- Room types: No additional rooms
Primary bedroom
- Features: Flooring (Carpet), Window Treatments (Blinds)
- Level: Second
- Area: 150 Square Feet
- Dimensions: 15X10
Bedroom 2
- Features: Flooring (Carpet), Window Treatments (Blinds)
- Level: Second
- Area: 121 Square Feet
- Dimensions: 11X11
Kitchen
- Features: Kitchen (Eating Area-Table Space), Flooring (Wood Laminate)
- Level: Main
- Area: 153 Square Feet
- Dimensions: 17X9
Living room
- Features: Flooring (Carpet), Window Treatments (Blinds)
- Level: Main
- Area: 240 Square Feet
- Dimensions: 20X12
Heating
- Natural Gas, Forced Air
Cooling
- Central Air
Appliances
- Included: Range, Dishwasher, Refrigerator, Washer, Dryer
- Laundry: Upper Level, Washer Hookup
Features
- Flooring: Laminate
- Windows: Screens
- Basement: Crawl Space
Interior area
- Total structure area: 0
- Total interior livable area: 1,152 sqft
Property
Parking
- Total spaces: 1
- Parking features: Asphalt, Garage Door Opener, Yes, Garage Owned, Attached, Garage
- Attached garage spaces: 1
- Has uncovered spaces: Yes
Accessibility
- Accessibility features: No Disability Access
Features
- Patio & porch: Porch
Lot
- Features: Common Grounds
Details
- Parcel number: 1909074110020000
- Special conditions: None
- Other equipment: Ceiling Fan(s), Fan-Whole House, Sump Pump
Construction
Type & style
- Home type: Condo
- Property subtype: Condominium, Single Family Residence
Materials
- Vinyl Siding, Brick
- Foundation: Concrete Perimeter
- Roof: Asphalt
Condition
- New construction: No
- Year built: 1972
Details
- Builder model: 2 STORY
Utilities & green energy
- Electric: Circuit Breakers
- Sewer: Public Sewer
- Water: Lake Michigan, Public
Community & HOA
Community
- Security: Carbon Monoxide Detector(s)
- Subdivision: Pheasant Ridge
HOA
- Has HOA: Yes
- Amenities included: Park
- Services included: Insurance, Exterior Maintenance, Lawn Care, Snow Removal
- HOA fee: $175 monthly
Location
- Region: Mokena
Financial & listing details
- Price per square foot: $200/sqft
- Annual tax amount: $2,734
- Date on market: 6/29/2026
- Ownership: Condo
Estimated market value
Not available
Estimated sales range
Not available
Not available
Price history
| Date | Event | Price |
|---|---|---|
| 11/5/2018 | Sold | $118,000$102/sqft |
Source:  MRED as distributed by MLS GRID #10063807 Report a problem MRED as distributed by MLS GRID #10063807 Report a problem | ||
| 9/21/2018 | Pending sale | $118,000$102/sqft |
Source: RE/MAX "10" In The Park #10063807 Report a problem | ||
| 8/27/2018 | Listed for sale | $118,000+18%$102/sqft |
Source: RE/MAX 10 in the Park #10063807 Report a problem | ||
| 11/19/2009 | Sold | $100,000$87/sqft |
Source: MRED as distributed by MLS GRID #07287104 Report a problem | ||
Public tax history
Tax history is unavailable.
Monthly payment
Est. payment
Payment breakdown
Explore the cost of this home by adjusting the details. Changes won't be saved.Climate risks
Neighborhood: 60448
Nearby schools
GreatSchools rating
- 8/10Mokena Intermediate SchoolGrades: 4-5Distance: 0.2 mi
- 8/10Mokena Jr High SchoolGrades: 6-8Distance: 1.7 mi
- 8/10Lincoln-Way Central High SchoolGrades: 9-12Distance: 6.2 mi
Schools provided by the listing agent
- District: 159
Source: MRED as distributed by MLS GRID. This data may not be complete. We recommend contacting the local school district to confirm school assignments for this home.
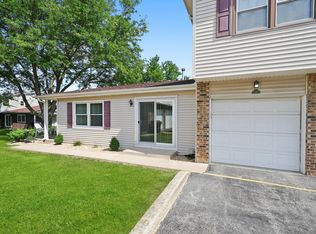
- $235,0002 bd1 ba1.1k sqft19536 S 115th Ave UNIT A, Mokena, IL 60448Sold
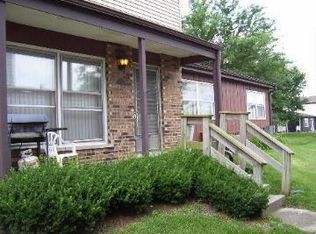
- $207,3002 bd2 ba1.1k sqft19536 S 115th Ave UNIT B, Mokena, IL 60448Off Market
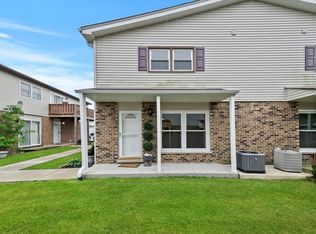
- $206,0002 bd2 ba1.1k sqft19536 S 115th Ave UNIT C, Mokena, IL 60448Sold
- $181,6003 bd1 ba1.1k sqft19536 S 115th Ave UNIT D, Mokena, IL 60448Off Market

- $188,4003 bd1 ba1k sqft19534 S 115th Ave UNIT A, Mokena, IL 60448Off Market
- $197,8002 bd2 ba1.1k sqft19534 S 115th Ave UNIT B, Mokena, IL 60448Off Market
- $186,3002 bd1 ba968 sqft19534 S 115th Ave UNIT C, Mokena, IL 60448Off Market
- $188,7003 bd1 ba1k sqft19534 S 115th Ave UNIT D, Mokena, IL 60448Off Market
A local agent can set up tours, give advice and negotiate with sellers.
Similar homes
- $299,9002 bd1 ba1k sqft11224 Front St, Mokena, IL 60448Active
 MLS ID #12693021, Raymond Morandi, Morandi Properties, Inc. MRED as distributed by MLS GRID
 - $219,9992 bd3 ba1.1k sqft613 E 3rd St APT 3, Lockport, IL 60441New
 MLS ID #12711166, Jake Wirtz, Wirtz Real Estate Group Inc.. MRED as distributed by MLS GRID
 - $239,9002 bd2 ba1k sqft(Undisclosed Address), Willowbrook, IL 60527New
 MLS ID #12712692, Michael Thurman, Keller Williams Experience. MRED as distributed by MLS GRID
 - $269,9002 bd3 ba1.5k sqft16200 Bormet Dr, Tinley Park, IL 60477New
 MLS ID #12701481, Sabrina Conti Erangey, Baird & Warner. MRED as distributed by MLS GRID
 - $262,5002 bd2 ba1.4k sqft7324 W 152nd St #73, Orland Park, IL 60462ActiveMLS ID #12710497, Brent Wilk, Wilk Real Estate. MRED as distributed by MLS GRID
- $244,9002 bd2 ba1.2k sqft1014 Schoolgate Rd #1014, New Lenox, IL 60451Price ChangeMLS ID #12704981, Jamie Quinn, Listing Leaders Northwest, Inc. MRED as distributed by MLS GRID
- $238,0002 bd2 ba1.2k sqft9155 Sutton Ct #95, Orland Park, IL 60462ActiveMLS ID #12696395, Joanna Bruno, Listing Leaders Northwest, Inc. MRED as distributed by MLS GRID
- $259,9002 bd2 ba1.5k sqft1104 Colonial Dr, Joliet, IL 60432NewMLS ID #12714874, Rachael Rae Gish, @properties Christie's International Real Estate. MRED as distributed by MLS GRID
- $274,9003 bd2 ba1.6k sqft16054 85th Pl #0, Tinley Park, IL 60487NewMLS ID #12712978, Beth Rose, Village Realty, Inc.. MRED as distributed by MLS GRID
- $218,0003 bd2 ba1k sqft199 Westwood Dr, Park Forest, IL 60466NewMLS ID #12714214, Jelynn Owens, Keller Williams Preferred Rlty. MRED as distributed by MLS GRID
- $239,9003 bd2 ba1.2k sqft15247 Ridgeway Ave, Midlothian, IL 60445ActiveMLS ID #12696561, Cathy Peters, ABR, Keller Williams Innovate - Aurora. MRED as distributed by MLS GRID
- $214,0003 bd2 ba1k sqft818 Princeton Ave, Matteson, IL 60443ActiveMLS ID #12661805, Marcell Jackson, Coldwell Banker Realty. MRED as distributed by MLS GRID
- $265,0002 bd3 ba1.3k sqft421 Lakeview Cir, Bolingbrook, IL 60440NewMLS ID #12714795, Mario Tinsley, Redfin Corporation. MRED as distributed by MLS GRID
- $269,7003 bd2 ba1.6k sqft18200 Fountainbleau Dr, Hazel Crest, IL 60429NewMLS ID #12713764, Neil Gates, Chase Real Estate LLC. MRED as distributed by MLS GRID
- $215,0002 bd2 ba1.1k sqft10416 Mansfield Ave APT 3NE, Oak Lawn, IL 60453ActiveMLS ID #12667474, Rhonda Altman, ABR,BPOR,CRS,E-PRO,GRI,PSA,SFR,SRES,SRS, Baird & Warner Real Estate. MRED as distributed by MLS GRID
- $212,7004 bd2 ba1.4k sqft428 E 156th Pl, South Holland, IL 60473NewMLS ID #12713879, Neil Gates, Chase Real Estate LLC. MRED as distributed by MLS GRID
- $203,0002 bd2 ba1k sqft5840 W 104th St APT 115, Oak Lawn, IL 60453ActiveMLS ID #12697226, Elizabeth Lopez, PAK Home Realty. MRED as distributed by MLS GRID
- $238,7503 bd2 ba1.2k sqft3880 178th Pl, Country Club Hills, IL 60478ActiveMLS ID #12684269, Kywana S Ross, United Real Estate-Chicago. MRED as distributed by MLS GRID
- $247,9002 bd1 ba1.5k sqft926 Saddle Ridge Dr, Joliet, IL 60432ActiveMLS ID #12665707, Adam Stary, eXp Realty. MRED as distributed by MLS GRID
- $290,0003 bd3 ba1.5k sqft25025 Clare Cir, Manhattan, IL 60442ActiveMLS ID #12697366, Randi Quigley, eXp Realty. MRED as distributed by MLS GRID
