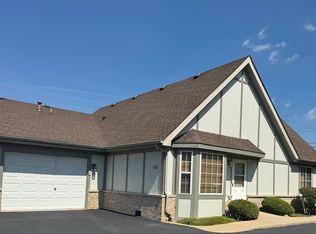
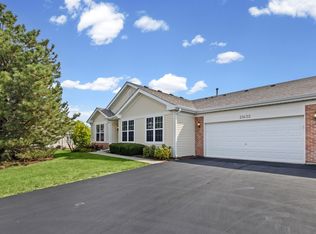
Simplify Your Lifestyle Without Giving Up the Space You Love! Rare opportunity to own this beautifully updated ranch in the sought-after Willow Falls 55+ community-one of the few homes offering a full basement! Perfect for those ready to downsize while still enjoying generous storage, flexible living space, and the comfort of a single-level floor plan. Step inside to an inviting, light-filled interior featuring luxury vinyl plank flooring throughout, timeless plantation shutters, and vaulted ceilings in the living room, kitchen, and dining area. The spacious living room is centered around a fireplace, creating the perfect place to relax or entertain. The home offers 2 bedrooms and 2 beautifully remodeled full baths, both featuring elevated toilets for added comfort. The primary suite includes an impressive walk-in closet, while plantation shutters on the bedroom closets add a classic, polished touch. The full basement is a true bonus-ideal for storage, a workshop, or crafts. Bring your ideas and make it your own! The attached garage has also been refreshed with bright new epoxy flooring. Major updates provide additional peace of mind, including a new furnace in 2019; refrigerator, dishwasher, range, washer and dryer in 2020; and air conditioner and water heater in 2020. Enjoy the freedom of a more carefree lifestyle with an HOA that takes care of exterior maintenance, lawn care, and snow removal. Whether you're looking to simplify, travel more, become a snowbird, or simply spend less time maintaining a home, this Willow Falls ranch offers the perfect combination of comfort, convenience, and space. Downsize the maintenance-not your lifestyle!
Active
Price cut: $10K (10/14)
$259,900
1664 Willow Circle Dr, Crest Hill, IL 60403
2beds
1,074sqft
Townhouse, Single Family Residence
Built in 1999
1,518 Square Feet Lot
$-- Zestimate®
$242/sqft
$230/mo HOA
What's special
Inviting light-filled interiorFull basementTimeless plantation shutters
- 40 days
- 361
- 26
Likely to sell faster than
Zillow last checked:
Listing updated:
Listed by:
Mark Meers 815-347-7900,
Spring Realty
Source: MRED as distributed by MLS GRID,MLS#: 12773535
Facts & features
Interior
Bedrooms & bathrooms
- Bedrooms: 2
- Bathrooms: 2
- Full bathrooms: 2
Rooms
- Room types: No additional rooms
Primary bedroom
- Features: Flooring (Carpet), Window Treatments (Blinds), Bathroom (Full)
- Area: 156 Square Feet
- Dimensions: 13X12
Bedroom 2
- Features: Flooring (Carpet), Window Treatments (Blinds)
- Area: 120 Square Feet
- Dimensions: 12X10
Dining room
- Features: Flooring (Carpet), Window Treatments (Blinds)
- Area: 90 Square Feet
- Dimensions: 10X09
Kitchen
- Features: Flooring (Ceramic Tile)
- Area: 90 Square Feet
- Dimensions: 10X09
Living room
- Features: Flooring (Carpet), Window Treatments (Blinds)
- Area: 286 Square Feet
- Dimensions: 22X13
Heating
- Forced Air
Cooling
- Central Air
Appliances
- Included: Range, Microwave, Dishwasher, Refrigerator, Washer, Dryer
- Laundry: Main Level, Washer Hookup, In Unit
Features
- Vaulted Ceiling(s), 1st Floor Bedroom, 1st Floor Full Bath, Storage, Walk-In Closet(s)
- Flooring: Laminate
- Windows: Screens
- Basement: Unfinished,Full
- Number of fireplaces: 1
- Fireplace features: Gas Log, Living Room
- Common walls with other units/homes: End Unit
Interior area
- Total structure area: 1,074
- Total interior livable area: 1,074 sqft
Property
Parking
- Total spaces: 1
- Parking features: Asphalt, Garage Door Opener, Yes, Garage Owned, Attached, Garage
- Attached garage spaces: 1
- Has uncovered spaces: Yes
Accessibility
- Accessibility features: No Disability Access
Lot
- Size: 1,518 Square Feet
- Dimensions: 46 x 33
- Features: Common Grounds
Details
- Parcel number: 1104323030990000
- Special conditions: None
- Other equipment: TV-Cable, Ceiling Fan(s), Sump Pump
Construction
Type & style
- Home type: Townhouse
- Property subtype: Townhouse, Single Family Residence
Materials
- Brick, Synthetic Stucco
- Foundation: Concrete Perimeter
- Roof: Asphalt
Condition
- New construction: No
- Year built: 1999
Details
- Builder model: RANCH
Utilities & green energy
- Electric: Circuit Breakers
- Sewer: Public Sewer
- Water: Public
- Utilities for property: Cable Available
Community & HOA
Community
- Security: Carbon Monoxide Detector(s)
- Subdivision: Willow Falls
HOA
- Has HOA: Yes
- Services included: Insurance, Exterior Maintenance, Lawn Care, Snow Removal
- HOA fee: $230 monthly
Location
- Region: Crest Hill
Financial & listing details
- Price per square foot: $242/sqft
- Tax assessed value: $194,502
- Annual tax amount: $4,807
- Date on market: 10/2/2026
- Ownership: Fee Simple w/ HO Assn.
Estimated market value
Not available
Estimated sales range
Not available
Not available
Price history
| Date | Event | Price |
|---|---|---|
| 10/14/2026 | Price change | $259,900-3.7%$242/sqft |
Source:  MRED as distributed by MLS GRID #12773535 Report a problem | ||
| 10/2/2026 | Listed for sale | $269,900+16.3%$251/sqft |
Source: MRED as distributed by MLS GRID #12773535 Report a problem | ||
| 1/3/2023 | Sold | $232,000$216/sqft |
Source: Public Record Report a problem | ||
| 10/19/2022 | Sold | $232,000+0.9%$216/sqft |
Source: MRED as distributed by MLS GRID #11634765 Report a problem | ||
| 9/25/2022 | Contingent | $230,000$214/sqft |
Source: MRED as distributed by MLS GRID #11634765 Report a problem | ||
| 9/22/2022 | Listed for sale | $230,000+33.7%$214/sqft |
Source: MRED as distributed by MLS GRID #11634765 Report a problem | ||
| 10/23/2020 | Sold | $172,000+16.2%$160/sqft |
Source: Public Record Report a problem | ||
| 2/25/2019 | Sold | $148,000-3.3%$138/sqft |
Source: MRED as distributed by MLS GRID #10127661 Report a problem | ||
| 1/27/2019 | Pending sale | $153,000$142/sqft |
Source: Buyers Market Real Estate Inc #10127661 Report a problem | ||
| 11/1/2018 | Price change | $153,000-3.1%$142/sqft |
Source: Buyers Market Real Estate Inc #10127661 Report a problem | ||
| 9/28/2018 | Price change | $157,900-3.7%$147/sqft |
Source: Buyers Market Real Estate Inc #10084700 Report a problem | ||
| 9/16/2018 | Listed for sale | $163,900+22.8%$153/sqft |
Source: Buyers Market Real Estate Inc #10084700 Report a problem | ||
| 12/2/1999 | Sold | $133,500$124/sqft |
Source: Public Record Report a problem | ||
Public tax history
| Year | Property taxes | Tax assessment |
|---|---|---|
| 2024 | $4,588 +6.8% | $64,834 +11.4% |
| 2023 | $4,297 +17.3% | $58,204 +8.3% |
| 2022 | $3,662 +6.9% | $53,757 +6.4% |
| 2021 | $3,427 -8.6% | $50,518 +3.4% |
| 2020 | $3,749 +21% | $48,857 +5.5% |
| 2019 | $3,099 +6.5% | $46,310 +7.1% |
| 2018 | $2,911 +38.4% | $43,235 +10.2% |
| 2017 | $2,103 -2.9% | $39,244 +9.5% |
| 2016 | $2,165 -4.9% | $35,848 +5.1% |
| 2015 | $2,277 | $34,108 |
| 2014 | $2,277 -11.4% | $34,108 -10% |
| 2013 | $2,571 -8.1% | $37,898 -20% |
| 2012 | $2,798 +10.6% | $47,372 -4% |
| 2011 | $2,529 +11% | $49,346 -8.8% |
| 2010 | $2,279 -26.9% | $54,113 -6% |
| 2009 | $3,118 +48.6% | $57,567 |
| 2008 | $2,099 | $57,567 +3.5% |
| 2007 | -- | $55,594 +4% |
| 2006 | $2,203 -4.1% | $53,456 +5.6% |
| 2005 | $2,297 -2.5% | $50,616 +7% |
| 2004 | $2,356 -8.3% | $47,305 +5.1% |
| 2003 | $2,570 -4% | $45,014 -2.4% |
| 2002 | $2,678 +1.6% | $46,114 +2% |
| 2001 | $2,636 | $45,200 |
Find assessor info on the county website
Monthly payment
Est. payment
Payment breakdown
Explore the cost of this home by adjusting the details. Changes won't be saved.Climate risks
Neighborhood: 60403
Nearby schools
Similar homes
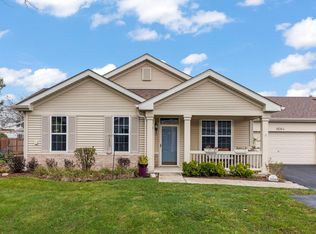
- $255,9002 bd2 ba1.2k sqft16364 Crescent Lake Dr, Crest Hill, IL 60403New
 MLS ID #12788985, Micah Kirstein, john greene, Realtor. MRED as distributed by MLS GRID
- $250,0002 bd2 ba1.2k sqft1880 Willow Circle Dr, Crest Hill, IL 60403Active
 MLS ID #12750294, Crissy Blocker, Coldwell Banker Real Estate Group. MRED as distributed by MLS GRID
- $259,0002 bd2 ba1.1k sqft21452 Papoose Lake Dr #21452, Crest Hill, IL 60403Active
 MLS ID #12757659, Ashley Shulman, Village Realty, Inc.. MRED as distributed by MLS GRID
- $255,0003 bd2 ba1.2k sqft4038 Hennepin Dr Unit 4038, Joliet, IL 60431Active
 MLS ID #12790637, Sara Young, Legacy Realty Latta Young. MRED as distributed by MLS GRID
