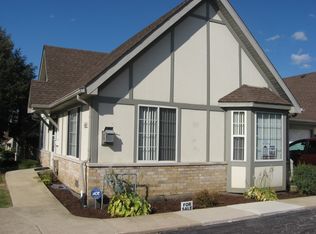
This meticulously kept Ranch Townhome located in Willow Falls, premier 55+ community in Crest Hill is a rare find. This 2 bedroom, 2 bath is a corner unit with tons of space, open floor plan, cathedral ceilings, and ample natural light just spilling in. This corner unit allows for privacy in a serene setting to relax outside on your 10x12 private patio with beautiful views of the sunsets and wildlife. The beauty of this townhome includes: Bay window, In unit enclosed laundry with a utility sink, Hardwood floors as well as carpet in the bedrooms, Open floor plan, An additional space for a Family room/Sun room - with access door to the outdoor patio, Primary bedroom has beautiful outdoor views as well as a walk in shower and a massive walk in closet, 2nd bedroom has beautiful French doors, Main bathroom is equipped with grab handles for ease of use, Both bathrooms have pocket doors for convenience, Tons of space in your 1.5 car garage for whatever you need to store, Full crawl space that goes up to 10ft in height entering through garage for additional safety, Garage has MyQ which allows for remote access to garage door - just download the app, Garage also has a keypad for easy access for entry, Security camera at front door entrance will stay, New water heater 2023, Upgraded GFI outlets in kitchen and bathrooms, Humidifier, Three entrances in total for this lovely townhome - front door - garage door - side door, Large enclosed kitchen pantry, Ample storage closets throughout, 8 x 16 Attic above garage, Beautiful common areas to meet with friends and neighbors, No steps located inside this townhome, no rentals. All furniture and most curtains will be moving with the homeowner, blinds will stay. This Townhome is extremely rare and will not last long! Call today and let's set up a personal viewing!
Closed
$242,000
1666 Willow Circle Dr, Crest Hill, IL 60403
2beds
1,486sqft
Townhouse, Single Family Residence
Built in 2001
2,300 Square Feet Lot
$279,500 Zestimate®
$163/sqft
$2,413 Estimated rent
Home value
$279,500
$266,000 - $293,000
$2,413/mo
Zestimate® history
Owner options
List your home for rent
$2,413/mo
Rent Zestimate®
Find your next renter with Zillow Rental Manager. Plus, with online applications, you can quickly screen prospective tenants – for free.
$2,413/mo
Rent Zestimate®
Refinance and save
$2,063/mo
Est. payment
Refinancing to a lower rate could help reduce your monthly payments and save thousands over the life of the loan.
$2,063/mo
Est. payment
Explore your selling options
Work with a Zillow partner agent
Leverage their expertise and Zillow's premium Showcase listings to get your home seen by more buyers.
Get startedList with your own agent
Get your home in front of millions of buyers by listing it on Zillow.
Learn how to do itSell it yourself
Take full control of how buyers see your home on Zillow by listing For Sale by Owner (FSBO).
List your homeWhat's special
Zillow last checked:
Listing updated:
Listed by:
Julie Kruder 773-490-5242,
Baird & Warner Real Estate
Bought with:
Aimee Derylo
eXp Realty, LLC
Source: MRED as distributed by MLS GRID,MLS#: 12156642
Facts & features
Interior
Bedrooms & bathrooms
- Bedrooms: 2
- Bathrooms: 2
- Full bathrooms: 2
Rooms
- Room types: No additional rooms
Primary bedroom
- Features: Flooring (Carpet), Window Treatments (Aluminum Frames, Double Pane Windows, Insulated Windows), Bathroom (Shower Only)
- Level: Main
- Area: 192 Square Feet
- Dimensions: 16X12
Bedroom 2
- Features: Flooring (Carpet), Window Treatments (Aluminum Frames, Double Pane Windows, Insulated Windows)
- Level: Main
- Area: 132 Square Feet
- Dimensions: 12X11
Dining room
- Features: Flooring (Hardwood)
- Level: Main
- Area: 120 Square Feet
- Dimensions: 12X10
Family room
- Features: Flooring (Hardwood), Window Treatments (Aluminum Frames, Blinds, Double Pane Windows, Insulated Windows)
- Level: Main
- Area: 210 Square Feet
- Dimensions: 21X10
Kitchen
- Features: Kitchen (Country Kitchen), Flooring (Hardwood)
- Level: Main
- Area: 100 Square Feet
- Dimensions: 10X10
Laundry
- Level: Main
- Area: 48 Square Feet
- Dimensions: 8X6
Living room
- Features: Flooring (Hardwood), Window Treatments (Aluminum Frames, Bay Window(s), Blinds, Double Pane Windows, Insulated Windows, Some Tilt-In Windows)
- Level: Main
- Area: 300 Square Feet
- Dimensions: 20X15
Heating
- Natural Gas, Forced Air
Cooling
- Central Air
Appliances
- Included: Range, Dishwasher, Refrigerator, Washer, Dryer, Humidifier, Gas Water Heater
- Laundry: Washer Hookup, Main Level, In Unit, Laundry Closet, Sink
Features
- Cathedral Ceiling(s), 1st Floor Bedroom, 1st Floor Full Bath, Storage, Walk-In Closet(s), Open Floorplan, Dining Combo, Pantry
- Flooring: Hardwood, Carpet
- Doors: Storm Door(s)
- Windows: Screens, Drapes, Insulated Windows
- Basement: Crawl Space
- Common walls with other units/homes: End Unit
Interior area
- Total structure area: 0
- Total interior livable area: 1,486 sqft
Property
Parking
- Total spaces: 3.5
- Parking features: Asphalt, Garage Door Opener, On Site, Garage Owned, Attached, Owned, Garage
- Attached garage spaces: 1.5
- Has uncovered spaces: Yes
Accessibility
- Accessibility features: Two or More Access Exits, Door Width 32 Inches or More, Hall Width 36 Inches or More, Pocket Door(s), Swing In Door(s), Bath Grab Bars, Low Pile Carpeting, Main Level Entry, No Interior Steps, Accessible Bedroom, Accessible Central Living Area, Accessible Closets, Accessible Common Area, Accessible Doors, Smart Technology, Accessible Hallway(s), Disability Access
Features
- Patio & porch: Patio
- Has view: Yes
Lot
- Size: 2,300 Square Feet
- Dimensions: 50X46
- Features: Corner Lot, Landscaped, Views
Details
- Parcel number: 1104323031000000
- Special conditions: None
- Other equipment: Ceiling Fan(s)
Construction
Type & style
- Home type: Townhouse
- Property subtype: Townhouse, Single Family Residence
Materials
- Brick, Synthetic Stucco
- Foundation: Concrete Perimeter
- Roof: Asphalt
Condition
- New construction: No
- Year built: 2001
Utilities & green energy
- Electric: Circuit Breakers
- Sewer: Public Sewer
- Water: Public
Community & HOA
Community
- Features: Sidewalks, Street Lights
- Security: Carbon Monoxide Detector(s), Closed Circuit Camera(s)
- Subdivision: Willow Falls
HOA
- Has HOA: Yes
- Amenities included: Ceiling Fan, Laundry, Accessible, Patio, Public Bus, Private Laundry Hkup
- Services included: Insurance, Exterior Maintenance, Lawn Care, Snow Removal
- HOA fee: $213 monthly
Location
- Region: Crest Hill
Financial & listing details
- Price per square foot: $163/sqft
- Tax assessed value: $233,379
- Annual tax amount: $2,133
- Date on market: 9/13/2024
- Listing terms: Conventional
- Ownership: Fee Simple w/ HO Assn.
Price history
| Date | Event | Price |
|---|---|---|
| 10/4/2024 | Sold | $242,000+5.2%$163/sqft |
Source:  MRED as distributed by MLS GRID #12156642 Report a problem MRED as distributed by MLS GRID #12156642 Report a problem | ||
| 9/15/2024 | Contingent | $230,000$155/sqft |
Source: MRED as distributed by MLS GRID #12156642 Report a problem | ||
| 9/13/2024 | Listed for sale | $230,000+100%$155/sqft |
Source: MRED as distributed by MLS GRID #12156642 Report a problem | ||
| 9/22/2012 | Listing removed | $115,000$77/sqft |
Source: TheListingWidget.com #07927965 Report a problem | ||
| 8/23/2012 | Listed for sale | $115,000+15%$77/sqft |
Source: TheListingWidget.com #07927965 Report a problem | ||
| 2/17/2012 | Sold | $100,000-16.2%$67/sqft |
Source: Public Record Report a problem | ||
| 10/21/2011 | Listed for sale | $119,385$80/sqft |
Source: Realty Executives Success #07927965 Report a problem | ||
Public tax history
| Year | Property taxes | Tax assessment |
|---|---|---|
| 2024 | $2,012 -5.7% | $77,793 +11.4% |
| 2023 | $2,133 -16.8% | $69,838 +8.3% |
| 2022 | $2,563 -1.2% | $64,501 +6.4% |
| 2021 | $2,595 -0.9% | $60,615 +3.4% |
| 2020 | $2,618 -0.3% | $58,622 +5.5% |
| 2019 | $2,626 -2.8% | $55,565 +7.1% |
| 2018 | $2,703 -0.8% | $51,876 +10.2% |
| 2017 | $2,723 -2.9% | $47,088 +9.5% |
| 2016 | $2,803 -4.9% | $43,014 +5.1% |
| 2015 | $2,949 | $40,926 |
| 2014 | $2,949 -10.5% | $40,926 -10% |
| 2013 | $3,295 -19.4% | $45,473 -20% |
| 2012 | $4,086 +25.4% | $56,841 -4% |
| 2011 | $3,258 +11% | $59,210 -9% |
| 2010 | $2,935 +8.4% | $65,073 -6% |
| 2009 | $2,707 +0.5% | $69,227 |
| 2008 | $2,694 | $69,227 +3.5% |
| 2007 | -- | $66,854 +4% |
| 2006 | $2,808 -3.8% | $64,283 +5.6% |
| 2005 | $2,919 -2.5% | $60,868 +7% |
| 2004 | $2,994 -7% | $56,886 +5.1% |
| 2003 | $3,219 -4% | $54,131 -2.5% |
| 2002 | $3,354 +1.6% | $55,499 +2% |
| 2001 | $3,302 | $54,400 |
Find assessor info on the county website
Neighborhood: 60403
Nearby homes
- $270,2002 bd2 ba1k sqft1664 Willow Circle Dr, Crest Hill, IL 60403Off Market
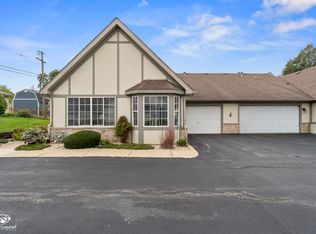
- $245,0002 bd2 ba1k sqft1676 Willow Circle Dr, Crest Hill, IL 60403Sold
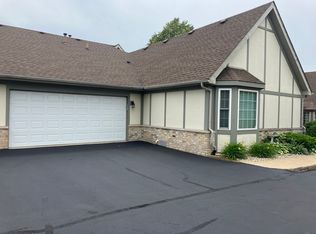
- $235,2002 bd2 ba1.1k sqft1674 Willow Circle Dr, Crest Hill, IL 60403Sold
- $243,200-- bd1 ba1k sqft1662 Willow Circle Dr, Crest Hill, IL 60403Off Market
- $255,700-- bd1 ba1.2k sqft1672 Willow Circle Dr, Crest Hill, IL 60403Off Market
- $238,6002 bd4 ba1.2k sqft1672 Willow Circle Dr #1672, Crest Hill, IL 60403Off Market
- $225,000-- bd1 ba1.1k sqft1686 Willow Circle Dr, Crest Hill, IL 60403Sold
- $165,000-- bd1 ba1.2k sqft1684 Willow Circle Dr, Crest Hill, IL 60403Sold
Nearby schools
GreatSchools rating
- 7/10Richland Elementary SchoolGrades: PK-8Distance: 0.9 mi
- 10/10Lockport Township High School EastGrades: 9-12Distance: 5.2 mi
Schools provided by the listing agent
- High: Lockport Township High School
- District: 88
Source: MRED as distributed by MLS GRID. This data may not be complete. We recommend contacting the local school district to confirm school assignments for this home.
Get a cash offer in 3 minutes
Find out how much your home could sell for in as little as 3 minutes with a no-obligation cash offer.
Estimated market value
$279,500
Get a cash offer in 3 minutes
Find out how much your home could sell for in as little as 3 minutes with a no-obligation cash offer.
Estimated market value
$279,500
- Illinois
- Will County
- Crest Hill
- 60403
- 1666 Willow Circle Dr
Nearby cities
Nearby zip codes
Other Crest Hill Topics
