Welcome home to this beautifully refreshed 2-bedroom, 2-bath third-floor condo overlooking a serene courtyard, located in a well-maintained elevator building. The spacious living room features a charming brick accent wall, creating a warm and inviting atmosphere, while new carpeting throughout provides a fresh, updated feel. Enjoy relaxing or entertaining on the private patio overlooking the peaceful courtyard. Residents have access to fantastic amenities including a clubhouse, indoor pool, and exercise room. Additional conveniences include heated underground parking and elevator access. Comfortable living spaces, desirable amenities, and a wonderful community setting make this condo a great place to call home!
New
$189,900
1420 Woodbridge Rd APT 3C, Joliet, IL 60436
2beds
1,096sqft
Condominium, Single Family Residence
Built in 1979
-- sqft lot
$-- Zestimate®
$173/sqft
$368/mo HOA
What's special
Charming brick accent wallWell-maintained elevator buildingWarm and inviting atmosphereComfortable living spacesOverlooking a serene courtyardNew carpeting throughout
- 2 days
- 81
- 9
Zillow last checked:
Listing updated:
Listed by:
Joan Stube (224)699-5002,
Redfin Corporation
Source: MRED as distributed by MLS GRID,MLS#: 12754705
Facts & features
Interior
Bedrooms & bathrooms
- Bedrooms: 2
- Bathrooms: 2
- Full bathrooms: 2
Rooms
- Room types: No additional rooms
Primary bedroom
- Features: Flooring (Carpet), Bathroom (Full, Shower Only)
- Level: Main
- Area: 156 Square Feet
- Dimensions: 12X13
Bedroom 2
- Features: Flooring (Carpet)
- Level: Main
- Area: 187 Square Feet
- Dimensions: 11X17
Dining room
- Features: Flooring (Carpet)
- Level: Main
- Area: 90 Square Feet
- Dimensions: 10X09
Kitchen
- Features: Kitchen (Eating Area-Breakfast Bar), Flooring (Ceramic Tile)
- Level: Main
- Area: 81 Square Feet
- Dimensions: 09X09
Laundry
- Features: Flooring (Vinyl)
- Level: Main
- Area: 24 Square Feet
- Dimensions: 03X08
Living room
- Features: Flooring (Carpet)
- Level: Main
- Area: 260 Square Feet
- Dimensions: 13X20
Heating
- Natural Gas, Forced Air
Cooling
- Central Air
Appliances
- Included: Range, Microwave, Dishwasher, Refrigerator, Washer, Dryer
- Laundry: Main Level, Washer Hookup, In Unit, Laundry Closet
Features
- 1st Floor Bedroom, 1st Floor Full Bath, Storage, Flexicore
- Basement: None
Interior area
- Total structure area: 1,096
- Total interior livable area: 1,096 sqft
Video & virtual tour
Property
Parking
- Total spaces: 1
- Parking features: Heated Garage, Yes, Garage Owned, Attached, Garage
- Attached garage spaces: 1
Accessibility
- Accessibility features: No Disability Access
Features
- Has view: Yes
Lot
- Features: Landscaped, Views
Details
- Parcel number: 3007171150011018
- Special conditions: None
Construction
Type & style
- Home type: Condo
- Property subtype: Condominium, Single Family Residence
Materials
- Brick
Condition
- New construction: No
- Year built: 1979
Utilities & green energy
- Sewer: Public Sewer
- Water: Public
Community & HOA
Community
- Subdivision: Woodlawn Terrace
HOA
- Has HOA: Yes
- Amenities included: Elevator in Residence, Exercise Room, Storage, Sundeck, Indoor Pool, Security Door Lock(s), Clubhouse, Elevator(s), Patio, Picnic Area, Private Indoor Pool
- Services included: Water, Insurance, Clubhouse, Exercise Facilities, Pool, Exterior Maintenance, Lawn Care, Scavenger, Snow Removal
- HOA fee: $368 monthly
Location
- Region: Joliet
Financial & listing details
- Price per square foot: $173/sqft
- Tax assessed value: $134,877
- Annual tax amount: $2,136
- Date on market: 9/11/2026
- Ownership: Condo
Estimated market value
Not available
Estimated sales range
Not available
Not available
Price history
| Date | Event | Price |
|---|---|---|
| 9/11/2026 | Listed for sale | $189,900+11.7%$173/sqft |
Source:  MRED as distributed by MLS GRID #12754705 Report a problem MRED as distributed by MLS GRID #12754705 Report a problem | ||
| 8/18/2025 | Sold | $170,000-4.2%$155/sqft |
Source: MRED as distributed by MLS GRID #12394344 Report a problem | ||
| 7/14/2025 | Contingent | $177,500$162/sqft |
Source: MRED as distributed by MLS GRID #12394344 Report a problem | ||
| 6/24/2025 | Price change | $177,500-4.1%$162/sqft |
Source: MRED as distributed by MLS GRID #12394344 Report a problem | ||
| 6/16/2025 | Listed for sale | $185,000+156.9%$169/sqft |
Source: MRED as distributed by MLS GRID #12394344 Report a problem | ||
| 7/16/2015 | Sold | $72,000-5.3%$66/sqft |
Source: MRED as distributed by MLS GRID #08915337 Report a problem | ||
| 5/20/2015 | Pending sale | $76,000$69/sqft |
Source: Karges Realty #08915337 Report a problem | ||
| 5/7/2015 | Listed for sale | $76,000-16.9%$69/sqft |
Source: Karges Realty #08915337 Report a problem | ||
| 9/1/1995 | Sold | $91,500$83/sqft |
Source: Public Record Report a problem | ||
Public tax history
| Year | Property taxes | Tax assessment |
|---|---|---|
| 2024 | $2,426 +13.5% | $44,959 +12.5% |
| 2023 | $2,136 -8% | $39,946 +10.5% |
| 2022 | $2,321 +76.1% | $36,134 +7.1% |
| 2021 | $1,318 +0.1% | $33,748 +5.3% |
| 2020 | $1,317 -2.3% | $32,050 +7.6% |
| 2019 | $1,348 -3.6% | $29,786 +8.2% |
| 2018 | $1,397 -28.9% | $27,524 +10% |
| 2017 | $1,965 +7.3% | $25,024 +8.6% |
| 2016 | $1,831 +57% | $23,036 +6.6% |
| 2015 | $1,166 | $21,600 +0.5% |
| 2014 | $1,166 -5.5% | $21,500 -5.9% |
| 2013 | $1,234 -27.1% | $22,843 -18% |
| 2012 | $1,691 -2.4% | $27,869 -9.1% |
| 2011 | $1,733 -10.3% | $30,650 -12.6% |
| 2010 | $1,932 -3.6% | $35,074 -8.2% |
| 2009 | $2,005 +1.9% | $38,220 |
| 2008 | $1,968 | $38,220 +4% |
| 2007 | -- | $36,750 +3.1% |
| 2006 | $1,942 -3.5% | $35,658 +1.1% |
| 2005 | $2,011 +1.2% | $35,261 +3.1% |
| 2004 | $1,988 -4.9% | $34,187 +4.1% |
| 2003 | $2,091 | $32,850 |
Find assessor info on the county website
Monthly payment
Est. payment
Payment breakdown
Explore the cost of this home by adjusting the details. Changes won't be saved.Climate risks
Neighborhood: 60436
Nearby schools
Schools provided by the listing agent
- Elementary: Lynne Thigpen School
- Middle: Dirksen Junior High School
- High: Joliet West High School
- District: 86
Source: MRED as distributed by MLS GRID. This data may not be complete. We recommend contacting the local school district to confirm school assignments for this home.
- $198,2003 bd2 ba1.4k sqft1420 Woodbridge Rd APT 1D, Joliet, IL 60436Off Market
- $172,5002 bd2 ba1k sqft1420 Woodbridge Rd APT 1C, Joliet, IL 60436Sold
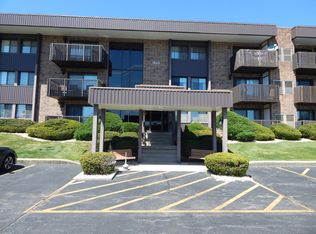
- $124,8001 bd1 ba844 sqft1420 Woodbridge Rd APT 1B, Joliet, IL 60436Off Market
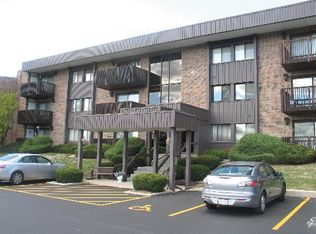
- $206,5003 bd2 ba1.4k sqft1420 Woodbridge Rd APT 1A, Joliet, IL 60436Off Market
Similar homes
- $200,0002 bd2 ba1.3k sqft196 Saenz Ln #D, Joliet, IL 60436Price Change
 MLS ID #12708062, Kevin Burke, ABR,SRS, RE/MAX 10. MRED as distributed by MLS GRID
 - $199,9002 bd1 ba1.1k sqft1256 Liberty Park Ct #1256, Crest Hill, IL 60403New
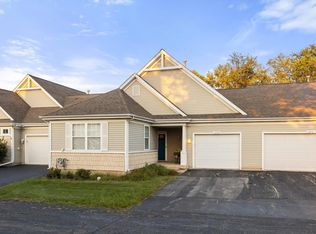 MLS ID #12746992, Adam Stary, eXp Realty. MRED as distributed by MLS GRID
 - $275,0002 bd2 ba1.5k sqft2417 Par Four Ct #2417, Joliet, IL 60436New
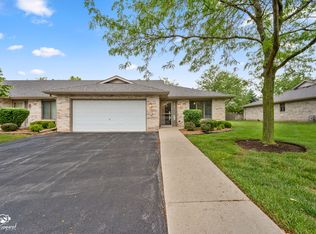 MLS ID #12756952, Jonnie Vanderhyden, Village Realty, Inc.. MRED as distributed by MLS GRID
 - $179,9002 bd2 ba828 sqft1323 Buell Ave APT B, Joliet, IL 60435Active
 MLS ID #12697948, Ulises Huitron, Keller Williams Infinity. MRED as distributed by MLS GRID
