** Multiple offers received, highest and best called for by Sunday (7/12) at 5pm ** Situated within a quiet Flexicore building, this bright and sunlit 2-bedroom, 2-bathroom condo has been meticulously maintained and features brand new carpeting installed throughout. The large kitchen is enhanced by a unique garden window that maximizes natural light and features new kitchen appliances (2020). The expansive balcony just off the kitchen offers pleasant views of the landscaped courtyard and its accompanying walking trail. The open-concept living room boasts expansive windows and a functional gas fireplace, seamlessly connecting to an elegant dining room ideal for formal entertaining. Sophisticated white french doors provide entry to the spacious primary bedroom, which features full-wall closets and an en-suite primary bathroom. The second bedroom is also a great size with plenty of closet space. A second full bathroom includes tiled flooring, a tiled tub surround, and a sizable linen closet. For added convenience, a dedicated laundry room featuring a new washer (2018) and dryer (2026) while simultaneously offering additional storage space. The detached one car garage means no fuss with a snowy car come winter time. Amazingly located within walking distance of some of the best parks, shopping, and dining that downtown Tinley Park has to offer as well as the recently completed Harmony Square! You won't want to miss this one, book your showing today!
Contingent
$189,900
6419 Oak Forest Ave APT 2S, Tinley Park, IL 60477
2beds
1,200sqft
:
Get pre-qualified$1,710/mo
Condominium, Single Family Residence
Built in 1988
-- sqft lot
$-- Zestimate®
$158/sqft
$243/mo HOA
What's special
Functional gas fireplaceSophisticated white french doorsSpacious primary bedroomWalking trailDetached one car garageLarge kitchenExpansive windows
- 35 days |
- 98 |
- 3 |
Likely to sell faster than
Zillow last checked:
Listing updated:
Listed by:
Kevin Bruton 708-846-4756,
HomeSmart Realty Group,
Nancy Bitterlin 630-272-1715,
HomeSmart Realty Group
Source: MRED as distributed by MLS GRID,MLS#: 12697585
Facts & features
Interior
Bedrooms & bathrooms
- Bedrooms: 2
- Bathrooms: 2
- Full bathrooms: 2
Rooms
- Room types: No additional rooms
Primary bedroom
- Features: Flooring (Carpet), Window Treatments (Curtains/Drapes), Bathroom (Full)
- Level: Main
- Area: 168 Square Feet
- Dimensions: 14X12
Bedroom 2
- Features: Flooring (Carpet), Window Treatments (Curtains/Drapes)
- Level: Main
- Area: 130 Square Feet
- Dimensions: 13X10
Dining room
- Features: Flooring (Carpet)
- Level: Main
- Area: 110 Square Feet
- Dimensions: 11X10
Kitchen
- Features: Kitchen (Eating Area-Table Space), Flooring (Wood Laminate), Window Treatments (Blinds)
- Level: Main
- Area: 168 Square Feet
- Dimensions: 14X12
Laundry
- Features: Flooring (Other)
- Level: Main
- Area: 20 Square Feet
- Dimensions: 5X4
Living room
- Features: Flooring (Carpet), Window Treatments (Shades)
- Level: Main
- Area: 273 Square Feet
- Dimensions: 21X13
Heating
- Natural Gas, Forced Air
Cooling
- Central Air
Appliances
- Included: Range, Microwave, Dishwasher, Refrigerator, Washer, Dryer, Disposal
- Laundry: Washer Hookup, In Unit
Features
- Flexicore
- Flooring: Laminate
- Basement: None
- Number of fireplaces: 1
- Fireplace features: Gas Log, Gas Starter, Living Room
Interior area
- Total structure area: 0
- Total interior livable area: 1,200 sqft
Property
Parking
- Total spaces: 1
- Parking features: Asphalt, Garage Door Opener, Yes, Garage Owned, Detached, Garage
- Garage spaces: 1
- Has uncovered spaces: Yes
Accessibility
- Accessibility features: No Disability Access
Features
- Exterior features: Balcony
Details
- Parcel number: 28304100061092
- Special conditions: None
- Other equipment: Intercom, Ceiling Fan(s)
Construction
Type & style
- Home type: Condo
- Property subtype: Condominium, Single Family Residence
Materials
- Brick
- Foundation: Concrete Perimeter
- Roof: Asphalt
Condition
- New construction: No
- Year built: 1988
Utilities & green energy
- Electric: Circuit Breakers, 100 Amp Service
- Sewer: Public Sewer
- Water: Lake Michigan
Community & HOA
Community
- Subdivision: Ridgepointe Woods
HOA
- Has HOA: Yes
- Services included: Insurance, Exterior Maintenance, Lawn Care, Scavenger, Snow Removal
- HOA fee: $243 monthly
Location
- Region: Tinley Park
Financial & listing details
- Price per square foot: $158/sqft
- Annual tax amount: $4,792
- Date on market: 7/9/2026
- Ownership: Condo
Estimated market value
Not available
Estimated sales range
Not available
Not available
Price history
| Date | Event | Price |
|---|---|---|
| 7/13/2026 | Contingent | $189,900$158/sqft |
Source:  MRED as distributed by MLS GRID #12697585 Report a problem MRED as distributed by MLS GRID #12697585 Report a problem | ||
| 7/9/2026 | Listed for sale | $189,900+80.9%$158/sqft |
Source: MRED as distributed by MLS GRID #12697585 Report a problem | ||
| 11/28/2017 | Sold | $105,000-6.3%$88/sqft |
Source: MRED as distributed by MLS GRID #09778288 Report a problem | ||
| 10/19/2017 | Pending sale | $112,000$93/sqft |
Source: HomeSmart Realty Group #09778288 Report a problem | ||
| 10/16/2017 | Listed for sale | $112,000$93/sqft |
Source: HomeSmart Realty Group #09778288 Report a problem | ||
Public tax history
Tax history is unavailable.
Monthly payment
Est. payment
Payment breakdown
Explore the cost of this home by adjusting the details. Changes won't be saved.Climate risks
Neighborhood: 60477
Nearby schools
GreatSchools rating
- 7/10Memorial Elementary SchoolGrades: PK-5Distance: 0.9 mi
- 8/10Central Middle SchoolGrades: 6-8Distance: 1.2 mi
- 8/10Tinley Park High SchoolGrades: 9-12Distance: 0.6 mi
Schools provided by the listing agent
- District: 146
Source: MRED as distributed by MLS GRID. This data may not be complete. We recommend contacting the local school district to confirm school assignments for this home.
- $208,8002 bd2 ba115k sqft17200 Ridgeland Ave #111, Tinley Park, IL 60477Off Market
- $218,8002 bd2 ba1.2k sqft17200 Ridgeland Ave APT 1W, Tinley Park, IL 60477Off Market
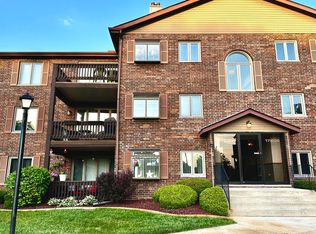
- $208,0002 bd2 ba115k sqft17206 Ridgeland Ave #113, Tinley Park, IL 60477Off Market
- $219,5002 bd2 ba1.1k sqft17206 Ridgeland Ave #114, Tinley Park, IL 60477Sold
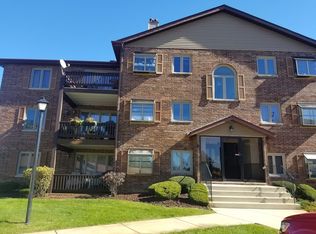
- $217,6002 bd2 ba1.1k sqft17200 Ridgeland Ave #122, Tinley Park, IL 60477Off Market
- $201,9002 bd2 ba115k sqft17206 Ridgeland Ave #123, Tinley Park, IL 60477Off Market
- $213,5002 bd2 ba1.1k sqft17206 Ridgeland Ave #124, Tinley Park, IL 60477Off Market
- $210,5002 bd2 ba115k sqft17200 Ridgeland Ave #131, Tinley Park, IL 60477Off Market
- $202,6002 bd2 ba115k sqft17200 Ridgeland Ave #132, Tinley Park, IL 60477Off Market
A local agent can set up tours, give advice and negotiate with sellers.
Similar homes
- $194,9002 bd2 ba1k sqft18001 Oak Park Ave APT D, Tinley Park, IL 60477Active
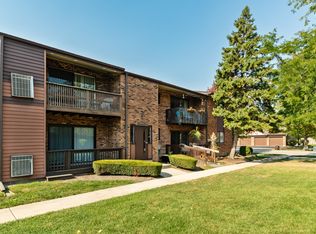 MLS ID #12722385, Rommi Achterhof, ABR,CCIM,CSC,RENE,SRS, Coldwell Banker Realty. MRED as distributed by MLS GRID
 - $192,9002 bd2 ba1k sqft17618 71st Ct APT 1N, Tinley Park, IL 60477Active
 MLS ID #12693674, Scott Schoon, Keller Williams Preferred Rlty. MRED as distributed by MLS GRID
 - $264,9002 bd2 ba1.5k sqft18245 66th Ct APT 3A, Tinley Park, IL 60477New
 MLS ID #12728980, Kelly Klaff, RE/MAX 10. MRED as distributed by MLS GRID
 - $229,8732 bd2 ba1.1k sqft8324 160th Pl APT 3W, Tinley Park, IL 60477Active
 MLS ID #12693825, Thomas Domasik, RE/MAX 10 in the Park. MRED as distributed by MLS GRID
 - $210,0002 bd2 ba1.4k sqft10420 Circle Dr APT 24B, Oak Lawn, IL 60453NewMLS ID #12732155, Amy Gugliuzza, Redfin Corporation. MRED as distributed by MLS GRID
- $205,0002 bd2 ba1k sqft15712 Revere Ct APT D, Oak Forest, IL 60452ActiveMLS ID #12629364, Mark Groble, Team GT PLLC. MRED as distributed by MLS GRID
- $189,8733 bd3 ba1.4k sqft4169 193rd Ct, Country Club Hills, IL 60478ActiveMLS ID #12719489, Thomas Domasik, RE/MAX 10 in the Park. MRED as distributed by MLS GRID
- $189,0002 bd1 ba1k sqft11103 S 84th Ave #2A, Palos Hills, IL 60465ActiveMLS ID #12726894, Anna Krzemien, RE/MAX 10. MRED as distributed by MLS GRID
- $209,9002 bd2 ba1.2k sqft4716 W 106th Pl APT 1C, Oak Lawn, IL 60453ActiveMLS ID #12723471, Christine Wilczek, Realty Executives Elite. MRED as distributed by MLS GRID
- $174,9002 bd2 ba900 sqft12823 S Kenneth Ave APT C3, Alsip, IL 60803ActiveMLS ID #12714997, Pablo Galarza, Century 21 New Beginnings. MRED as distributed by MLS GRID
- $199,5003 bd2 ba1.6k sqft3427 Vollmer Rd Unit 309, Flossmoor, IL 60422ActiveMLS ID #12690773, Danielle Moy, @properties Christie's International Real Estate. MRED as distributed by MLS GRID
- $224,9002 bd2 ba1k sqft4500 W 93rd St APT 1A, Oak Lawn, IL 60453NewMLS ID #12729295, Linda Seyller, RE/MAX 10. MRED as distributed by MLS GRID
- $199,9992 bd2 ba1.1k sqft9535 S 54th Ave APT 3N, Oak Lawn, IL 60453ActiveMLS ID #12708981, Tina Hollins, Coldwell Banker Realty. MRED as distributed by MLS GRID
- $203,0002 bd2 ba1k sqft5840 W 104th St APT 115, Oak Lawn, IL 60453ActiveMLS ID #12697226, Elizabeth Lopez, PAK Home Realty. MRED as distributed by MLS GRID
- $159,9992 bd1 ba800 sqft10761 S Pulaski Rd APT 9, Chicago, IL 60655ActiveMLS ID #12721045, Michael Bergeson, Kale Realty. MRED as distributed by MLS GRID
- $214,0002 bd2 ba1.1k sqft10420 Circle Dr APT 48B, Oak Lawn, IL 60453ActiveMLS ID #12708411, Courtney Sinisi, CSC, RE/MAX 10. MRED as distributed by MLS GRID
- $214,5002 bd2 ba1.2k sqft15713 Orlan Brook Dr Unit 98, Orland Park, IL 60462ActiveMLS ID #12472144, Dany Bourjas, Kale Realty. MRED as distributed by MLS GRID
- $189,0003 bd2 ba1.5k sqft(Undisclosed Address), Park Forest, IL 60466ActiveMLS ID #12714547, Sherry Davis, Epique Realty Inc. MRED as distributed by MLS GRID
- $180,0003 bd3 ba1.2k sqft4241 Lindenwood Dr APT A, Matteson, IL 60443ActiveMLS ID #12710818, Valerie Kearns, Baird & Warner. MRED as distributed by MLS GRID
- $155,0003 bd2 ba1.2k sqft4112 192nd Ct #209, Country Club Hills, IL 60478ActiveMLS ID #12478937, Juwan Cross, Kale Realty. MRED as distributed by MLS GRID
