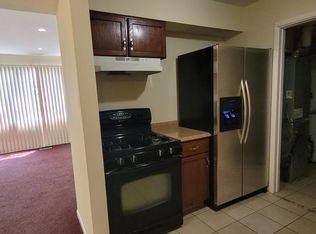
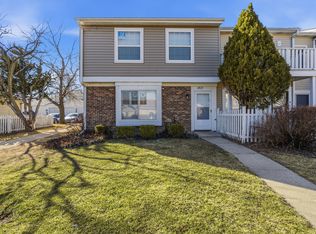
Welcome to this beautifully maintained 3-bedroom, 2-bathroom condo located in the heart of Country Club Hills! This spacious home features an open-concept living and dining area, perfect for entertaining. The primary suite offers a private full bath and generous closet space. Enjoy a modern kitchen with plenty of cabinetry and natural light throughout. Convenient in-unit laundry and an assigned parking space as well as 1 car garage to make everyday living a breeze. Close to shopping, dining, schools, and major highways - perfect for commuters and first-time buyers alike!
Active
$155,000
4112 192nd Ct #209, Country Club Hills, IL 60478
3beds
1,200sqft
:
Get pre-qualified$1,475/mo
Condominium, Single Family Residence
Built in 1975
-- sqft lot
$154,100 Zestimate®
$129/sqft
$245/mo HOA
What's special
In-unit laundryModern kitchenPlenty of cabinetryGenerous closet space
- 304 days |
- 332 |
- 20 |
Zillow last checked:
Listing updated:
Listed by:
Juwan Cross 312-939-5253,
Kale Realty
Source: MRED as distributed by MLS GRID,MLS#: 12478937
Facts & features
Interior
Bedrooms & bathrooms
- Bedrooms: 3
- Bathrooms: 2
- Full bathrooms: 2
Rooms
- Room types: No additional rooms
Primary bedroom
- Features: Flooring (Carpet), Window Treatments (Blinds), Bathroom (Full)
- Level: Main
- Area: 210 Square Feet
- Dimensions: 15X14
Bedroom 2
- Features: Flooring (Carpet), Window Treatments (Blinds)
- Level: Main
- Area: 140 Square Feet
- Dimensions: 14X10
Bedroom 3
- Features: Flooring (Carpet), Window Treatments (Blinds)
- Level: Main
- Area: 120 Square Feet
- Dimensions: 12X10
Dining room
- Features: Flooring (Ceramic Tile), Window Treatments (Blinds)
- Level: Main
- Area: 110 Square Feet
- Dimensions: 11X10
Kitchen
- Features: Flooring (Ceramic Tile), Window Treatments (Blinds)
- Level: Main
- Area: 110 Square Feet
- Dimensions: 11X10
Laundry
- Level: Main
- Area: 90 Square Feet
- Dimensions: 10X09
Living room
- Features: Flooring (Carpet), Window Treatments (Blinds)
- Level: Main
- Area: 195 Square Feet
- Dimensions: 15X13
Heating
- Natural Gas, Forced Air
Cooling
- Central Air
Features
- Basement: None
Interior area
- Total structure area: 0
- Total interior livable area: 1,200 sqft
Property
Parking
- Total spaces: 1
- Parking features: Yes, Detached, Garage
- Garage spaces: 1
Accessibility
- Accessibility features: No Disability Access
Details
- Parcel number: 31102000891225
- Special conditions: None
Construction
Type & style
- Home type: Condo
- Property subtype: Condominium, Single Family Residence
Materials
- Cedar
Condition
- New construction: No
- Year built: 1975
- Major remodel year: 2006
Utilities & green energy
- Sewer: Public Sewer
- Water: Lake Michigan
Community & HOA
HOA
- Has HOA: Yes
- Services included: Exterior Maintenance, Lawn Care
- HOA fee: $245 monthly
Location
- Region: Country Club Hills
Financial & listing details
- Price per square foot: $129/sqft
- Tax assessed value: $94,550
- Annual tax amount: $5,167
- Date on market: 9/29/2025
- Ownership: Condo
Estimated market value
$154,100
$146,000 - $162,000
$2,424/mo
Price history
| Date | Event | Price |
|---|---|---|
| 3/24/2026 | Price change | $155,000-3.1%$129/sqft |
Source:  MRED as distributed by MLS GRID #12478937 Report a problem MRED as distributed by MLS GRID #12478937 Report a problem | ||
| 9/29/2025 | Listed for sale | $160,000+10.3%$133/sqft |
Source: MRED as distributed by MLS GRID #12478937 Report a problem | ||
| 8/12/2022 | Sold | $145,000+12.4%$121/sqft |
Source: MRED as distributed by MLS GRID #11439673 Report a problem | ||
| 7/2/2022 | Contingent | $129,000$108/sqft |
Source: MRED as distributed by MLS GRID #11439673 Report a problem | ||
| 6/28/2022 | Listed for sale | $129,000$108/sqft |
Source: MRED as distributed by MLS GRID #11439673 Report a problem | ||
| 6/19/2022 | Contingent | $129,000$108/sqft |
Source: MRED as distributed by MLS GRID #11439673 Report a problem | ||
| 6/18/2022 | Listed for sale | $129,000+61.3%$108/sqft |
Source: MRED as distributed by MLS GRID #11439673 Report a problem | ||
| 10/19/2005 | Sold | $80,000-5.9%$67/sqft |
Source: Public Record Report a problem | ||
| 11/10/1999 | Sold | $85,000+66.7%$71/sqft |
Source: Public Record Report a problem | ||
| 8/10/1994 | Sold | $51,000$43/sqft |
Source: Public Record Report a problem | ||
Public tax history
| Year | Property taxes | Tax assessment |
|---|---|---|
| 2024 | $3,639 -29.6% | $9,455 |
| 2023 | $5,167 +50.7% | $9,455 +113.8% |
| 2022 | $3,429 -0.5% | $4,423 |
| 2021 | $3,447 +0.2% | $4,423 |
| 2020 | $3,442 +30.6% | $4,423 +33.2% |
| 2019 | $2,635 +5.4% | $3,320 |
| 2018 | $2,499 -23.3% | $3,320 -25.6% |
| 2017 | $3,260 -14.9% | $4,462 -17.5% |
| 2016 | $3,831 +2.4% | $5,411 |
| 2015 | $3,740 +1.8% | $5,411 |
| 2014 | $3,673 -10.1% | $5,411 -18.4% |
| 2013 | $4,088 +4% | $6,634 |
| 2012 | $3,931 +8.3% | $6,634 |
| 2011 | $3,629 -8.3% | $6,634 -17.7% |
| 2010 | $3,960 -7.9% | $8,062 -11.7% |
| 2009 | $4,302 +9.9% | $9,130 -5% |
| 2008 | $3,913 +22% | $9,611 +20% |
| 2007 | $3,207 +16.6% | $8,011 |
| 2006 | $2,751 +0.1% | $8,011 |
| 2005 | $2,748 +53.6% | $8,011 +13.5% |
| 2004 | $1,789 -0.9% | $7,056 |
| 2003 | $1,806 +35.3% | $7,056 +18.8% |
| 2001 | $1,335 +8.5% | $5,940 |
| 2000 | $1,230 -30.7% | $5,940 |
| 1999 | $1,775 | $5,940 |
Find assessor info on the county website
Monthly payment
Est. payment
Payment breakdown
Explore the cost of this home by adjusting the details. Changes won't be saved.Climate risks
Neighborhood: 60478
Nearby schools
GreatSchools rating
- NAZenon J Sykuta SchoolGrades: PK-2Distance: 1.5 mi
- 4/10Southwood Middle SchoolGrades: 6-8Distance: 0.9 mi
- 6/10Rich Township High SchoolGrades: 9-12Distance: 1.4 mi
Schools provided by the listing agent
- District: 160
Source: MRED as distributed by MLS GRID. This data may not be complete. We recommend contacting the local school district to confirm school assignments for this home.
- $45,0003 bd1 ba1.3k sqft4144 191st Pl, Country Club Hills, IL 60478Sold
- $106,8002 bd1 ba158k sqft4150 191st Pl, Country Club Hills, IL 60478Off Market
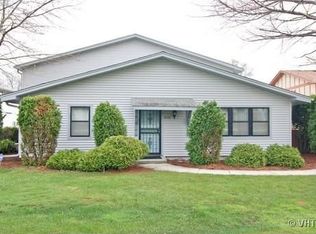
- $82,0002 bd1 ba158k sqft4136 191st Pl, Country Club Hills, IL 60478Off Market
- $98,2002 bd1 ba158k sqft4138 191st Pl, Country Club Hills, IL 60478Off Market
- $116,6002 bd1 ba158k sqft4140 191st Pl, Country Club Hills, IL 60478Off Market
- $105,500-- bd-- ba158k sqft4142 191st Pl, Country Club Hills, IL 60478Off Market
- $106,3002 bd1 ba158k sqft4128 191st Pl, Country Club Hills, IL 60478Off Market
- $105,400-- bd-- ba158k sqft4130 191st Pl, Country Club Hills, IL 60478Off Market
- $101,100-- bd-- ba158k sqft4132 191st Pl UNIT 27, Country Club Hills, IL 60478Off Market
A local agent can set up tours, give advice and negotiate with sellers.
Similar homes
- $149,9991 bd2 ba950 sqft19401 Hickory Pl, Country Club Hills, IL 60478Active
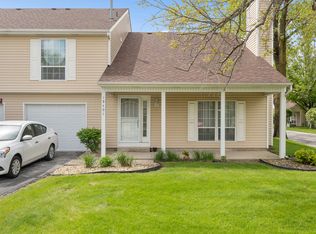 MLS ID #12644502, Kayshonna Straughter, Blue Door Dave Inc. MRED as distributed by MLS GRID
 - $155,0003 bd2 ba1.3k sqft2302 Windsor Ln, Country Club Hills, IL 60478Active
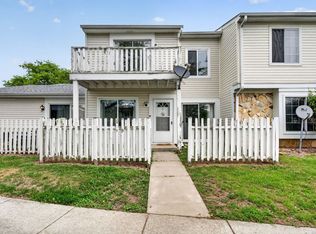 MLS ID #12624983, Cristina Gluszek, Crosstown Realtors, Inc.. MRED as distributed by MLS GRID
 - $154,0003 bd1 ba1.3k sqft2271 Windsor Ln, Country Club Hills, IL 60478Active
 MLS ID #12706434, Mary McIntire Petri, Exit Strategy Realty. MRED as distributed by MLS GRID
 - $157,0003 bd3 ba1.2k sqft4521 Provincetown Dr, Country Club Hills, IL 60478Active
 MLS ID #12613793, Kim Wirtz, ABR,CRS,e-PRO, Wirtz Real Estate Group Inc.. MRED as distributed by MLS GRID
 - $122,4002 bd1 ba900 sqft4182 192nd Ct Unit 253, Country Club Hills, IL 60478ActiveMLS ID #12613078, Debra Cornelious, Infiniti Properties, Inc.. MRED as distributed by MLS GRID
- $159,9002 bd2 ba1.3k sqft1139 Leavitt Ave APT 305, Flossmoor, IL 60422ActiveMLS ID #12700351, Michelle Miceli, Baird & Warner. MRED as distributed by MLS GRID
- $225,0003 bd2 ba1.5k sqft18832 Keeler Ave, Country Club Hills, IL 60478ActiveMLS ID #12694333, Mike McCatty, Century 21 Circle. MRED as distributed by MLS GRID
- $179,9003 bd2 ba1.5k sqft3 Rich Ct, Park Forest, IL 60466NewMLS ID #12719679, Jessica Macey, Real Broker LLC. MRED as distributed by MLS GRID
- $150,0002 bd2 ba1.1k sqft627 Carroll Pkwy Unit 105, Glenwood, IL 60425ActiveMLS ID #12695977, Sohail Salahuddin, eXp Realty. MRED as distributed by MLS GRID
- $150,0002 bd1 ba900 sqft1940 183rd St APT 2C, Homewood, IL 60430ActiveMLS ID #12664008, Amber Lane, Coldwell Banker Realty. MRED as distributed by MLS GRID
- $159,9002 bd2 ba900 sqft830 Elder Rd #B114, Homewood, IL 60430ActiveMLS ID #12613772, Jorge Vigil, ABR,E-PRO,PSA, HomeSmart Realty Group. MRED as distributed by MLS GRID
- $164,9992 bd1 ba1k sqft6645 172nd St APT 3C, Tinley Park, IL 60477ActiveMLS ID #12700156, Scott Machart, Crosstown Realtors, Inc.. MRED as distributed by MLS GRID
- $154,9003 bd1 ba1k sqft329 Somonauk St, Park Forest, IL 60466ActiveMLS ID #12663630, Byron Stanford, Coldwell Banker Realty. MRED as distributed by MLS GRID
- $134,9003 bd1 ba1k sqft16551 Plymouth Dr, Markham, IL 60428Price ChangeMLS ID #12702251, Angie Lockowitz, RE/MAX 10. MRED as distributed by MLS GRID
- $180,0003 bd3 ba1.2k sqft4241 Lindenwood Dr APT A, Matteson, IL 60443ActiveMLS ID #12710818, Valerie Kearns, Baird & Warner. MRED as distributed by MLS GRID
- $170,0003 bd1 ba1.2k sqft22106 E Churchill Dr, Richton Park, IL 60471ActiveMLS ID #12598618, Laquisha Berry, Village Realty, Inc. MRED as distributed by MLS GRID
- $165,0002 bd1 ba1.1k sqft11123 S 84th Ave APT 2B, Palos Hills, IL 60465NewMLS ID #12718886, Katerina Pavlova, Pavlova Properties. MRED as distributed by MLS GRID
- $189,9992 bd2 ba1.2k sqft10704 Kilpatrick Ave APT 3B, Oak Lawn, IL 60453NewMLS ID #12719833, Jack McNamara, Baird & Warner. MRED as distributed by MLS GRID
- $199,5003 bd2 ba1.6k sqft3427 Vollmer Rd Unit 309, Flossmoor, IL 60422ActiveMLS ID #12690773, Danielle Moy, @properties Christie's International Real Estate. MRED as distributed by MLS GRID
- $174,9002 bd2 ba900 sqft12823 S Kenneth Ave APT C3, Alsip, IL 60803ActiveMLS ID #12714997, Pablo Galarza, Century 21 New Beginnings. MRED as distributed by MLS GRID
