Looking for the perfect blend of townhouse-style space with the ease of condo living? Welcome home to this beautiful 3-bedroom, 2.5-bathroom brick end-unit condo with a full private basement! Step inside to an inviting main level where the kitchen flows seamlessly into the dining area. New flooring graces the living and dining rooms, while a convenient powder room rounds out the first floor. Just off the dining area, sliding doors lead to a small patio, the perfect spot for weekend barbecues or simply unwinding outdoors. The full basement offers exceptional potential - already featuring a finished full bathroom and laundry with washer and dryer included, it is primed to be transformed into a spacious family room or recreation area to suit your needs. An open staircase leads to the second level, where you will find three bedrooms with brand-new carpeting and a spacious second full bathroom, providing comfort and privacy for family and guests alike. Freshly painted throughout with rich oak trim and solid panel doors, this home is truly move-in ready. Additional highlights include convenient rear parking and a location just one block from the vibrant Lincoln Highway shopping and dining corridor. With everything Matteson has to offer right around the corner, everyday errands and weekend outings are effortless. While this is an Estate Sale, the home has been thoughtfully updated and has already passed the Village of Matteson inspection - meaning it is ready for you to move in with confidence. Do not miss this opportunity!
Active
$180,000
4241 Lindenwood Dr APT A, Matteson, IL 60443
3beds
1,264sqft
:
Get pre-qualified$1,590/mo
Townhouse, Condominium, Single Family Residence
Built in 2000
-- sqft lot
$-- Zestimate®
$142/sqft
$175/mo HOA
What's special
Inviting main levelConvenient powder roomConvenient rear parking
- --
- on Zillow |
- 1,071
- views |
- 112
- saves |
Likely to sell faster than
Zillow last checked:
Listing updated:
Listed by:
Valerie Kearns 708-945-6539,
Baird & Warner
Source: MRED as distributed by MLS GRID,MLS#: 12710818
Facts & features
Interior
Bedrooms & bathrooms
- Bedrooms: 3
- Bathrooms: 3
- Full bathrooms: 2
- 1/2 bathrooms: 1
Rooms
- Room types: No additional rooms
Primary bedroom
- Features: Flooring (Carpet)
- Level: Second
- Area: 150 Square Feet
- Dimensions: 15X10
Bedroom 2
- Features: Flooring (Carpet)
- Level: Second
- Area: 120 Square Feet
- Dimensions: 12X10
Bedroom 3
- Features: Flooring (Carpet)
- Level: Second
- Area: 126 Square Feet
- Dimensions: 14X9
Dining room
- Features: Flooring (Luxury Vinyl)
- Level: Main
- Area: 90 Square Feet
- Dimensions: 9X10
Kitchen
- Features: Flooring (Ceramic Tile)
- Level: Main
- Area: 150 Square Feet
- Dimensions: 15X10
Living room
- Features: Flooring (Luxury Vinyl)
- Level: Main
- Area: 260 Square Feet
- Dimensions: 13X20
Heating
- Natural Gas, Forced Air
Cooling
- Central Air
Appliances
- Included: Range, Dishwasher, Refrigerator, Washer, Dryer, Range Hood
- Laundry: In Unit
Features
- Doors: 6 Panel Door(s)
- Basement: Partially Finished,Full
- Common walls with other units/homes: End Unit
Interior area
- Total structure area: 1,868
- Total interior livable area: 1,264 sqft
- Finished area below ground: 54
Property
Parking
- Total spaces: 2
- Parking features: Asphalt, Unassigned, Off Street, Yes
Accessibility
- Accessibility features: No Disability Access
Features
- Patio & porch: Patio
Details
- Parcel number: 31222060161001
- Special conditions: Probate Listing
Construction
Type & style
- Home type: Townhouse
- Property subtype: Townhouse, Condominium, Single Family Residence
Materials
- Brick
Condition
- New construction: No
- Year built: 2000
Utilities & green energy
- Electric: Circuit Breakers, 200+ Amp Service
- Sewer: Public Sewer
- Water: Lake Michigan
Community & HOA
HOA
- Has HOA: Yes
- Services included: Insurance, Exterior Maintenance, Lawn Care, Scavenger, Snow Removal
- HOA fee: $175 monthly
Location
- Region: Matteson
Financial & listing details
- Price per square foot: $142/sqft
- Tax assessed value: $152,100
- Annual tax amount: $5,130
- Date on market: 7/24/2026
- Ownership: Condo
Estimated market value
Not available
Estimated sales range
Not available
Not available
Price history
| Date | Event | Price |
|---|---|---|
| 5/26/2019 | Listing removed | $1,400$1/sqft |
Source: Gray Realty Group Inc. #10370126 Report a problem | ||
| 5/7/2019 | Listed for rent | $1,400$1/sqft |
Source: Gray Realty Group Inc. #10370126 Report a problem | ||
| 3/7/2018 | Listing removed | $1,400$1/sqft |
Source: Gray Realty Group Inc. #09856772 Report a problem | ||
| 3/6/2018 | Sold | $1,400$1/sqft |
Source:  MRED as distributed by MLS GRID #09856772 Report a problem MRED as distributed by MLS GRID #09856772 Report a problem | ||
| 2/15/2018 | Listed for rent | $1,400$1/sqft |
Source: Gray Realty Group Inc. #09856772 Report a problem | ||
Public tax history
| Year | Property taxes | Tax assessment |
|---|---|---|
| 2024 | $5,130 +4.4% | $15,210 +0% |
| 2023 | $4,916 +37.9% | $15,209 +52.2% |
| 2022 | $3,566 -2.7% | $9,993 |
| 2021 | $3,664 +4.4% | $9,993 |
| 2020 | $3,510 -38.3% | $9,993 -30.7% |
| 2019 | $5,686 +0.1% | $14,415 |
| 2018 | $5,682 +3.6% | $14,415 |
| 2017 | $5,484 +52.5% | $14,415 +47% |
| 2016 | $3,595 +2.6% | $9,809 |
| 2015 | $3,503 +2.5% | $9,809 |
| 2014 | $3,419 +10.8% | $9,809 +0.3% |
| 2013 | $3,086 +1% | $9,779 |
| 2012 | $3,056 +2.8% | $9,779 |
| 2011 | $2,972 -13.1% | $9,779 -18% |
| 2010 | $3,420 +2.7% | $11,926 |
| 2009 | $3,330 +5.7% | $11,926 -5% |
| 2008 | $3,150 +6.4% | $12,554 +3.4% |
| 2007 | $2,960 +4.8% | $12,144 |
| 2006 | $2,824 -3.3% | $12,144 |
| 2005 | $2,921 -3.8% | $12,144 -2.6% |
| 2004 | $3,037 +2.3% | $12,463 |
| 2003 | $2,969 +4% | $12,463 |
| 2002 | $2,856 | $12,463 +0% |
| 2001 | -- | $12,459 |
Find assessor info on the county website
Monthly payment
Est. payment
Payment breakdown
Explore the cost of this home by adjusting the details. Changes won't be saved.Climate risks
Neighborhood: 60443
Nearby schools
GreatSchools rating
- 4/10Arcadia Elementary SchoolGrades: K-4Distance: 1.1 mi
- 5/10O W Huth Middle SchoolGrades: 7-8Distance: 0.9 mi
- 6/10Rich Township High SchoolGrades: 9-12Distance: 1.2 mi
Schools provided by the listing agent
- District: 162
Source: MRED as distributed by MLS GRID. This data may not be complete. We recommend contacting the local school district to confirm school assignments for this home.
- $196,300-- bd-- ba6.8k sqft4241 Lindenwood Dr APT B, Matteson, IL 60443Off Market
- $208,8003 bd3 ba1.2k sqft4241 Lindenwood Dr APT C, Matteson, IL 60443Off Market

- $196,9003 bd2 ba1.2k sqft4241 Lindenwood Dr APT D, Matteson, IL 60443Off Market
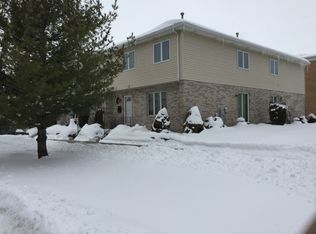
- $215,200-- bd-- ba6.8k sqft4241 Lindenwood Dr, Matteson, IL 60443Off Market
- $206,4003 bd3 ba1.2k sqft4241 Lindenwood Dr APT E, Matteson, IL 60443Off Market
- $--2 bd1 ba-- sqft4235 Lindenwood Dr APT 1B, Matteson, IL 60443Off Market
- $117,0002 bd1 ba850 sqft4242 Lindenwood Dr APT 1S, Matteson, IL 60443Off Market
- $--2 bd1 ba825 sqft4242 Lindenwood Dr APT 3S, Matteson, IL 60443Off Market
A local agent can set up tours, give advice and negotiate with sellers.
Similar homes
- $189,8733 bd3 ba1.4k sqft4169 193rd Ct, Country Club Hills, IL 60478Active
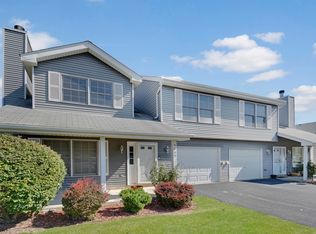 MLS ID #12719489, Thomas Domasik, RE/MAX 10 in the Park. MRED as distributed by MLS GRID
 - $189,0003 bd2 ba1.5k sqft(Undisclosed Address), Park Forest, IL 60466New
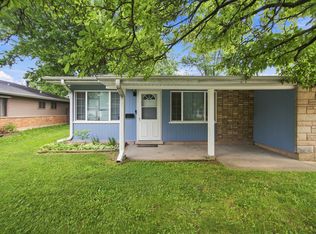 MLS ID #12714547, Sherry Davis, Epique Realty Inc. MRED as distributed by MLS GRID
 - $209,5003 bd2 ba1.4k sqft502 Lakewood Blvd, Park Forest, IL 60466New
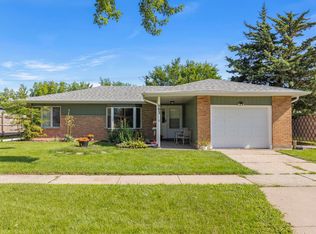 MLS ID #12722201, Jessica Gacsko, @properties Christie's International Real Estate. MRED as distributed by MLS GRID
 - $214,0003 bd2 ba1k sqft818 Princeton Ave, Matteson, IL 60443Active
 MLS ID #12661805, Marcell Jackson, Coldwell Banker Realty. MRED as distributed by MLS GRID
 - $214,9002 bd3 ba1.4k sqft18138 Martin Ave, Homewood, IL 60430NewMLS ID #12726998, Precious Credit, Coldwell Banker Realty. MRED as distributed by MLS GRID
- $219,9004 bd2 ba1.1k sqft403 Rutledge St, Park Forest, IL 60466NewMLS ID #12724654, Jenny Lima, RE/MAX 10. MRED as distributed by MLS GRID
- $229,9002 bd3 ba1.6k sqft5613 W Von Ave Unit C, Monee, IL 60449NewMLS ID #12726201, John Garry, Keller Williams Premiere Properties. MRED as distributed by MLS GRID
- $209,9003 bd2 ba1k sqft1509 Ridge Rd, Homewood, IL 60430ActiveMLS ID #12701369, Tyler Burlison, eXp Realty. MRED as distributed by MLS GRID
- $195,0003 bd1 ba1.2k sqft415 Shabbona Dr, Park Forest, IL 60466ActiveMLS ID #12720398, Jennifer Upshaw, L. Upshaw Realty. MRED as distributed by MLS GRID
- $155,0003 bd2 ba1.3k sqft2302 Windsor Ln, Country Club Hills, IL 60478ActiveMLS ID #12624983, Cristina Gluszek, Crosstown Realtors, Inc.. MRED as distributed by MLS GRID
- $170,0003 bd1 ba1.2k sqft22106 E Churchill Dr, Richton Park, IL 60471ActiveMLS ID #12598618, Laquisha Berry, Village Realty, Inc. MRED as distributed by MLS GRID
- $210,0003 bd1 ba1k sqft19508 115th Ave Unit D, Mokena, IL 60448NewMLS ID #12726430, Peggy Alexa, RE/MAX 10. MRED as distributed by MLS GRID
- $180,0004 bd2 ba753 sqft11733 S Elizabeth St, Chicago, IL 60643NewMLS ID #12713049, Wilonda Cannon, Coldwell Banker Realty. MRED as distributed by MLS GRID
- $190,0003 bd2 ba1.3k sqft17922 Normandy Ln, Hazel Crest, IL 60429Re-activatedMLS ID #12507989, Michael Scanlon, eXp Realty. MRED as distributed by MLS GRID
- $175,0003 bd1 ba1.5k sqft18833 Park Ave, Lansing, IL 60438ActiveMLS ID #12718639, Victor Senteno, Senteno Real Estate LLC. MRED as distributed by MLS GRID
- $224,9003 bd2 ba1.1k sqft323 Shawnee St, Park Forest, IL 60466ActiveMLS ID #12717094, Kristen Shedor, Village Realty Inc. MRED as distributed by MLS GRID
- $259,9003 bd2 ba1.6k sqft337 Sunset Trl, New Lenox, IL 60451NewMLS ID #12713751, David J Cobb, RE/MAX 10. MRED as distributed by MLS GRID
- $174,9003 bd2 ba980 sqft1829 217th Pl, Sauk Village, IL 60411ActiveMLS ID #12693579, Zelia Cato, RE/MAX 10. MRED as distributed by MLS GRID
- $265,0002 bd3 ba1.4k sqft2246 Sandcastle Dr, Dyer, IN 46311For Sale
 MLS ID #843488, Renee Egnatz, McColly Real Estate. NIRA as distributed by MLS GRID
 - $155,0003 bd2 ba1.2k sqft4112 192nd Ct #209, Country Club Hills, IL 60478ActiveMLS ID #12478937, Juwan Cross, Kale Realty. MRED as distributed by MLS GRID
