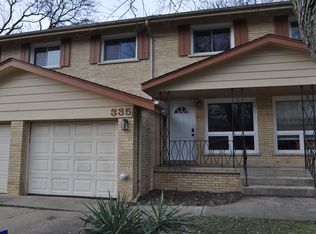
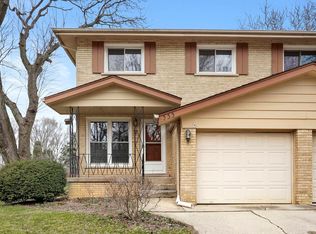
New and Improved!! Longtime owner offers this updated and move in ready brick townhome in New Lenox! 3 beds and 2 full baths... Available now! Main floor features large living room with updated flooring, trim, canned lighting and updated brick accent wall! The kitchen is updated too with tall and extra cabinets and granite counters--all appliances will stay! Open to large dining area with updated flooring, fixture and brick accent wall! Main floor full bath with neutral ceramic tile! 2nd floor features huge primary bed with deep closet (could be room for a sitting area or office space too)! 2 spare beds both freshly painted and hardwood flooring and new closet doors! Updated full bath with ceramic tile floors and shower plus updated vanity/fixtures! Full basement features laundry area with built in shelving for convenience plus separate office! Attached 1 car garage with storage--freshly painted! Exterior features cozy front porch plus fenced in back yard with huge patio..totally private! All new windows and back sliding door! Great location...just steps to shopping, dining and Plank Trail! No HOA!! Rentals A OK! Immediate possession if needed!!
Contingent
$249,900
337 Sunset Trl, New Lenox, IL 60451
3beds
1,628sqft
Townhouse, Single Family Residence
Built in 1984
2,200 Square Feet Lot
$251,500 Zestimate®
$154/sqft
$-- HOA
What's special
All appliances will stayCozy front porch
- 14 days
- 567
- 42
Likely to sell faster than
Zillow last checked:
Listing updated:
Listed by:
David J Cobb 708-205-2622,
RE/MAX 10
Source: MRED as distributed by MLS GRID,MLS#: 12769366
Facts & features
Interior
Bedrooms & bathrooms
- Bedrooms: 3
- Bathrooms: 2
- Full bathrooms: 2
Rooms
- Room types: Office
Primary bedroom
- Features: Flooring (Carpet), Window Treatments (Curtains/Drapes)
- Level: Second
- Area: 210 Square Feet
- Dimensions: 21X10
Bedroom 2
- Features: Flooring (Hardwood)
- Level: Second
- Area: 121 Square Feet
- Dimensions: 11X11
Bedroom 3
- Features: Flooring (Hardwood)
- Level: Second
- Area: 90 Square Feet
- Dimensions: 10X9
Dining room
- Features: Flooring (Luxury Vinyl)
- Level: Main
- Area: 156 Square Feet
- Dimensions: 13X12
Kitchen
- Features: Kitchen (Eating Area-Table Space, Galley, Granite Counters, Updated Kitchen), Flooring (Vinyl)
- Level: Main
- Area: 99 Square Feet
- Dimensions: 11X9
Laundry
- Features: Flooring (Other)
- Level: Lower
- Area: 171 Square Feet
- Dimensions: 19X9
Living room
- Features: Flooring (Luxury Vinyl), Window Treatments (Blinds)
- Level: Main
- Area: 176 Square Feet
- Dimensions: 16X11
Office
- Features: Flooring (Vinyl)
- Level: Basement
- Area: 99 Square Feet
- Dimensions: 11X9
Heating
- Natural Gas, Forced Air
Cooling
- Central Air
Appliances
- Included: Range, Microwave, Dishwasher, Refrigerator, Washer, Dryer
- Laundry: Washer Hookup, Gas Dryer Hookup, In Unit
Features
- 1st Floor Full Bath, Storage, Open Floorplan
- Flooring: Laminate
- Basement: Partially Finished,Crawl Space,Partial
Interior area
- Total structure area: 0
- Total interior livable area: 1,628 sqft
Property
Parking
- Total spaces: 1
- Parking features: Concrete, No Garage, Yes, Garage Owned, Attached, Garage
- Attached garage spaces: 1
Accessibility
- Accessibility features: No Disability Access
Features
- Patio & porch: Patio, Porch
- Fencing: Fenced
Lot
- Size: 2,200 Square Feet
- Dimensions: 22 x 100
- Features: Landscaped, Mature Trees
Details
- Additional structures: None
- Parcel number: 1508221030810000
- Special conditions: None
- Other equipment: Water-Softener Owned, TV-Cable, Ceiling Fan(s), Sump Pump
Construction
Type & style
- Home type: Townhouse
- Property subtype: Townhouse, Single Family Residence
Materials
- Vinyl Siding, Brick
- Foundation: Concrete Perimeter
- Roof: Asphalt
Condition
- New construction: No
- Year built: 1984
Utilities & green energy
- Electric: Circuit Breakers
- Sewer: Public Sewer
- Water: Shared Well
Community & HOA
Community
- Security: Carbon Monoxide Detector(s)
HOA
- Services included: None
Location
- Region: New Lenox
Financial & listing details
- Price per square foot: $154/sqft
- Tax assessed value: $176,376
- Annual tax amount: $4,952
- Date on market: 9/25/2026
- Ownership: Fee Simple
Estimated market value
$251,500
$239,000 - $264,000
$2,665/mo
Price history
| Date | Event | Price |
|---|---|---|
| 9/28/2026 | Contingent | $249,900$154/sqft |
Source:  MRED as distributed by MLS GRID #12769366 Report a problem MRED as distributed by MLS GRID #12769366 Report a problem | ||
| 9/25/2026 | Listed for sale | $249,900$154/sqft |
Source: MRED as distributed by MLS GRID #12769366 Report a problem | ||
| 9/14/2026 | Listing removed | $249,900$154/sqft |
Source: MRED as distributed by MLS GRID #12713751 Report a problem | ||
| 8/21/2026 | Price change | $249,900-3.8%$154/sqft |
Source: MRED as distributed by MLS GRID #12713751 Report a problem | ||
| 8/7/2026 | Listed for sale | $259,900+107.9%$160/sqft |
Source: MRED as distributed by MLS GRID #12713751 Report a problem | ||
| 8/3/2006 | Sold | $125,000+48.8%$77/sqft |
Source: Public Record Report a problem | ||
| 10/27/1999 | Sold | $84,000-1.2%$52/sqft |
Source: Public Record Report a problem | ||
| 4/17/1995 | Sold | $85,000$52/sqft |
Source: Public Record Report a problem | ||
Public tax history
| Year | Property taxes | Tax assessment |
|---|---|---|
| 2024 | $4,771 +3.5% | $58,792 +9.7% |
| 2023 | $4,610 +7.9% | $53,594 +8.5% |
| 2022 | $4,272 +5% | $49,373 +6.3% |
| 2021 | $4,070 +2.7% | $46,434 +3.7% |
| 2020 | $3,962 +4.3% | $44,777 +3.2% |
| 2019 | $3,800 +2.1% | $43,389 +3.6% |
| 2018 | $3,720 +5% | $41,893 +3% |
| 2017 | $3,542 +2.8% | $40,689 +2.8% |
| 2016 | $3,444 +3% | $39,600 +3.3% |
| 2015 | $3,345 | $38,353 +1.2% |
| 2014 | $3,345 +0.6% | $37,880 -1.3% |
| 2013 | $3,325 +1.4% | $38,391 -5.5% |
| 2012 | $3,280 +1.2% | $40,625 -5.5% |
| 2011 | $3,242 +1.4% | $42,990 -5% |
| 2010 | $3,198 +2.5% | $45,253 -2.5% |
| 2009 | $3,119 +3.2% | $46,414 |
| 2008 | $3,023 | $46,414 +3.5% |
| 2007 | -- | $44,845 +10% |
| 2006 | $2,760 +3.5% | $40,768 +9.5% |
| 2005 | $2,665 +6.7% | $37,231 +8% |
| 2004 | $2,498 +6.1% | $34,473 +8% |
| 2003 | $2,354 +13% | $31,920 +12% |
| 2002 | $2,084 +1.5% | $28,500 |
| 2001 | $2,052 +5.9% | $28,500 |
| 2000 | $1,938 | $28,500 |
Find assessor info on the county website
Monthly payment
Est. payment
Payment breakdown
Explore the cost of this home by adjusting the details. Changes won't be saved.Climate risks
Neighborhood: 60451
Nearby schools
Schools provided by the listing agent
- District: 122
Source: MRED as distributed by MLS GRID. This data may not be complete. We recommend contacting the local school district to confirm school assignments for this home.
Similar homes
- $319,9003 bd1 ba1.1k sqft159 Oakview Dr, New Lenox, IL 60451Active
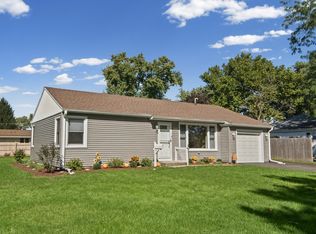 MLS ID #12742775, Kim Noonan, ABR,CRS,GRI, RE/MAX 10. MRED as distributed by MLS GRID
 - $344,8884 bd2 ba1.5k sqft462 Old Hickory Rd, New Lenox, IL 60451Active
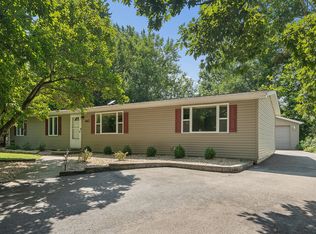 MLS ID #12739995, Joyce Zelazik, Coldwell Banker Real Estate Group. MRED as distributed by MLS GRID
 - $249,9004 bd2 ba1.3k sqft17550 Winston Ct, Country Club Hills, IL 60478New
 MLS ID #12779341, Inga Aleksonis, ABR,AHWD, Keller Williams Preferred Rlty. MRED as distributed by MLS GRID
 - $369,9003 bd2 ba1.8k sqft2018 Jackson Branch Dr, New Lenox, IL 60451Active
 MLS ID #12760031, Kelsey Domina, Crosstown Realtors, Inc.. MRED as distributed by MLS GRID
