Beautifully maintained 3-bedroom unit offering space, comfort, and exceptional value! This home features a full basement-perfect for additional living space, storage, or future finishing-and a private two-car garage. Enjoy outdoor living on your own private fenced in patio. The spacious primary suite includes a private bath for added convenience. Ideally located in a central area, making it a commuter's dream with easy access to transportation, shopping, and dining. A fantastic opportunity you won't want to miss!
Active
$219,000
20 Ottawa Ct, Justice, IL 60458
3beds
1,800sqft
Townhouse, Single Family Residence
Built in 1975
-- sqft lot
$218,500 Zestimate®
$122/sqft
$300/mo HOA
What's special
- 24 days
- 1,402
- 131
Likely to sell faster than
Zillow last checked:
Listing updated:
Listed by:
Dave Shalabi 708-705-9000,
RE/MAX 10
Source: MRED as distributed by MLS GRID,MLS#: 12760055
Facts & features
Interior
Bedrooms & bathrooms
- Bedrooms: 3
- Bathrooms: 3
- Full bathrooms: 2
- 1/2 bathrooms: 1
Rooms
- Room types: No additional rooms
Primary bedroom
- Features: Flooring (Vinyl), Bathroom (Full)
- Level: Second
- Area: 196 Square Feet
- Dimensions: 14X14
Bedroom 2
- Features: Flooring (Vinyl)
- Level: Second
- Area: 160 Square Feet
- Dimensions: 16X10
Bedroom 3
- Features: Flooring (Vinyl)
- Level: Second
- Area: 180 Square Feet
- Dimensions: 18X10
Dining room
- Features: Flooring (Vinyl)
- Level: Main
- Dimensions: COMBO
Family room
- Features: Flooring (Vinyl)
- Level: Main
- Area: 228 Square Feet
- Dimensions: 12X19
Kitchen
- Features: Flooring (Vinyl)
- Level: Main
- Area: 144 Square Feet
- Dimensions: 16X9
Living room
- Features: Flooring (Vinyl)
- Level: Main
- Area: 195 Square Feet
- Dimensions: 15X13
Heating
- Natural Gas, Forced Air
Cooling
- Central Air
Appliances
- Included: Range, Refrigerator, Washer, Dryer
Features
- Basement: Unfinished,Full
- Number of fireplaces: 1
- Fireplace features: Gas Log, Gas Starter, Family Room
Interior area
- Total structure area: 0
- Total interior livable area: 1,800 sqft
Property
Parking
- Total spaces: 2
- Parking features: Yes, Detached, Garage
- Garage spaces: 2
Accessibility
- Accessibility features: No Disability Access
Lot
- Features: Common Grounds
Details
- Parcel number: 18272000201006
- Special conditions: Court Approval Required
Construction
Type & style
- Home type: Townhouse
- Property subtype: Townhouse, Single Family Residence
Materials
- Aluminum Siding, Brick
Condition
- New construction: No
- Year built: 1975
Utilities & green energy
- Sewer: Public Sewer
- Water: Lake Michigan, Public
Community & HOA
HOA
- Has HOA: Yes
- Services included: Water, Insurance, Exterior Maintenance, Lawn Care, Scavenger, Snow Removal
- HOA fee: $300 monthly
Location
- Region: Justice
Financial & listing details
- Price per square foot: $122/sqft
- Tax assessed value: $166,360
- Annual tax amount: $5,287
- Date on market: 9/15/2026
- Ownership: Condo
Estimated market value
$218,500
$208,000 - $229,000
$2,795/mo
Price history
| Date | Event | Price |
|---|---|---|
| 9/15/2026 | Listed for sale | $219,000-4.4%$122/sqft |
Source:  MRED as distributed by MLS GRID #12760055 Report a problem MRED as distributed by MLS GRID #12760055 Report a problem | ||
| 9/15/2026 | Listing removed | $229,000$127/sqft |
Source: MRED as distributed by MLS GRID #12641912 Report a problem | ||
| 7/19/2026 | Price change | $229,000-4.6%$127/sqft |
Source: MRED as distributed by MLS GRID #12641912 Report a problem | ||
| 6/19/2026 | Listed for sale | $240,000$133/sqft |
Source: MRED as distributed by MLS GRID #12641912 Report a problem | ||
| 6/9/2026 | Contingent | $240,000$133/sqft |
Source: MRED as distributed by MLS GRID #12641912 Report a problem | ||
| 5/8/2026 | Listed for sale | $240,000+41.2%$133/sqft |
Source: MRED as distributed by MLS GRID #12641912 Report a problem | ||
| 5/31/2019 | Sold | $170,000$94/sqft |
Source: Public Record Report a problem | ||
Public tax history
| Year | Property taxes | Tax assessment |
|---|---|---|
| 2024 | $5,287 +2.7% | $16,636 +0% |
| 2023 | $5,146 +35.9% | $16,634 +57.9% |
| 2022 | $3,787 +5.1% | $10,532 |
| 2021 | $3,603 +3.6% | $10,532 |
| 2020 | $3,479 +11.1% | $10,532 -12.8% |
| 2019 | $3,132 +4.7% | $12,076 |
| 2018 | $2,990 +0.2% | $12,076 |
| 2017 | $2,985 -16.3% | $12,076 -8.2% |
| 2016 | $3,564 +3.4% | $13,160 |
| 2015 | $3,445 +1.5% | $13,160 |
| 2014 | $3,395 +28.3% | $13,160 +13.4% |
| 2013 | $2,647 +1.9% | $11,608 |
| 2012 | $2,597 +1% | $11,608 |
| 2011 | $2,572 -11.5% | $11,608 -21% |
| 2010 | $2,905 +12.1% | $14,695 |
| 2009 | $2,592 +8.3% | $14,695 -7% |
| 2008 | $2,393 -2.7% | $15,801 +14.8% |
| 2007 | $2,461 +0.4% | $13,769 |
| 2006 | $2,451 +12.2% | $13,769 |
| 2005 | $2,185 -5.5% | $13,769 +13% |
| 2004 | $2,311 +3.6% | $12,181 |
| 2003 | $2,231 +15.5% | $12,181 +12.3% |
| 2001 | $1,931 +3.7% | $10,845 |
| 2000 | $1,862 +12.9% | $10,845 |
| 1999 | $1,649 | $10,845 |
Find assessor info on the county website
Monthly payment
Est. payment
Payment breakdown
Explore the cost of this home by adjusting the details. Changes won't be saved.Climate risks
Neighborhood: 60458
Nearby schools
Schools provided by the listing agent
- District: 109
Source: MRED as distributed by MLS GRID. This data may not be complete. We recommend contacting the local school district to confirm school assignments for this home.

Similar homes
- $259,9002 bd2 ba1.7k sqft7420 Maple Dr, Justice, IL 60458Active
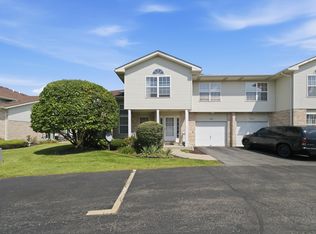 MLS ID #12747700, Pablo Galarza, Century 21 New Beginnings. MRED as distributed by MLS GRID
 - $210,0002 bd2 ba1k sqft9601 S Karlov Ave APT 101, Oak Lawn, IL 60453New
 MLS ID #12781513, Angie Lockowitz, RE/MAX 10. MRED as distributed by MLS GRID
 - $--3 bd2 ba1.4k sqft6226 Beechwood Rd, Matteson, IL 60443AuctionServiceLink Auction
- $227,0005 bd2 ba1.6k sqft6909 S Ada St, Chicago, IL 60636New
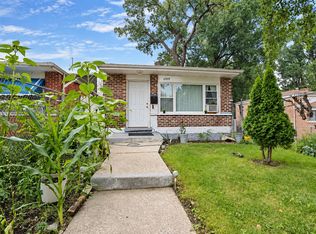 MLS ID #12778646, David Dominguez, Realty of America, LLC. MRED as distributed by MLS GRID
