Welcome home to this charming 2-bedroom, 1.5-bath townhome in Morgan Park. Townhomes like this are rarely available in the neighborhood, making this a great opportunity for someone looking for a comfortable place to call home. The kitchen has been recently rehabbed with a fresh, updated feel. The spacious basement gives you plenty of extra room for storage, a home office, or family room! You'll also enjoy your own private side courtyard, offering a nice spot to sit outside, relax, or entertain. With low HOA fees and a great combination of indoor and outdoor space! Come take a look and see if it feels like the right fit for you. - As is-
Active
$215,000
2314 W 111th St APT A, Chicago, IL 60643
2beds
1,350sqft
Townhouse, Single Family Residence
Built in 1975
-- sqft lot
$210,200 Zestimate®
$159/sqft
$23/mo HOA
What's special
Spacious basementPrivate side courtyard
- 18 days
- 585
- 50
Likely to sell faster than
Zillow last checked:
Listing updated:
Listed by:
Victoria Cook 708-543-1589,
Realty of America, LLC
Source: MRED as distributed by MLS GRID,MLS#: 12736202
Facts & features
Interior
Bedrooms & bathrooms
- Bedrooms: 2
- Bathrooms: 2
- Full bathrooms: 1
- 1/2 bathrooms: 1
Rooms
- Room types: No additional rooms
Primary bedroom
- Features: Flooring (Carpet), Window Treatments (Window Treatments)
- Level: Second
- Area: 195 Square Feet
- Dimensions: 15X13
Bedroom 2
- Features: Flooring (Carpet), Window Treatments (Window Treatments)
- Level: Second
- Area: 176 Square Feet
- Dimensions: 16X11
Dining room
- Features: Flooring (Hardwood)
- Level: Main
- Dimensions: COMBO
Family room
- Features: Flooring (Vinyl), Window Treatments (Window Treatments)
- Level: Basement
- Area: 289 Square Feet
- Dimensions: 17X17
Kitchen
- Features: Flooring (Tile), Window Treatments (Blinds, Curtains/Drapes)
- Level: Main
- Area: 80 Square Feet
- Dimensions: 10X8
Laundry
- Features: Flooring (Vinyl), Window Treatments (Window Treatments)
- Level: Basement
- Area: 182 Square Feet
- Dimensions: 14X13
Living room
- Features: Flooring (Carpet)
- Level: Main
- Area: 182 Square Feet
- Dimensions: 14X13
Heating
- Electric
Cooling
- Central Air
Appliances
- Laundry: Gas Dryer Hookup, Electric Dryer Hookup
Features
- Doors: Storm Door(s), Sliding Glass Door(s)
- Basement: Finished,Full
Interior area
- Total structure area: 0
- Total interior livable area: 1,350 sqft
Property
Parking
- Total spaces: 1
- Parking features: Asphalt, Assigned, Yes, Owned
Accessibility
- Accessibility features: No Disability Access
Lot
- Features: Common Grounds
Details
- Parcel number: 25183170451001
- Special conditions: None
Construction
Type & style
- Home type: Townhouse
- Property subtype: Townhouse, Single Family Residence
Materials
- Brick
- Foundation: Brick/Mortar
- Roof: Asphalt
Condition
- New construction: No
- Year built: 1975
Utilities & green energy
- Sewer: Public Sewer
- Water: Lake Michigan
Community & HOA
Community
- Subdivision: Academy Townhomes
HOA
- Has HOA: Yes
- Services included: Exterior Maintenance, Lawn Care, Snow Removal
- HOA fee: $270 annually
Location
- Region: Chicago
Financial & listing details
- Price per square foot: $159/sqft
- Annual tax amount: $2,699
- Date on market: 9/1/2026
- Ownership: Condo
Estimated market value
$210,200
$200,000 - $221,000
$2,375/mo
Price history
| Date | Event | Price |
|---|---|---|
| 9/1/2026 | Listed for sale | $215,000+19.4%$159/sqft |
Source:  MRED as distributed by MLS GRID #12736202 Report a problem MRED as distributed by MLS GRID #12736202 Report a problem | ||
| 9/30/2022 | Sold | $180,000+6.5%$133/sqft |
Source: MRED as distributed by MLS GRID #11438884 Report a problem | ||
| 6/24/2022 | Listing removed | $169,000$125/sqft |
Source: MRED as distributed by MLS GRID #11438884 Report a problem | ||
| 6/17/2022 | Listed for sale | $169,000$125/sqft |
Source: MRED as distributed by MLS GRID #11438884 Report a problem | ||
Public tax history
Tax history is unavailable.
Monthly payment
Est. payment
Payment breakdown
Explore the cost of this home by adjusting the details. Changes won't be saved.Climate risks
Neighborhood: Morgan Park
Nearby schools
Schools provided by the listing agent
- Elementary: Clissold Elementary School
- High: Morgan Park High School
- District: 299
Source: MRED as distributed by MLS GRID. This data may not be complete. We recommend contacting the local school district to confirm school assignments for this home.
Similar homes
- $219,0003 bd3 ba1.8k sqft20 Ottawa Ct, Justice, IL 60458New
 MLS ID #12760055, Dave Shalabi, RE/MAX 10. MRED as distributed by MLS GRID
 - $250,0003 bd2 ba1.2k sqft8439 S Hoyne Ave, Chicago, IL 60620Active
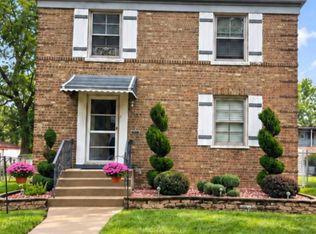 MLS ID #12721996, Lenora Bolton, ARNI Realty Incorporated. MRED as distributed by MLS GRID
 - $203,0002 bd2 ba1.2k sqft4123 W 98th St APT C, Oak Lawn, IL 60453Price Change
 MLS ID #12673966, John Mendez, ABR,SFR,SRS, Realty One Group Heartland. MRED as distributed by MLS GRID
 - $179,9002 bd2 ba1.1k sqft10538 Central Ave #1, Chicago Ridge, IL 60415Active
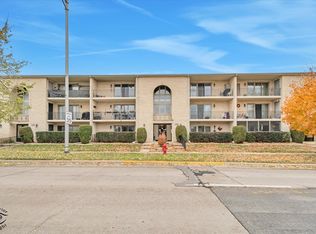 MLS ID #12753702, David Geekie, ABR, Village Realty, Inc.. MRED as distributed by MLS GRID
 - $204,9002 bd2 ba1.2k sqft7933 Jefferson Ave Unit 4B, Munster, IN 46321For Sale
 MLS ID #840217, Matthew Barsic, Better Homes and Gardens Real. NIRA as distributed by MLS GRID
