Brick Tri-level home located on a quiet block. Newer A/C condenser, newer stainless steel kitchen appliances, hardwood throughout home, tile in the kitchen and bathroom and lower level. Freshly painted neutral colors and white trim. Upgraded fixtures. Detached 2 car garage. Concrete patio in the backyard, fenced yard. Some newer windows! Security system! Nothing to do but move in!
New
$220,000
14129 S La Salle St, Riverdale, IL 60827
4beds
1,261sqft
Single Family Residence
Built in 1959
3,750 Square Feet Lot
$218,800 Zestimate®
$174/sqft
$-- HOA
What's special
Fenced yardSecurity systemHardwood throughout homeNewer windowsUpgraded fixtures
- 4 days |
- 57 |
- 7 |
Zillow last checked:
Listing updated:
Listed by:
Jen Fay (630)886-6514,
Re/Max Premier
Source: MRED as distributed by MLS GRID,MLS#: 12729663
Facts & features
Interior
Bedrooms & bathrooms
- Bedrooms: 4
- Bathrooms: 2
- Full bathrooms: 1
- 1/2 bathrooms: 1
Rooms
- Room types: No additional rooms
Primary bedroom
- Features: Flooring (Hardwood)
- Level: Second
- Area: 140 Square Feet
- Dimensions: 10X14
Bedroom 2
- Features: Flooring (Hardwood)
- Level: Second
- Area: 120 Square Feet
- Dimensions: 10X12
Bedroom 3
- Features: Flooring (Hardwood)
- Level: Second
- Area: 90 Square Feet
- Dimensions: 9X10
Bedroom 4
- Features: Flooring (Tile)
- Level: Lower
- Area: 216 Square Feet
- Dimensions: 12X18
Dining room
- Features: Flooring (Hardwood)
- Level: Main
- Dimensions: COMBO
Kitchen
- Features: Kitchen (Eating Area-Table Space), Flooring (Ceramic Tile)
- Level: Main
- Area: 170 Square Feet
- Dimensions: 10X17
Laundry
- Features: Flooring (Ceramic Tile)
- Level: Basement
- Area: 30 Square Feet
- Dimensions: 6X5
Living room
- Features: Flooring (Hardwood)
- Level: Main
- Area: 300 Square Feet
- Dimensions: 25X12
Heating
- Natural Gas, Forced Air
Cooling
- Central Air
Appliances
- Included: Range, Dishwasher, Refrigerator, Stainless Steel Appliance(s)
- Laundry: Gas Dryer Hookup, In Unit
Features
- Flooring: Hardwood
- Basement: Finished,Partial
Interior area
- Total structure area: 0
- Total interior livable area: 1,261 sqft
Property
Parking
- Total spaces: 2
- Parking features: Off Alley, Yes, Garage Owned, Detached, Garage
- Garage spaces: 2
Accessibility
- Accessibility features: No Disability Access
Features
- Levels: Tri-Level
- Stories: 1.5
- Patio & porch: Patio
- Fencing: Fenced
Lot
- Size: 3,750 Square Feet
Details
- Parcel number: 29042290150000
- Special conditions: None
Construction
Type & style
- Home type: SingleFamily
- Property subtype: Single Family Residence
Materials
- Brick
Condition
- New construction: No
- Year built: 1959
Utilities & green energy
- Sewer: Public Sewer
- Water: Public
Community & HOA
Community
- Features: Sidewalks, Street Lights, Street Paved
HOA
- Services included: None
Location
- Region: Riverdale
Financial & listing details
- Price per square foot: $174/sqft
- Tax assessed value: $101,070
- Annual tax amount: $7,788
- Date on market: 8/14/2026
- Ownership: Fee Simple
Estimated market value
$218,800
$208,000 - $230,000
$2,176/mo
Price history
| Date | Event | Price |
|---|---|---|
| 8/14/2026 | Listed for sale | $220,000+836.2%$174/sqft |
Source: MRED as distributed by MLS GRID #12729663 Report a problem | ||
| 5/1/2025 | Listing removed | $2,500$2/sqft |
Source: Zillow Rentals Report a problem | ||
| 4/13/2025 | Listed for rent | $2,500+85.2%$2/sqft |
Source: Zillow Rentals Report a problem | ||
| 10/10/2017 | Listing removed | $1,350$1/sqft |
Source: Zillow Rental Manager Report a problem | ||
| 10/3/2017 | Listed for rent | $1,350$1/sqft |
Source: Zillow Rental Manager Report a problem | ||
| 8/1/2017 | Listing removed | $1,350$1/sqft |
Source: Zillow Rental Manager Report a problem | ||
| 7/25/2017 | Listed for rent | $1,350$1/sqft |
Source: Zillow Rental Manager Report a problem | ||
| 2/25/2015 | Sold | $23,500-84.3%$19/sqft |
Source: Public Record Report a problem | ||
| 4/15/2009 | Sold | $150,000+114.3%$119/sqft |
Source: Public Record Report a problem | ||
| 4/19/2008 | Sold | $70,000-32.7%$56/sqft |
Source:  MRED as distributed by MLS GRID #06690088 Report a problem MRED as distributed by MLS GRID #06690088 Report a problem | ||
| 9/9/2003 | Sold | $104,000$82/sqft |
Source: Public Record Report a problem | ||
Public tax history
| Year | Property taxes | Tax assessment |
|---|---|---|
| 2024 | $8,458 +8.6% | $10,107 +0% |
| 2023 | $7,788 -24.7% | $10,106 -5.8% |
| 2022 | $10,346 +2.4% | $10,729 |
| 2021 | $10,108 +47.8% | $10,729 |
| 2020 | $6,838 +1900.8% | $10,729 +182.9% |
| 2019 | $342 +6.2% | $3,792 |
| 2018 | $322 -61.1% | $3,792 -12.5% |
| 2017 | $827 -48.8% | $4,335 -3.7% |
| 2016 | $1,615 +9.2% | $4,501 |
| 2015 | $1,479 -1.4% | $4,501 |
| 2014 | $1,500 -52.9% | $4,501 -36.3% |
| 2013 | $3,189 +1.7% | $7,066 |
| 2012 | $3,134 +1.7% | $7,066 |
| 2011 | $3,083 -30.2% | $7,066 -31.9% |
| 2010 | $4,415 +8.5% | $10,381 |
| 2009 | $4,068 +10% | $10,381 -5% |
| 2008 | $3,699 -11% | $10,928 +8.7% |
| 2007 | $4,156 +7.5% | $10,055 |
| 2006 | $3,865 +1.7% | $10,055 |
| 2005 | $3,799 +9.5% | $10,055 +9.9% |
| 2004 | $3,470 +13.9% | $9,151 |
| 2003 | $3,048 +1.1% | $9,151 |
| 2002 | $3,016 +49.1% | $9,151 +11% |
| 2001 | $2,022 -21.2% | $8,243 |
| 2000 | $2,566 -50.1% | $8,243 |
| 1999 | $5,137 | $8,243 |
Find assessor info on the county website
Monthly payment
Est. payment
Payment breakdown
Explore the cost of this home by adjusting the details. Changes won't be saved.Climate risks
Neighborhood: 60827
Nearby schools
GreatSchools rating
- 6/10Park Elementary SchoolGrades: K-6Distance: 0.1 mi
- 4/10Roosevelt Junior High SchoolGrades: 7-8Distance: 0.7 mi
- 2/10Thornton Township High SchoolGrades: 9-12Distance: 1.7 mi
Schools provided by the listing agent
- District: 148
Source: MRED as distributed by MLS GRID. This data may not be complete. We recommend contacting the local school district to confirm school assignments for this home.
- $80,0003 bd1 ba976 sqft14127 S La Salle St, Riverdale, IL 60827Sold
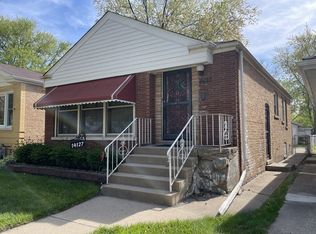
- $146,9003 bd1 ba1.2k sqft14131 S La Salle St, Riverdale, IL 60827Off Market
- $109,6003 bd1 ba1.1k sqft14133 S La Salle St, Riverdale, IL 60827Off Market
- $199,0003 bd2 ba1.9k sqft14125 S La Salle St, Riverdale, IL 60827Sold
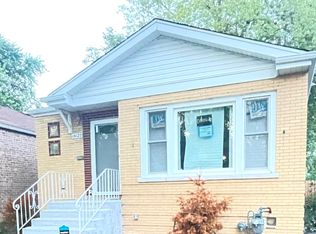
- $2,7504 bd2 ba1.2k sqft(Undisclosed Address), Riverdale, IL 60827For Rent
- $10,4803 bd1 ba1.2k sqft14135 S La Salle St, Riverdale, IL 60827Off Market
- $147,8006 bd3 ba976 sqft14123 S La Salle St, Riverdale, IL 60827Off Market
- $96,0001 bd1 ba874 sqft14121 S La Salle St, Riverdale, IL 60827Off Market
A local agent can set up tours, give advice and negotiate with sellers.
Similar homes
- $250,0003 bd3 ba1.2k sqft14500 S Wabash Ave, Riverdale, IL 60827Active
 MLS ID #12720196, Debbie Johnston, Re/Max 10. MRED as distributed by MLS GRID
 - $212,9003 bd2 ba1.5k sqft14510 S Emerald Ave, Riverdale, IL 60827Active
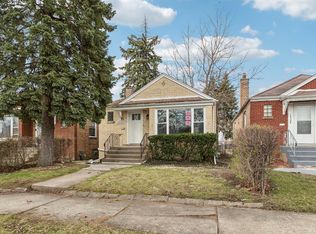 MLS ID #12604442, Grant Alexander, Alexander & Associates Realty Group. MRED as distributed by MLS GRID
 - $225,0003 bd2 ba1.1k sqft8815 S Halsted St, Chicago, IL 60620New
 MLS ID #12733170, Anthony Meier, Keller Williams Preferred Rlty. MRED as distributed by MLS GRID
 - $189,9004 bd2 ba992 sqft13240 S Saint Lawrence Ave, Chicago, IL 60827Active
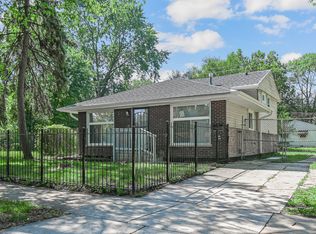 MLS ID #12568797, Kassandra Brezill, Coldwell Banker Realty. MRED as distributed by MLS GRID
 - $208,0003 bd2 ba1.4k sqft360 Streamside Dr, Harvey, IL 60426ActiveMLS ID #12671138, Michael LaFargue, Coldwell Banker Realty. MRED as distributed by MLS GRID
- $220,0003 bd2 ba1.5k sqft15655 Avalon Ave, South Holland, IL 60473ActiveMLS ID #12718298, Anne Lebert, Century 21 Circle. MRED as distributed by MLS GRID
- $255,0003 bd2 ba1.2k sqft18516 Riegel Rd, Homewood, IL 60430Re-activatedMLS ID #12690167, Jennifer Sowacke, @properties Christie's International Real Estate. MRED as distributed by MLS GRID
- $262,9003 bd2 ba1k sqft12809 S May St, Calumet Park, IL 60827ActiveMLS ID #12656871, Foster Robinson, Real People Realty. MRED as distributed by MLS GRID
- $266,0005 bd2 ba1.1k sqft12321 S Green St, Calumet Park, IL 60827ActiveMLS ID #12700406, Catherine Hanzelin, CSC, HomeSmart Realty Group. MRED as distributed by MLS GRID
- $234,9003 bd1 ba864 sqft14241 S Blaine Ave, Posen, IL 60469ActiveMLS ID #12729953, Blanca Moreno, ABR,e-PRO, RE/MAX 1st Service. MRED as distributed by MLS GRID
- $259,9004 bd2 ba1.6k sqft12432 S State St, Chicago, IL 60628Price ChangeMLS ID #12719418, Maribel Castillo Sanchez, RE/MAX Mi Casa. MRED as distributed by MLS GRID
- $150,0003 bd1 ba1k sqft15145 Honore Ave, Harvey, IL 60426NewMLS ID #12724146, Silvia Fonseca, CSC,GRI,SFR,SRES,SRS, Coldwell Banker Realty. MRED as distributed by MLS GRID
- $195,0004 bd2 ba1.2k sqft17730 Henry St, Lansing, IL 60438NewMLS ID #12735608, Edyta Morawska, HOMETRADE REALTY LLC. MRED as distributed by MLS GRID
- $218,9993 bd2 ba1.1k sqft16158 Plymouth Dr, Markham, IL 60428ActiveMLS ID #12680246, Jacquelyn Jenke, Keller Williams Preferred Rlty. MRED as distributed by MLS GRID
- $245,0005 bd3 ba1.1k sqft12206 S Union Ave, Chicago, IL 60628ActiveMLS ID #12710306, Luis Garcia, Smart Home Realty. MRED as distributed by MLS GRID
- $220,0003 bd3 ba1.2k sqft18136 Oakwood Ave, Lansing, IL 60438ActiveMLS ID #12725225, Javier Alday, Realty of America, LLC. MRED as distributed by MLS GRID
- $224,9003 bd2 ba1k sqft16743 Butterfield Dr, Country Club Hills, IL 60478ActiveMLS ID #12721077, Xiomara Maldonado, North Clybourn Group, Inc.. MRED as distributed by MLS GRID
- $189,0003 bd2 ba1.5k sqft234 W 117th St, Chicago, IL 60628ActiveMLS ID #12715255, Barbara Balantine, RE/MAX Premier Luxury Collection. MRED as distributed by MLS GRID
- $230,0004 bd2 ba1.8k sqft9700 S Torrence Ave, Chicago, IL 60617ActiveMLS ID #12719099, Joseluis Martinez, Epique Realty Inc. MRED as distributed by MLS GRID
- $264,9005 bd2 ba1.7k sqft566 Hirsch Ave, Calumet City, IL 60409ActiveMLS ID #12730970, Monica Deanda, Realty of America, LLC. MRED as distributed by MLS GRID
