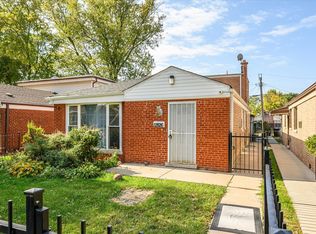
This charming, move-in-ready 2-bedroom, 1-bath home offers comfortable one-level living with low taxes and an excellent option for a first-time buyer, downsizer, or investor. With only one step to enter, the home offers easy accessibility, complemented by a beautifully remodeled bathroom featuring a walk-in shower with built-in seating. Inside, you'll find hardwood floors throughout the spacious living room, dining room, and hallway, along with two generously sized carpeted bedrooms. Original hardwood floors are beneath the carpeting, ready to be uncovered and refinished to showcase their natural beauty. The updated eat-in kitchen features stainless steel appliances, including a stove, microwave, and refrigerator, with plenty of space for everyday dining. The convenient main-level laundry room includes a washer and dryer. Additional highlights include central air, newer windows, a 1.5-car garage, and a large fenced backyard perfect for relaxing, entertaining, gardening, or pets. This well-maintained home is ready for its next owner and offers great potential as either a primary residence or rental property. Property is being sold AS-IS. FHA & VA accepted. Seller will only do repairs required for FHA & VA.
Contingent
$160,000
12822 S Peoria St, Chicago, IL 60643
2beds
1,102sqft
Single Family Residence
Built in 1954
4,305 Square Feet Lot
$160,900 Zestimate®
$145/sqft
$-- HOA
What's special
Comfortable one-level livingUpdated eat-in kitchenBeautifully remodeled bathroomNewer windowsCentral air
- 60 days
- 30
- 0
Likely to sell faster than
Zillow last checked:
Listing updated:
Listed by:
Carolyn Barnes (773)505-2132,
Real People Realty
Source: MRED as distributed by MLS GRID,MLS#: 12742385
Facts & features
Interior
Bedrooms & bathrooms
- Bedrooms: 2
- Bathrooms: 1
- Full bathrooms: 1
Rooms
- Room types: No additional rooms
Primary bedroom
- Features: Flooring (Carpet)
- Level: Main
- Area: 168 Square Feet
- Dimensions: 12X14
Bedroom 2
- Features: Flooring (Carpet)
- Level: Main
- Area: 121 Square Feet
- Dimensions: 11X11
Dining room
- Features: Flooring (Hardwood)
- Level: Main
- Area: 120 Square Feet
- Dimensions: 10X12
Kitchen
- Features: Kitchen (Eating Area-Table Space), Flooring (Ceramic Tile)
- Level: Main
- Area: 121 Square Feet
- Dimensions: 11X11
Laundry
- Level: Main
- Area: 100 Square Feet
- Dimensions: 10X10
Living room
- Features: Flooring (Hardwood)
- Level: Main
- Area: 216 Square Feet
- Dimensions: 12X18
Heating
- Natural Gas
Cooling
- Central Air
Appliances
- Included: Range, Microwave, Refrigerator, Washer, Dryer
Features
- Basement: Crawl Space
- Attic: Pull Down Stair
Interior area
- Total structure area: 1,102
- Total interior livable area: 1,102 sqft
Property
Parking
- Total spaces: 1.5
- Parking features: Yes, Detached, Garage
- Garage spaces: 1.5
Accessibility
- Accessibility features: No Disability Access
Features
- Stories: 1
Lot
- Size: 4,305 Square Feet
Details
- Parcel number: 25322090850000
- Special conditions: None
Construction
Type & style
- Home type: SingleFamily
- Property subtype: Single Family Residence
Materials
- Brick
Condition
- New construction: No
- Year built: 1954
Utilities & green energy
- Sewer: Public Sewer
- Water: Public
Community & HOA
HOA
- Services included: None
Location
- Region: Chicago
Financial & listing details
- Price per square foot: $145/sqft
- Tax assessed value: $94,000
- Annual tax amount: $720
- Date on market: 8/25/2026
- Ownership: Fee Simple
Estimated market value
$160,900
$153,000 - $169,000
$1,634/mo
Price history
| Date | Event | Price |
|---|---|---|
| 9/8/2026 | Contingent | $160,000$145/sqft |
Source:  MRED as distributed by MLS GRID #12742385 Report a problem MRED as distributed by MLS GRID #12742385 Report a problem | ||
| 8/25/2026 | Listed for sale | $160,000$145/sqft |
Source: MRED as distributed by MLS GRID #12742385 Report a problem | ||
Public tax history
| Year | Property taxes | Tax assessment |
|---|---|---|
| 2024 | $699 +10396.2% | $9,400 +56.7% |
| 2023 | $7 | $5,999 |
| 2022 | -- | $5,999 |
| 2021 | $199 -45% | $5,999 -23.3% |
| 2020 | $362 +3.2% | $7,825 -9% |
| 2019 | $351 +2.4% | $8,599 |
| 2018 | $342 -46.5% | $8,599 -25.9% |
| 2017 | $640 -39.6% | $11,602 |
| 2016 | $1,059 +4% | $11,602 |
| 2015 | $1,018 +0.9% | $11,602 +15.3% |
| 2014 | $1,009 -0.3% | $10,062 |
| 2013 | $1,013 -2.7% | $10,062 |
| 2012 | $1,040 -19.7% | $10,062 -11.3% |
| 2011 | $1,295 -1.5% | $11,343 |
| 2010 | $1,316 +14% | $11,343 |
| 2009 | $1,154 +2.8% | $11,343 -7.3% |
| 2008 | $1,122 +3.3% | $12,235 |
| 2007 | $1,087 +0.8% | $12,235 |
| 2006 | $1,078 -3.7% | $12,235 +41.1% |
| 2005 | $1,120 +2.7% | $8,671 |
| 2004 | $1,091 +2% | $8,671 |
| 2003 | $1,069 -5.4% | $8,671 +7.1% |
| 2002 | $1,129 +7.2% | $8,099 |
| 2001 | $1,054 +13.6% | $8,099 |
| 2000 | $928 +0.7% | $8,099 +18.7% |
| 1999 | $922 | $6,823 |
Find assessor info on the county website
Monthly payment
Est. payment
Payment breakdown
Explore the cost of this home by adjusting the details. Changes won't be saved.Climate risks
Neighborhood: West Pullman
Nearby schools
Similar homes
- $160,0003 bd2 ba1k sqft505 Monroe St, Dolton, IL 60419Active
 MLS ID #12785045, Jean Walker, Redfin Corporation. MRED as distributed by MLS GRID
 - $140,0004 bd2 ba753 sqft11733 S Elizabeth St, Chicago, IL 60643Price Change
 MLS ID #12713049, Wilonda Cannon, Coldwell Banker Realty. MRED as distributed by MLS GRID
 - $240,0004 bd3 ba1.1k sqft11343 S Green St, Chicago, IL 60643New
 MLS ID #12791285, Aaron Gaines, Keller Williams Preferred Realty. MRED as distributed by MLS GRID
 - $145,0003 bd1 ba1k sqft14732 Dorchester Ave, Dolton, IL 60419New
 MLS ID #12792359, Javier Alday, Realty of America, LLC. MRED as distributed by MLS GRID
