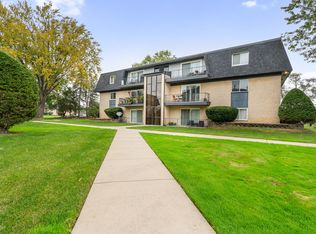
Welcome home to this beautifully updated 2-bedroom, 2-bath ground-floor condo, offering comfort, style, and convenience located in the ! Enjoy the added living space of a custom brand new screened-in patio enclosure, accessible through sliding glass doors from the living area and a convenient side door from the kitchen-perfect for enjoying your morning coffee, relaxing outdoors, or entertaining guests. New window custom blinds. The updated kitchen features custom white cabinetry with under-cabinet lighting, granite countertops, all newer slate appliances, modern plumbing fixtures, and stylish wood flooring. The spacious primary bedroom offers a private bathroom and a walk-in closet, while the second bedroom also features a walk-in closet, providing plenty of storage space. Enjoy the comfort of like-new carpeting throughout the unit, along with the convenience of an in-unit laundry room equipped with a brand-new LG washer and dryer. Reserved parking adds even more convenience to this inviting home. With its modern updates, thoughtful layout, generous storage, and inviting screened patio, this lovely condo is ready for you to move in and make it your own. A beautiful place to call home!
New
$225,000
4948 Circle Ct APT 704, Crestwood, IL 60418
2beds
1,200sqft
Condominium, Single Family Residence
Built in 1989
-- sqft lot
$-- Zestimate®
$188/sqft
$-- HOA
What's special
Modern plumbing fixturesStylish wood flooringPrivate bathroomSpacious primary bedroomInviting screened patioGenerous storageUpdated kitchen
- 2 days
- 91
- 9
Zillow last checked:
Listing updated:
Listed by:
Lorez Moore 708-646-9060,
Baird & Warner
Source: MRED as distributed by MLS GRID,MLS#: 12788168
Facts & features
Interior
Bedrooms & bathrooms
- Bedrooms: 2
- Bathrooms: 2
- Full bathrooms: 2
Rooms
- Room types: No additional rooms
Primary bedroom
- Features: Flooring (Carpet), Bathroom (Full)
- Level: Main
- Area: 165 Square Feet
- Dimensions: 15X11
Bedroom 2
- Features: Flooring (Carpet)
- Level: Main
- Area: 120 Square Feet
- Dimensions: 12X10
Dining room
- Features: Flooring (Carpet)
- Level: Main
- Area: 90 Square Feet
- Dimensions: 10X9
Kitchen
- Level: Main
- Area: 128 Square Feet
- Dimensions: 16X8
Laundry
- Level: Main
- Area: 30 Square Feet
- Dimensions: 6X5
Living room
- Features: Flooring (Carpet)
- Level: Main
- Area: 240 Square Feet
- Dimensions: 20X12
Heating
- Forced Air
Cooling
- Central Air
Features
- Basement: None
Interior area
- Total structure area: 0
- Total interior livable area: 1,200 sqft
Property
Parking
- Total spaces: 1
- Parking features: Yes
Accessibility
- Accessibility features: Entry Slope less than 1 foot, Disability Access
Details
- Parcel number: 24334030961138
- Special conditions: None
Construction
Type & style
- Home type: Condo
- Property subtype: Condominium, Single Family Residence
Materials
- Brick
Condition
- New construction: No
- Year built: 1989
Utilities & green energy
- Sewer: Public Sewer
- Water: Lake Michigan
Community & HOA
HOA
- Services included: None
Location
- Region: Crestwood
Financial & listing details
- Price per square foot: $188/sqft
- Annual tax amount: $1,831
- Date on market: 10/23/2026
- Ownership: Condo
Estimated market value
Not available
Estimated sales range
Not available
Not available
Price history
| Date | Event | Price |
|---|---|---|
| 10/23/2026 | Listed for sale | $225,000+21.6%$188/sqft |
Source:  MRED as distributed by MLS GRID #12788168 Report a problem | ||
| 9/15/2025 | Sold | $185,000-2.6%$154/sqft |
Source: MRED as distributed by MLS GRID #12404739 Report a problem | ||
| 7/30/2025 | Contingent | $189,900$158/sqft |
Source: MRED as distributed by MLS GRID #12404739 Report a problem | ||
| 6/27/2025 | Listed for sale | $189,900+31%$158/sqft |
Source: MRED as distributed by MLS GRID #12404739 Report a problem | ||
| 10/22/2021 | Sold | $145,000+1.5%$121/sqft |
Source: MRED as distributed by MLS GRID #11212486 Report a problem | ||
| 9/14/2021 | Pending sale | $142,900$119/sqft |
Source:  RE/MAX International #11212486 Report a problem | ||
| 9/14/2021 | Contingent | $142,900$119/sqft |
Source: MRED as distributed by MLS GRID #11212486 Report a problem | ||
| 9/8/2021 | Listed for sale | $142,900$119/sqft |
Source: MRED as distributed by MLS GRID #11212486 Report a problem | ||
Public tax history
Tax history is unavailable.
Monthly payment
Est. payment
Payment breakdown
Explore the cost of this home by adjusting the details. Changes won't be saved.Climate risks
Neighborhood: 60418
Nearby schools
Schools provided by the listing agent
- District: 130
Source: MRED as distributed by MLS GRID. This data may not be complete. We recommend contacting the local school district to confirm school assignments for this home.
- $---- bd-- ba-- sqft4948 Circle Ct APT 709, Midlothian, IL 60445Off Market
- $182,8002 bd2 ba1.1k sqft4948 Circle Ct APT 711, Midlothian, IL 60445Off Market
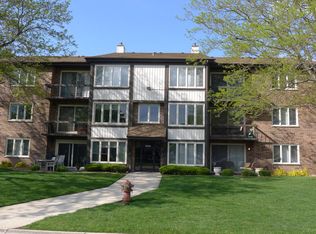
- $180,3002 bd2 ba1k sqft4900 Circle Ct APT 201, Crestwood, IL 60445Off Market
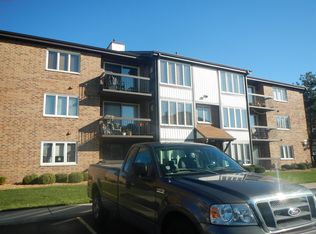
- $177,2002 bd1 ba198k sqft4900 Circle Ct APT 202, Crestwood, IL 60445Off Market
Similar homes
- $172,9002 bd2 ba900 sqft5237 James Ln APT 1217, Crestwood, IL 60418Active
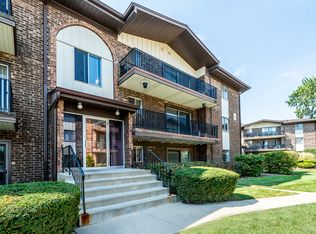 MLS ID #12752399, Lisa Hill, HomeSmart Realty Group. MRED as distributed by MLS GRID
- $199,9002 bd2 ba1.2k sqft6419 Oak Forest Ave APT 2S, Tinley Park, IL 60477New
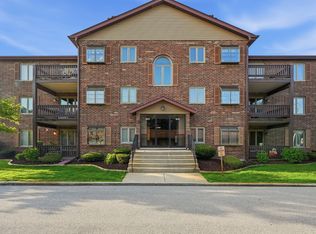 MLS ID #12790513, Kevin Bruton, HomeSmart Realty Group. MRED as distributed by MLS GRID
- $234,9003 bd2 ba1.3k sqft11035 Deblin Ln #305-OAK, Oak Lawn, IL 60453Active
 MLS ID #12787107, Meghan M Healy, Healy Real Estate. MRED as distributed by MLS GRID
- $195,0002 bd2 ba900 sqft11128 S 84th Ave APT 2B, Palos Hills, IL 60465New
 MLS ID #12793513, Mohammed Raja, Realty One Group Heartland. MRED as distributed by MLS GRID
