Welcome home to this super spacious 3-bedroom, 2-bath condo offering an impressive 1,600 square feet of comfortable living space! Freshly painted throughout, new carpet, this oversized unit feels bright, clean, and move-in ready, featuring a wonderful open layout with generously sized rooms and plenty of storage. The spacious kitchen offers abundant cabinetry and counter space and opens beautifully into the main living and dining areas-perfect for everyday living and entertaining. The large primary suite features double closets and a private full bathroom, while two additional spacious bedrooms provide plenty of flexibility for guests, family, or a home office.Enjoy the convenience of in-unit laundry, elevator access, and a heated attached garage with an assigned parking space-a huge plus during Illinois winters! Additional storage is also included. Located in a beautifully maintained Oak Lawn building close to shopping, dining, transportation, and everyday conveniences. With its exceptional size, fresh paint, functional layout, and sought-after amenities, this spacious condo is ready for its next owner!
New
$249,900
11035 Deblin Ln #305-OAK, Oak Lawn, IL 60453
3beds
1,378sqft
Condominium, Single Family Residence
Built in ----
-- sqft lot
$-- Zestimate®
$181/sqft
$300/mo HOA
What's special
Freshly painted throughoutGenerously sized roomsIn-unit laundryNew carpetWonderful open layoutPlenty of storage
- 4 days
- 449
- 16
Zillow last checked:
Listing updated:
Listed by:
Meghan M Healy 773-701-6183,
Healy Real Estate
Source: MRED as distributed by MLS GRID,MLS#: 12744258
Facts & features
Interior
Bedrooms & bathrooms
- Bedrooms: 3
- Bathrooms: 2
- Full bathrooms: 2
Rooms
- Room types: No additional rooms
Primary bedroom
- Features: Flooring (Carpet), Bathroom (Full)
- Level: Main
- Area: 325 Square Feet
- Dimensions: 13X25
Bedroom 2
- Level: Main
- Area: 165 Square Feet
- Dimensions: 11X15
Bedroom 3
- Level: Main
- Area: 165 Square Feet
- Dimensions: 11X15
Dining room
- Features: Flooring (Ceramic Tile)
- Level: Main
- Area: 48 Square Feet
- Dimensions: 8X6
Kitchen
- Features: Flooring (Ceramic Tile)
- Level: Main
- Area: 108 Square Feet
- Dimensions: 9X12
Laundry
- Features: Flooring (Ceramic Tile)
- Level: Main
- Area: 42 Square Feet
- Dimensions: 7X6
Living room
- Features: Flooring (Carpet)
- Level: Main
- Area: 255 Square Feet
- Dimensions: 17X15
Heating
- Natural Gas, Forced Air
Cooling
- Central Air
Appliances
- Laundry: In Unit
Features
- Basement: None
Interior area
- Total structure area: 0
- Total interior livable area: 1,378 sqft
Property
Parking
- Total spaces: 1
- Parking features: Garage Door Opener, Heated Garage, Yes, Attached, Garage
- Attached garage spaces: 1
- Has uncovered spaces: Yes
Accessibility
- Accessibility features: No Disability Access
Details
- Parcel number: 24164230651117
- Special conditions: None
Construction
Type & style
- Home type: Condo
- Property subtype: Condominium, Single Family Residence
Materials
- Brick
Condition
- New construction: No
Utilities & green energy
- Sewer: Public Sewer
- Water: Lake Michigan, Public
Community & HOA
Community
- Subdivision: Acorn Glen
HOA
- Has HOA: Yes
- Services included: Water, Insurance, Cable TV, Exterior Maintenance, Lawn Care, Scavenger, Snow Removal
- HOA fee: $300 monthly
Location
- Region: Oak Lawn
Financial & listing details
- Price per square foot: $181/sqft
- Annual tax amount: $5,399
- Date on market: 8/27/2026
- Ownership: Condo
Estimated market value
Not available
Estimated sales range
Not available
Not available
Price history
| Date | Event | Price |
|---|---|---|
| 8/27/2026 | Listed for sale | $249,900$181/sqft |
Source:  MRED as distributed by MLS GRID #12744258 Report a problem MRED as distributed by MLS GRID #12744258 Report a problem | ||
Public tax history
Tax history is unavailable.
Monthly payment
Est. payment
Payment breakdown
Explore the cost of this home by adjusting the details. Changes won't be saved.Climate risks
Neighborhood: 60453
Nearby schools
Schools provided by the listing agent
- District: 126
Source: MRED as distributed by MLS GRID. This data may not be complete. We recommend contacting the local school district to confirm school assignments for this home.
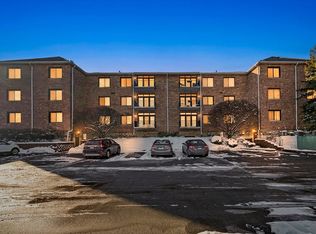
Similar homes
- $235,0002 bd3 ba1.8k sqft5121 Deblin Ln, Oak Lawn, IL 60453Active
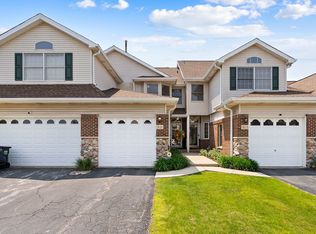 MLS ID #12739415, Greg Cirone, xr realty. MRED as distributed by MLS GRID
 - $249,9002 bd2 ba1.4k sqft9510 S Kolmar Ave APT 212, Oak Lawn, IL 60453Active
 MLS ID #12726921, Steve Costello, Citypoint Illinois LLC. MRED as distributed by MLS GRID
 - $234,9002 bd2 ba1.2k sqft9510 S Kolmar Ave APT 408, Oak Lawn, IL 60453ActiveMLS ID #12726932, Steve Costello, Citypoint Illinois LLC. MRED as distributed by MLS GRID
- $227,0003 bd2 ba1.6k sqft4011 W 97th St APT 2N, Oak Lawn, IL 60453Active
 MLS ID #12690401, Hattie Brown, Majestic Realty Services, LLC. MRED as distributed by MLS GRID
