This oversized 3 bedroom, 2 bathroom condo offers space, convenience, and the charm of Beverly & Morgan Park. The unit features hardwood floors, generously sized rooms, separate living & dining rooms, in unit laundry, and excellent storage with huge closets throughout. The Metra is just a few minutes walk, with parks and shopping nearby as well. Additionally, this unit includes a garage parking space and storage unit. The unit has been exceptionally well cared for, and offers a fabulous foundation for you to make it your own.
Active
$190,000
10943 S Longwood Dr APT 2, Chicago, IL 60643
3beds
1,300sqft
Condominium, Single Family Residence
Built in 1931
-- sqft lot
$-- Zestimate®
$146/sqft
$736/mo HOA
What's special
Generously sized roomsIn unit laundryGarage parking spaceHardwood floors
- --
- 418
- views
- 20
- saves
Zillow last checked:
Listing updated:
Listed by:
Margaret Barbour 708-798-1111,
Keller Williams Preferred Realty
Source: MRED as distributed by MLS GRID,MLS#: 12743180
Facts & features
Interior
Bedrooms & bathrooms
- Bedrooms: 3
- Bathrooms: 2
- Full bathrooms: 2
Rooms
- Room types: No additional rooms
Primary bedroom
- Features: Flooring (Hardwood), Bathroom (Full)
- Level: Main
- Area: 156 Square Feet
- Dimensions: 13X12
Bedroom 2
- Features: Flooring (Hardwood)
- Level: Main
- Area: 187 Square Feet
- Dimensions: 11X17
Bedroom 3
- Features: Flooring (Hardwood)
- Level: Main
- Area: 130 Square Feet
- Dimensions: 13X10
Dining room
- Features: Flooring (Hardwood)
- Level: Main
- Area: 154 Square Feet
- Dimensions: 11X14
Kitchen
- Features: Flooring (Hardwood)
- Level: Main
- Area: 90 Square Feet
- Dimensions: 9X10
Laundry
- Level: Main
- Area: 9 Square Feet
- Dimensions: 3X3
Living room
- Features: Flooring (Hardwood)
- Level: Main
- Area: 216 Square Feet
- Dimensions: 12X18
Heating
- Radiator(s)
Cooling
- Wall Unit(s)
Appliances
- Included: Range, Dishwasher, Refrigerator, Washer, Dryer, Range Hood
- Laundry: In Unit, Common Area
Features
- Basement: Other,Full
Interior area
- Total structure area: 0
- Total interior livable area: 1,300 sqft
Property
Parking
- Total spaces: 1
- Parking features: Yes, Detached, Garage
- Garage spaces: 1
Accessibility
- Accessibility features: No Disability Access
Details
- Parcel number: 25184060211067
- Special conditions: None
Construction
Type & style
- Home type: Condo
- Property subtype: Condominium, Single Family Residence
Materials
- Brick
Condition
- New construction: No
- Year built: 1931
- Major remodel year: 2000
Utilities & green energy
- Sewer: Public Sewer
- Water: Lake Michigan
Community & HOA
HOA
- Has HOA: Yes
- Services included: Heat, Water, Parking, Insurance, Exterior Maintenance, Lawn Care, Scavenger, Snow Removal
- HOA fee: $736 monthly
Location
- Region: Chicago
Financial & listing details
- Price per square foot: $146/sqft
- Tax assessed value: $174,320
- Annual tax amount: $2,080
- Date on market: 8/27/2026
- Ownership: Condo
Estimated market value
Not available
Estimated sales range
Not available
Not available
Price history
| Date | Event | Price |
|---|---|---|
| 8/21/2001 | Sold | $172,500$133/sqft |
Source: Public Record Report a problem | ||
Public tax history
| Year | Property taxes | Tax assessment |
|---|---|---|
| 2024 | $2,015 +39.1% | $17,432 +36% |
| 2023 | $1,449 +5.4% | $12,818 |
| 2022 | $1,374 -0.1% | $12,818 |
| 2021 | $1,376 +478% | $12,818 +92.8% |
| 2020 | $238 +7.2% | $6,650 -8.6% |
| 2019 | $222 +2.7% | $7,275 |
| 2018 | $216 -43.4% | $7,275 -7.3% |
| 2017 | $382 -46.7% | $7,845 |
| 2016 | $716 +16.3% | $7,845 |
| 2015 | $615 -57.4% | $7,845 -35.5% |
| 2014 | $1,445 -31% | $12,172 -23.9% |
| 2013 | $2,094 -0.6% | $15,993 |
| 2012 | $2,107 +0.5% | $15,993 -1.7% |
| 2011 | $2,096 -2.9% | $16,275 |
| 2010 | $2,160 +3.9% | $16,275 |
| 2009 | $2,079 -5.8% | $16,275 -4.8% |
| 2008 | $2,208 -4.6% | $17,089 -6.3% |
| 2007 | $2,315 +0.8% | $18,231 |
| 2006 | $2,297 -5.2% | $18,231 +6.2% |
| 2005 | $2,423 +1.9% | $17,162 |
| 2004 | $2,378 +4.4% | $17,162 |
| 2003 | $2,277 | $17,162 +158.3% |
| 2001 | -- | $6,644 |
Find assessor info on the county website
Monthly payment
Est. payment
Payment breakdown
Explore the cost of this home by adjusting the details. Changes won't be saved.Climate risks
Neighborhood: Morgan Park
Nearby schools
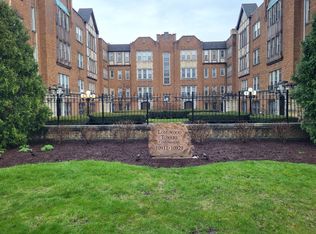
- $190,0004 bd3 ba-- sqft10929 S Longwood Dr APT 1, Chicago, IL 60643Sold
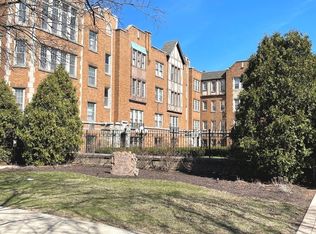
- $75,0001 bd1 ba800 sqft10925 S Longwood Dr APT 1, Chicago, IL 60643For Sale
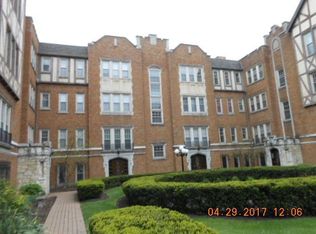
- $156,6003 bd2 ba1.3k sqft10921 S Longwood Dr APT 2, Chicago, IL 60643Off Market
- $137,200-- bd-- ba-- sqft10917 S Longwood Dr APT 2, Chicago, IL 60643Off Market
Similar homes
- $179,9002 bd2 ba1.1k sqft10538 Central Ave #1, Chicago Ridge, IL 60415New
 MLS ID #12753702, David Geekie, ABR, Village Realty, Inc.. MRED as distributed by MLS GRID
 - $195,0003 bd2 ba1.4k sqft1517 E Marquette Rd #2E, Chicago, IL 60637Active
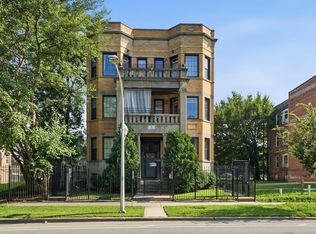 MLS ID #12733221, Dani Schultz, Compass. MRED as distributed by MLS GRID
 - $179,9003 bd1 ba940 sqft639 W 48th St, Chicago, IL 60609New
 MLS ID #12755022, Marina Collazo, Redfin Corporation. MRED as distributed by MLS GRID
 - $214,8733 bd1 ba1.1k sqft3801 W 84th Pl, Chicago, IL 60652Price Change
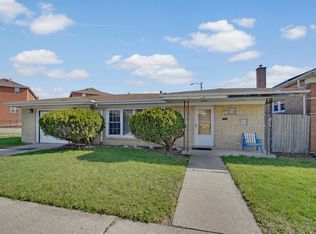 MLS ID #12642393, Thomas Domasik, RE/MAX 10 in the Park. MRED as distributed by MLS GRID
