Charming all-brick home offering plenty of space and functionality throughout. Step inside to a welcoming foyer with a convenient coat closet, leading into a bright living room and a separate formal dining room. The main level features a spacious kitchen, two bedrooms, a full bathroom, and an enclosed porch perfect for additional living space or a sitting area. Upstairs, you'll find three additional bedrooms, providing flexibility for a growing family, guests, or a home office. The finished basement offers a large family room, a full bathroom, and abundant storage space. Completing the property is a rare 3-car garage, providing ample parking and storage. Solid construction and endless potential make this home a fantastic opportunity.
Contingent
$255,000
2257 Orchard St, Blue Island, IL 60406
5beds
1,638sqft
Single Family Residence
Built in 1929
5,000 Square Feet Lot
$-- Zestimate®
$156/sqft
$-- HOA
What's special
All-brick homeSpacious kitchenWelcoming foyerAbundant storage spaceSeparate formal dining roomConvenient coat closet
- 36 days
- 334
- 34
Zillow last checked:
Listing updated:
Listed by:
Blaze Bilic 630-935-0850,
Mark Allen Realty ERA Powered
Source: MRED as distributed by MLS GRID,MLS#: 12753613
Facts & features
Interior
Bedrooms & bathrooms
- Bedrooms: 5
- Bathrooms: 2
- Full bathrooms: 2
Rooms
- Room types: Bedroom 5
Primary bedroom
- Features: Flooring (Hardwood)
- Level: Main
- Area: 240 Square Feet
- Dimensions: 16X15
Bedroom 2
- Features: Flooring (Hardwood)
- Level: Main
- Area: 120 Square Feet
- Dimensions: 12X10
Bedroom 3
- Features: Flooring (Carpet)
- Level: Second
- Area: 120 Square Feet
- Dimensions: 12X10
Bedroom 4
- Features: Flooring (Carpet)
- Level: Second
- Area: 264 Square Feet
- Dimensions: 22X12
Bedroom 5
- Level: Second
- Area: 180 Square Feet
- Dimensions: 15X12
Dining room
- Features: Flooring (Hardwood)
- Level: Main
- Area: 156 Square Feet
- Dimensions: 12X13
Family room
- Level: Basement
- Area: 600 Square Feet
- Dimensions: 25X24
Kitchen
- Features: Kitchen (Eating Area-Table Space), Flooring (Laminate)
- Level: Main
- Area: 144 Square Feet
- Dimensions: 12X12
Laundry
- Level: Basement
- Area: 264 Square Feet
- Dimensions: 22X12
Living room
- Features: Flooring (Hardwood)
- Level: Main
- Area: 216 Square Feet
- Dimensions: 12X18
Heating
- Natural Gas, Forced Air
Cooling
- Central Air
Features
- Basement: Partially Finished,Full
Interior area
- Total structure area: 0
- Total interior livable area: 1,638 sqft
Video & virtual tour
Property
Parking
- Total spaces: 3
- Parking features: Yes, Detached, Garage
- Garage spaces: 3
Accessibility
- Accessibility features: No Disability Access
Features
- Stories: 2
Lot
- Size: 5,000 Square Feet
- Dimensions: 50x100
Details
- Parcel number: 25303060050000
- Special conditions: None
Construction
Type & style
- Home type: SingleFamily
- Property subtype: Single Family Residence
Materials
- Brick
- Roof: Asphalt
Condition
- New construction: No
- Year built: 1929
Utilities & green energy
- Sewer: Public Sewer
- Water: Lake Michigan
Community & HOA
HOA
- Services included: None
Location
- Region: Blue Island
Financial & listing details
- Price per square foot: $156/sqft
- Tax assessed value: $190,000
- Annual tax amount: $6,756
- Date on market: 9/8/2026
- Ownership: Fee Simple
Estimated market value
Not available
Estimated sales range
Not available
Not available
Price history
| Date | Event | Price |
|---|---|---|
| 9/25/2026 | Contingent | $255,000$156/sqft |
Source:  MRED as distributed by MLS GRID #12753613 Report a problem MRED as distributed by MLS GRID #12753613 Report a problem | ||
| 9/8/2026 | Listed for sale | $255,000-5.2%$156/sqft |
Source: MRED as distributed by MLS GRID #12753613 Report a problem | ||
| 9/8/2026 | Listing removed | $269,000$164/sqft |
Source: MRED as distributed by MLS GRID #12688879 Report a problem | ||
| 8/2/2026 | Price change | $269,000-3.6%$164/sqft |
Source: MRED as distributed by MLS GRID #12688879 Report a problem | ||
| 7/21/2026 | Price change | $279,000-2.1%$170/sqft |
Source: MRED as distributed by MLS GRID #12688879 Report a problem | ||
| 6/29/2026 | Listed for sale | $285,000+206.5%$174/sqft |
Source: MRED as distributed by MLS GRID #12688879 Report a problem | ||
| 7/9/1996 | Sold | $93,000$57/sqft |
Source: Public Record Report a problem | ||
Public tax history
| Year | Property taxes | Tax assessment |
|---|---|---|
| 2024 | $6,338 -0.6% | $19,000 |
| 2023 | $6,375 +23.5% | $19,000 +38% |
| 2022 | $5,162 +5.2% | $13,769 |
| 2021 | $4,908 +0.8% | $13,769 |
| 2020 | $4,870 +13.9% | $13,769 +9.7% |
| 2019 | $4,275 +4.7% | $12,555 |
| 2018 | $4,085 -1.5% | $12,555 |
| 2017 | $4,149 +10.2% | $12,555 +20% |
| 2016 | $3,765 +4.7% | $10,462 |
| 2015 | $3,596 +1.2% | $10,462 |
| 2014 | $3,553 -11.6% | $10,462 -14.7% |
| 2013 | $4,018 +2.8% | $12,260 |
| 2012 | $3,910 +0.3% | $12,260 |
| 2011 | $3,897 -2.2% | $12,260 -19.8% |
| 2010 | $3,984 +10.7% | $15,291 |
| 2009 | $3,600 +10.7% | $15,291 -7% |
| 2008 | $3,251 0% | $16,442 +4.3% |
| 2007 | $3,252 +8.7% | $15,766 |
| 2006 | $2,992 +11.4% | $15,766 |
| 2005 | $2,685 -1.8% | $15,766 +36% |
| 2004 | $2,733 -13.1% | $11,596 |
| 2003 | $3,145 +5.2% | $11,596 |
| 2002 | $2,991 +53.6% | $11,596 +20.4% |
| 2001 | $1,947 +6.8% | $9,629 |
| 2000 | $1,823 +5.1% | $9,629 |
| 1999 | $1,735 | $9,629 |
Find assessor info on the county website
Monthly payment
Est. payment
Payment breakdown
Explore the cost of this home by adjusting the details. Changes won't be saved.Climate risks
Neighborhood: 60406
Nearby schools
Schools provided by the listing agent
- District: 130
Source: MRED as distributed by MLS GRID. This data may not be complete. We recommend contacting the local school district to confirm school assignments for this home.
Similar homes
- $289,0006 bd2 ba1.4k sqft12751 Irving Ave, Blue Island, IL 60406Active
 MLS ID #12745721, Jaime Birks, Realty of America. MRED as distributed by MLS GRID
 - $250,0004 bd2 ba2.3k sqft13157 Greenwood Ave, Blue Island, IL 60406Active
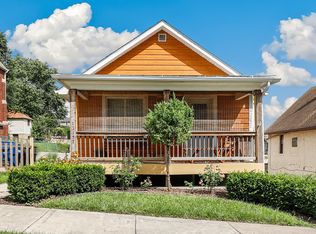 MLS ID #12741406, John Litrenta, Redfin Corporation. MRED as distributed by MLS GRID
 - $259,0003 bd2 ba1k sqft12809 S May St, Calumet Park, IL 60827Active
 MLS ID #12656871, Foster Robinson, Real People Realty. MRED as distributed by MLS GRID
 - $275,0004 bd2 ba2k sqft18055 Thomas Ln, Country Club Hills, IL 60478Active
 MLS ID #12702517, Mireya Rogoz-Bedore, Village Realty, Inc.. MRED as distributed by MLS GRID
