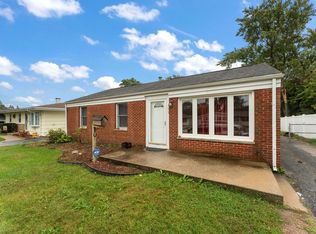
5 Bedroom, 3 Bath Cape Cod Colonial with Full Finished Basement and side drive to a 2-1/2 Car Garage. Main Floor features 2 Bedrooms, Full Bath, Kitchen/Dining Room with Breakfast Bar and Living Room. Upper Level Primary Suite with ensuite Bathroom, Walk-in Closet and kitchenette. Basement is a potential Multigenerational suite and Includes Bedroom, Office/Bedroom, Family Room, Bath & Kitchenette. Recent Updates include New Roof, Soffits, Facia and Gutters (2025), New Furnace & Central Air (2023), new carpet in main floor bedrooms (2024) and remodeled kitchen. Note: Home was set up for potential related living/rental on the upper level and basement.
Price change
Price cut: $4K (10/5)
$269,900
120 S Kinzie St, Thornton, IL 60476
5beds
1,347sqft
Single Family Residence
Built in 1923
7,405 Square Feet Lot
$268,300 Zestimate®
$200/sqft
$-- HOA
What's special
Full finished basementRemodeled kitchenWalk-in closetNew roof
- 177 days
- 194
- 21
Zillow last checked:
Listing updated:
Listed by:
Alan Evers 708-243-0847,
Evers Realty Group
Source: MRED as distributed by MLS GRID,MLS#: 12613169
Facts & features
Interior
Bedrooms & bathrooms
- Bedrooms: 5
- Bathrooms: 3
- Full bathrooms: 3
Rooms
- Room types: Bedroom 5, Kitchen, Recreation Room
Primary bedroom
- Features: Flooring (Carpet), Bathroom (Full)
- Level: Second
- Area: 322 Square Feet
- Dimensions: 23X14
Bedroom 2
- Features: Flooring (Carpet)
- Level: Main
- Area: 108 Square Feet
- Dimensions: 9X12
Bedroom 3
- Features: Flooring (Carpet)
- Level: Main
- Area: 120 Square Feet
- Dimensions: 12X10
Bedroom 4
- Level: Basement
- Area: 144 Square Feet
- Dimensions: 12X12
Bedroom 5
- Features: Flooring (Laminate)
- Level: Basement
- Area: 100 Square Feet
- Dimensions: 10X10
Dining room
- Features: Flooring (Hardwood)
- Level: Main
- Area: 132 Square Feet
- Dimensions: 12X11
Family room
- Features: Flooring (Vinyl)
- Level: Basement
- Area: 180 Square Feet
- Dimensions: 15X12
Kitchen
- Features: Flooring (Hardwood)
- Level: Main
- Area: 132 Square Feet
- Dimensions: 12X11
Kitchen 2nd
- Features: Flooring (Laminate)
- Level: Basement
- Area: 96 Square Feet
- Dimensions: 8X12
Laundry
- Features: Flooring (Laminate)
- Level: Basement
- Area: 36 Square Feet
- Dimensions: 6X6
Living room
- Features: Flooring (Hardwood)
- Level: Main
- Area: 216 Square Feet
- Dimensions: 18X12
Recreation room
- Features: Flooring (Laminate)
- Level: Basement
- Area: 182 Square Feet
- Dimensions: 14X13
Heating
- Natural Gas, Forced Air
Cooling
- Central Air
Features
- Basement: Finished,Full
Interior area
- Total structure area: 0
- Total interior livable area: 1,347 sqft
Property
Parking
- Total spaces: 2.5
- Parking features: Asphalt, Yes, Detached, Garage
- Garage spaces: 2.5
Accessibility
- Accessibility features: No Disability Access
Features
- Stories: 1.5
- Patio & porch: Deck, Patio
Lot
- Size: 7,405 Square Feet
- Dimensions: 60 x 120
Details
- Parcel number: 29341260110000
- Special conditions: None
- Other equipment: Ceiling Fan(s)
Construction
Type & style
- Home type: SingleFamily
- Architectural style: Cape Cod
- Property subtype: Single Family Residence
Materials
- Aluminum Siding
- Foundation: Block
- Roof: Asphalt
Condition
- New construction: No
- Year built: 1923
Utilities & green energy
- Electric: Circuit Breakers
- Sewer: Public Sewer
- Water: Lake Michigan, Public
Community & HOA
Community
- Features: Curbs, Sidewalks, Street Paved
HOA
- Services included: None
Location
- Region: Thornton
Financial & listing details
- Price per square foot: $200/sqft
- Tax assessed value: $150,000
- Annual tax amount: $4,508
- Date on market: 4/13/2026
- Ownership: Fee Simple
Estimated market value
$268,300
$255,000 - $282,000
$3,349/mo
Price history
| Date | Event | Price |
|---|---|---|
| 10/5/2026 | Price change | $269,900-1.5%$200/sqft |
Source:  MRED as distributed by MLS GRID #12613169 Report a problem MRED as distributed by MLS GRID #12613169 Report a problem | ||
| 7/2/2026 | Price change | $273,900-2.1%$203/sqft |
Source: MRED as distributed by MLS GRID #12613169 Report a problem | ||
| 4/13/2026 | Listed for sale | $279,900$208/sqft |
Source: MRED as distributed by MLS GRID #12613169 Report a problem | ||
| 11/26/2025 | Listing removed | $279,900$208/sqft |
Source: MRED as distributed by MLS GRID #12458751 Report a problem | ||
| 10/26/2025 | Price change | $279,900-2.5%$208/sqft |
Source: MRED as distributed by MLS GRID #12458751 Report a problem | ||
| 9/12/2025 | Listed for sale | $287,000-4%$213/sqft |
Source: MRED as distributed by MLS GRID #12458751 Report a problem | ||
| 8/26/2025 | Listing removed | $298,900$222/sqft |
Source: MRED as distributed by MLS GRID #12401514 Report a problem | ||
| 6/25/2025 | Listed for sale | $298,900$222/sqft |
Source: MRED as distributed by MLS GRID #12401514 Report a problem | ||
| 5/26/2025 | Listing removed | $1,095$1/sqft |
Source: Zillow Rentals Report a problem | ||
| 5/1/2025 | Price change | $1,095+9.5%$1/sqft |
Source: Zillow Rentals Report a problem | ||
| 4/29/2025 | Price change | $1,000-16.7%$1/sqft |
Source: Zillow Rentals Report a problem | ||
| 4/24/2025 | Listed for rent | $1,200$1/sqft |
Source: Zillow Rentals Report a problem | ||
| 4/15/2025 | Listing removed | $298,900$222/sqft |
Source: MRED as distributed by MLS GRID #12317816 Report a problem | ||
| 4/14/2025 | Price change | $298,900-5.1%$222/sqft |
Source: MRED as distributed by MLS GRID #12317816 Report a problem | ||
| 3/24/2025 | Listed for sale | $315,000+128.4%$234/sqft |
Source: MRED as distributed by MLS GRID #12317816 Report a problem | ||
| 4/8/2012 | Listing removed | $137,900$102/sqft |
Source: CENTURY 21 Pro-Team #07898515 Report a problem | ||
| 3/9/2012 | Listed for sale | $137,900-8%$102/sqft |
Source: CENTURY 21 Pro-Team #07898515 Report a problem | ||
| 10/28/2011 | Listing removed | $149,900$111/sqft |
Source: CENTURY 21 Pro-Team #07898515 Report a problem | ||
| 9/10/2011 | Listed for sale | $149,900$111/sqft |
Source: CENTURY 21 Pro-Team #07898515 Report a problem | ||
Public tax history
| Year | Property taxes | Tax assessment |
|---|---|---|
| 2024 | $4,509 -23.4% | $15,000 |
| 2023 | $5,888 +81.7% | $15,000 +77.5% |
| 2022 | $3,240 +3.7% | $8,449 |
| 2021 | $3,124 +0.1% | $8,449 |
| 2020 | $3,120 -17.4% | $8,449 -14.6% |
| 2019 | $3,780 +4.4% | $9,897 |
| 2018 | $3,621 -0.8% | $9,897 |
| 2017 | $3,652 -8.4% | $9,897 +2.2% |
| 2016 | $3,987 +7.7% | $9,687 |
| 2015 | $3,703 +1.9% | $9,687 |
| 2014 | $3,633 -6.9% | $9,687 -14.7% |
| 2013 | $3,903 +0.5% | $11,358 |
| 2012 | $3,884 -1% | $11,358 |
| 2011 | $3,922 -1.2% | $11,358 +5.6% |
| 2010 | $3,967 +6.8% | $10,760 |
| 2009 | $3,716 +18.9% | $10,760 -5% |
| 2008 | $3,125 +7.2% | $11,327 +4.6% |
| 2007 | $2,915 +3.7% | $10,824 |
| 2006 | $2,812 +3.8% | $10,824 |
| 2005 | $2,710 +1.9% | $10,824 +14% |
| 2004 | $2,659 +1.3% | $9,492 |
| 2003 | $2,625 +1.4% | $9,492 |
| 2002 | $2,591 +18.7% | $9,492 +15.8% |
| 2001 | $2,182 +2.2% | $8,199 |
| 2000 | $2,134 -2.6% | $8,199 |
| 1999 | $2,191 | $8,199 |
Find assessor info on the county website
Monthly payment
Est. payment
Payment breakdown
Explore the cost of this home by adjusting the details. Changes won't be saved.Climate risks
Neighborhood: 60476
Nearby schools
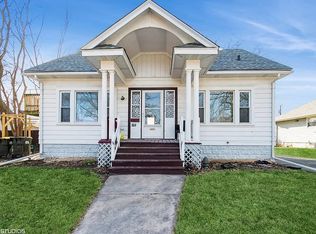
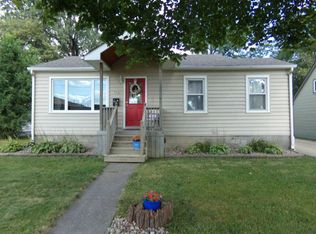
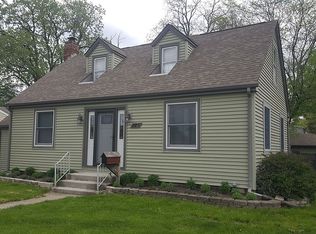
Similar homes
- $250,0005 bd3 ba1.4k sqft16230 Lowell Ave, South Holland, IL 60473Active
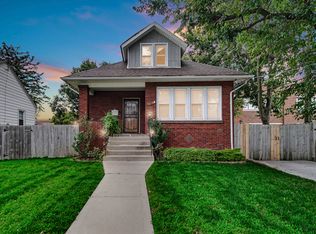 MLS ID #12775625, Diante' Wright-Bartley, Village Realty Inc. MRED as distributed by MLS GRID
 - $179,9004 bd2 ba1.7k sqft135 Laura Ln, Thornton, IL 60476Active
 MLS ID #12774388, Kelly O'Neill, Realty Executives Premier Illinois. MRED as distributed by MLS GRID
 - $259,0003 bd3 ba1.8k sqft630 De Angelis Ct, Chicago Heights, IL 60411Active
 MLS ID #12772871, John Valentino, Better Homes & Gardens Real Estate. MRED as distributed by MLS GRID
 - $259,0003 bd2 ba1.5k sqft906 N Rainbow Dr, Glenwood, IL 60425Active
 MLS ID #12749632, Julie Jackson, Brokerworks Real Estate Group. MRED as distributed by MLS GRID
 - $215,0003 bd2 ba1.7k sqft259 Humpfer St, Hammond, IN 46324For Sale
 MLS ID #843584, Juanita Nunez, McColly Real Estate. NIRA as distributed by MLS GRID
 - $279,0003 bd2 ba2k sqft4219 Walsh Ave, East Chicago, IN 46312For SaleMLS ID #846314, Nicole Scott, Century 21 Affiliated. NIRA as distributed by MLS GRID
- $259,9003 bd2 ba1.2k sqft8410 Gordon Dr, Highland, IN 46322For SaleMLS ID #845421, Michael Glenn, Village Realty of Indiana, Inc. NIRA as distributed by MLS GRID
