Welcome to this beautifully updated home featuring a bright and spacious open-concept living and dining area with modern finishes and new wood laminate-style flooring throughout. The main level offers a comfortable bedroom and office, along with an updated bathroom featuring clean, contemporary finishes. The well-appointed kitchen provides abundant cabinetry, updated countertops, stylish backsplash, included appliances, and plenty of workspace. The upper level features a generously sized primary bedroom with vaulted ceilings, a third bedroom, and a comfortable sitting area, along with another updated full bathroom. The finished basement provides excellent additional living and entertaining space, complete with a bar area, fourth bedroom, full bathroom, and laundry area. Great potential for related living. Outside, enjoy a nicely manicured backyard and a detached 2-car garage. A new roof adds additional peace of mind. Move-in ready with stylish updates throughout, this home is conveniently located near shopping, dining, Morgan park H.S..Esmond Elementary school, Bohn, Prospect garden parks, Morgan Park sport center, Post office, and Metra transportation. Don't miss this opportunity-schedule your showing today!
Active
Price cut: $11.4K (9/9)
$278,500
11209 S Hermosa Ave, Chicago, IL 60643
4beds
1,760sqft
Single Family Residence
Built in 1908
3,750 Square Feet Lot
$273,800 Zestimate®
$158/sqft
$-- HOA
What's special
Modern finishesIncluded appliancesComfortable sitting areaNicely manicured backyardPlenty of workspaceWell-appointed kitchenAbundant cabinetry
- 58 days
- 319
- 65
Zillow last checked:
Listing updated:
Listed by:
Taurino Morales (773)931-8198,
eXp Realty
Source: MRED as distributed by MLS GRID,MLS#: 12728750
Facts & features
Interior
Bedrooms & bathrooms
- Bedrooms: 4
- Bathrooms: 2
- Full bathrooms: 2
Rooms
- Room types: Enclosed Porch, Office, Sitting Room, Recreation Room
Primary bedroom
- Features: Flooring (Wood Laminate)
- Level: Second
- Area: 315 Square Feet
- Dimensions: 21X15
Bedroom 2
- Features: Flooring (Wood Laminate)
- Level: Second
- Area: 126 Square Feet
- Dimensions: 9X14
Bedroom 3
- Features: Flooring (Wood Laminate)
- Level: Main
- Area: 108 Square Feet
- Dimensions: 9X12
Bedroom 4
- Features: Flooring (Vinyl)
- Level: Basement
- Area: 80 Square Feet
- Dimensions: 10X8
Dining room
- Features: Flooring (Wood Laminate)
- Level: Main
- Dimensions: COMBO
Enclosed porch
- Features: Flooring (Wood Laminate)
- Level: Main
- Area: 128 Square Feet
- Dimensions: 8X16
Kitchen
- Features: Kitchen (Eating Area-Table Space), Flooring (Wood Laminate)
- Level: Main
- Area: 132 Square Feet
- Dimensions: 11X12
Laundry
- Features: Flooring (Vinyl)
- Level: Basement
- Area: 42 Square Feet
- Dimensions: 6X7
Living room
- Features: Flooring (Wood Laminate)
- Level: Main
- Area: 286 Square Feet
- Dimensions: 26X11
Office
- Features: Flooring (Wood Laminate)
- Level: Main
- Area: 104 Square Feet
- Dimensions: 8X13
Recreation room
- Level: Basement
- Area: 380 Square Feet
- Dimensions: 20X19
Sitting room
- Features: Flooring (Wood Laminate)
- Level: Second
- Area: 136 Square Feet
- Dimensions: 8X17
Heating
- Natural Gas
Cooling
- Central Air
Appliances
- Included: Range, Microwave, Refrigerator, Washer, Dryer
- Laundry: Gas Dryer Hookup, Electric Dryer Hookup
Features
- Vaulted Ceiling(s), Dry Bar
- Flooring: Laminate
- Basement: Finished,Full
- Attic: Finished
Interior area
- Total structure area: 0
- Total interior livable area: 1,760 sqft
Property
Parking
- Total spaces: 2
- Parking features: Yes, Garage Owned, Detached, Garage
- Garage spaces: 2
Accessibility
- Accessibility features: No Disability Access
Features
- Stories: 1.5
Lot
- Size: 3,750 Square Feet
Details
- Parcel number: 25192100120000
- Special conditions: None
Construction
Type & style
- Home type: SingleFamily
- Architectural style: Cape Cod
- Property subtype: Single Family Residence
Materials
- Vinyl Siding, Frame
Condition
- New construction: No
- Year built: 1908
- Major remodel year: 2024
Utilities & green energy
- Electric: Circuit Breakers
- Sewer: Public Sewer
- Water: Public
Community & HOA
HOA
- Services included: None
Location
- Region: Chicago
Financial & listing details
- Price per square foot: $158/sqft
- Tax assessed value: $97,000
- Annual tax amount: $1,290
- Date on market: 8/19/2026
- Ownership: Fee Simple
Estimated market value
$273,800
$260,000 - $287,000
$3,146/mo
Price history
| Date | Event | Price |
|---|---|---|
| 9/9/2026 | Price change | $278,500-3.9%$158/sqft |
Source:  MRED as distributed by MLS GRID #12728750 Report a problem MRED as distributed by MLS GRID #12728750 Report a problem | ||
| 8/19/2026 | Listed for sale | $289,900$165/sqft |
Source: MRED as distributed by MLS GRID #12728750 Report a problem | ||
Public tax history
| Year | Property taxes | Tax assessment |
|---|---|---|
| 2024 | $1,290 +17.7% | $9,700 +14.1% |
| 2023 | $1,096 +4.6% | $8,499 |
| 2022 | $1,048 +0.5% | $8,499 |
| 2021 | $1,042 -7% | $8,499 +4.7% |
| 2020 | $1,121 +1.2% | $8,121 -9% |
| 2019 | $1,107 +1.8% | $8,925 |
| 2018 | $1,087 -2.3% | $8,925 +4.6% |
| 2017 | $1,112 -8.2% | $8,531 |
| 2016 | $1,211 +11.6% | $8,531 |
| 2015 | $1,085 +10.6% | $8,531 +8.7% |
| 2014 | $981 +3.2% | $7,845 |
| 2013 | $951 -1.2% | $7,845 |
| 2012 | $962 +21.3% | $7,845 -12.1% |
| 2011 | $793 +19.4% | $8,925 |
| 2010 | $665 +25.3% | $8,925 |
| 2009 | $530 +2.8% | $8,925 -6.4% |
| 2008 | $516 +3.3% | $9,531 |
| 2007 | $500 +0.8% | $9,531 |
| 2006 | $496 -5.2% | $9,531 +38.6% |
| 2005 | $523 +1.9% | $6,879 |
| 2004 | $513 +4.4% | $6,879 |
| 2003 | $491 -5.4% | $6,879 +46.1% |
| 2002 | $519 -36.4% | $4,708 |
| 2001 | $817 -2.3% | $4,708 |
| 2000 | $836 -0.7% | $4,708 +8.4% |
| 1999 | $841 | $4,344 |
Find assessor info on the county website
Monthly payment
Est. payment
Payment breakdown
Explore the cost of this home by adjusting the details. Changes won't be saved.Climate risks
Neighborhood: Morgan Park
Nearby schools

Similar homes
- $--3 bd3 ba1.3k sqft2305 W 107th Pl, Chicago, IL 60643Auction
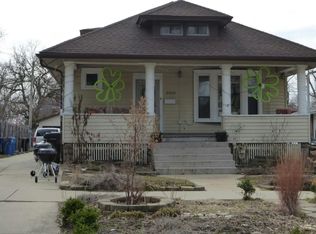 Auction.com 2
 - $295,0004 bd2 ba2k sqft1708 W Steuben St, Chicago, IL 60643Active
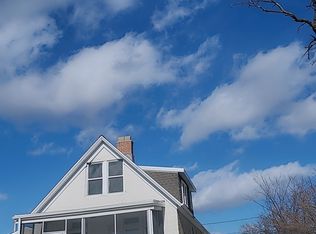 MLS ID #12553380, Shemesh Barney, Premier Agent Network Illinois LLC. MRED as distributed by MLS GRID
 - $300,0004 bd3 ba2.1k sqft9756 S Prospect Ave, Chicago, IL 60643New
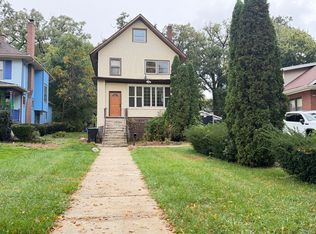 MLS ID #12738681, Asya Muhammad, Coldwell Banker Realty. MRED as distributed by MLS GRID
 - $310,0004 bd2 ba2k sqft10644 S Peoria St, Chicago, IL 60643New
 MLS ID #12784941, John R Wright, Keller Williams Premiere Properties. MRED as distributed by MLS GRID
