Newly Rehabbed 5-Bedroom, 2-Bath Brick Ranch! Welcome home to this beautifully renovated brick ranch offering a bright, spacious, and inviting layout. The main level features abundant natural light, hardwood floors throughout, 3 bedrooms, and a full bathroom. The completely updated kitchen offers modern finishes and a designated dining area, perfect for everyday meals or entertaining. The finished basement provides even more living space with 2 additional bedrooms, a full bathroom with a walk-in shower, a comfortable family room, and a separate utility room. Brand-new vinyl flooring adds a fresh, modern touch throughout the basement. Outside, enjoy a nice-sized backyard leading to a detached 2-car garage. With thoughtful updates and plenty of space throughout, this home is move-in ready and easy to show. Stop by today and see it for yourself!
New
$279,900
701 W 116th St, Chicago, IL 60628
5beds
2,084sqft
Single Family Residence
Built in 1960
5,096 Square Feet Lot
$-- Zestimate®
$134/sqft
$-- HOA
What's special
Finished basementAbundant natural lightNice-sized backyardCompletely updated kitchenComfortable family roomDesignated dining areaHardwood floors throughout
- 2 days
- 179
- 18
Zillow last checked:
Listing updated:
Listed by:
Marcelina Gorka (708)949-2277,
RE/MAX 1st Service
Source: MRED as distributed by MLS GRID,MLS#: 12774569
Facts & features
Interior
Bedrooms & bathrooms
- Bedrooms: 5
- Bathrooms: 2
- Full bathrooms: 2
Rooms
- Room types: Bedroom 5, Recreation Room, Utility Room-Lower Level
Primary bedroom
- Features: Flooring (Hardwood)
- Level: Main
- Area: 132 Square Feet
- Dimensions: 11X12
Bedroom 2
- Features: Flooring (Hardwood)
- Level: Main
- Area: 132 Square Feet
- Dimensions: 11X12
Bedroom 3
- Features: Flooring (Hardwood)
- Level: Main
- Area: 120 Square Feet
- Dimensions: 12X10
Bedroom 4
- Features: Flooring (Vinyl)
- Level: Basement
- Area: 132 Square Feet
- Dimensions: 12X11
Bedroom 5
- Features: Flooring (Vinyl)
- Level: Basement
- Area: 132 Square Feet
- Dimensions: 11X12
Dining room
- Features: Flooring (Hardwood)
- Level: Main
- Area: 48 Square Feet
- Dimensions: 8X6
Kitchen
- Features: Kitchen (Eating Area-Table Space), Flooring (Hardwood)
- Level: Main
- Area: 143 Square Feet
- Dimensions: 11X13
Living room
- Features: Flooring (Hardwood)
- Level: Main
- Area: 176 Square Feet
- Dimensions: 11X16
Recreation room
- Features: Flooring (Vinyl)
- Level: Basement
- Area: 432 Square Feet
- Dimensions: 16X27
Other
- Features: Flooring (Vinyl)
- Level: Basement
- Area: 102 Square Feet
- Dimensions: 6X17
Heating
- Natural Gas
Cooling
- Central Air
Appliances
- Included: Range, Microwave, Dishwasher, Refrigerator
Features
- 1st Floor Bedroom, 1st Floor Full Bath
- Basement: Finished,Full
Interior area
- Total structure area: 2,084
- Total interior livable area: 2,084 sqft
- Finished area below ground: 1,042
Video & virtual tour
Property
Parking
- Total spaces: 2
- Parking features: Yes, Garage Owned, Detached, Garage
- Garage spaces: 2
Accessibility
- Accessibility features: No Disability Access
Features
- Stories: 1
- Patio & porch: Patio
Lot
- Size: 5,096 Square Feet
- Dimensions: 33x154
Details
- Parcel number: 25213040250000
- Special conditions: None
Construction
Type & style
- Home type: SingleFamily
- Architectural style: Ranch
- Property subtype: Single Family Residence
Materials
- Brick
Condition
- New construction: No
- Year built: 1960
- Major remodel year: 2026
Utilities & green energy
- Sewer: Public Sewer
- Water: Public
Community & HOA
HOA
- Services included: None
Location
- Region: Chicago
Financial & listing details
- Price per square foot: $134/sqft
- Tax assessed value: $120,000
- Annual tax amount: $2,417
- Date on market: 10/1/2026
- Ownership: Fee Simple
Estimated market value
Not available
Estimated sales range
Not available
Not available
Price history
| Date | Event | Price |
|---|---|---|
| 10/1/2026 | Listed for sale | $279,900$134/sqft |
Source:  MRED as distributed by MLS GRID #12774569 Report a problem MRED as distributed by MLS GRID #12774569 Report a problem | ||
| 10/1/2026 | Listing removed | $279,900$134/sqft |
Source: MRED as distributed by MLS GRID #12734236 Report a problem | ||
| 9/11/2026 | Price change | $279,900-3.4%$134/sqft |
Source: MRED as distributed by MLS GRID #12734236 Report a problem | ||
| 8/27/2026 | Price change | $289,900-3.3%$139/sqft |
Source: MRED as distributed by MLS GRID #12734236 Report a problem | ||
| 8/19/2026 | Listed for sale | $299,900+160.8%$144/sqft |
Source: MRED as distributed by MLS GRID #12734236 Report a problem | ||
| 5/8/2026 | Sold | $115,000+17.7%$55/sqft |
Source: MRED as distributed by MLS GRID #12616595 Report a problem | ||
| 5/6/2026 | Contingent | $97,700$47/sqft |
Source: MRED as distributed by MLS GRID #12616595 Report a problem | ||
| 4/24/2026 | Listed for sale | $97,700+28.6%$47/sqft |
Source: MRED as distributed by MLS GRID #12616595 Report a problem | ||
| 1/29/2026 | Sold | $76,000$36/sqft |
Source: Public Record Report a problem | ||
Public tax history
| Year | Property taxes | Tax assessment |
|---|---|---|
| 2024 | $2,417 +75.8% | $12,000 +84.6% |
| 2023 | $1,375 +2.5% | $6,500 |
| 2022 | $1,341 +2.3% | $6,500 |
| 2021 | $1,311 -13.3% | $6,500 -4% |
| 2020 | $1,512 +0.9% | $6,769 -9% |
| 2019 | $1,498 +1.7% | $7,439 |
| 2018 | $1,473 -38.8% | $7,439 -33.3% |
| 2017 | $2,406 +7.5% | $11,152 |
| 2016 | $2,239 +9.3% | $11,152 |
| 2015 | $2,049 +7.2% | $11,152 +8.6% |
| 2014 | $1,911 +2% | $10,272 |
| 2013 | $1,873 +1.4% | $10,272 |
| 2012 | $1,847 -4.2% | $10,272 -13.5% |
| 2011 | $1,928 -0.4% | $11,874 |
| 2010 | $1,936 +4.4% | $11,874 |
| 2009 | $1,855 -5.6% | $11,874 -13.2% |
| 2008 | $1,965 +1.1% | $13,672 |
| 2007 | $1,944 -1.1% | $13,672 |
| 2006 | $1,965 +24.2% | $13,672 +41.4% |
| 2005 | $1,582 +1% | $9,668 |
| 2004 | $1,567 +2.2% | $9,668 |
| 2003 | $1,533 +1.9% | $9,668 +15.7% |
| 2002 | $1,504 +36.9% | $8,358 |
| 2001 | $1,099 -12.4% | $8,358 |
| 2000 | $1,255 -0.7% | $8,358 +28.1% |
| 1999 | $1,263 | $6,523 |
Find assessor info on the county website
Monthly payment
Est. payment
Payment breakdown
Explore the cost of this home by adjusting the details. Changes won't be saved.Climate risks
Neighborhood: West Pullman
Nearby schools

Similar homes
- $284,9005 bd2 ba1.7k sqft12220 S Normal Ave, Chicago, IL 60628Active
 MLS ID #12763150, Alice Wang, Century 21 IMPACT. MRED as distributed by MLS GRID
 - $289,9953 bd2 ba1.3k sqft9746 S Dobson Ave, Chicago, IL 60628New
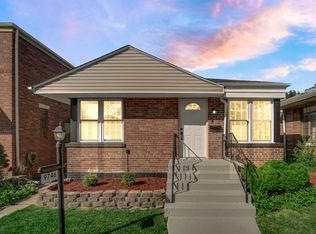 MLS ID #12772843, Lizette Perez, eXp Realty. MRED as distributed by MLS GRID
 - $254,5004 bd2 ba1.6k sqft12432 S State St, Chicago, IL 60628Price Change
 MLS ID #12761683, Maribel Castillo Sanchez, RE/MAX Mi Casa. MRED as distributed by MLS GRID
 - $320,0004 bd2 ba1k sqft12651 S Harvard Ave, Chicago, IL 60628Active
 MLS ID #12763457, Alma Carter, MBH Realty Group LLC. MRED as distributed by MLS GRID
