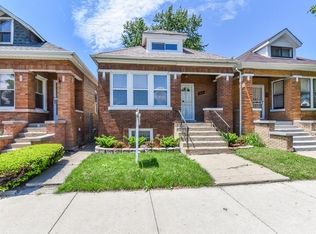
Welcome to 8634 S Laflin, a fully transformed 5-bedroom, 3-bathroom all brick bungalow home with a full bath on every level, offering the space and flexibility today's buyers are searching for. Step inside to brand new flooring, drywall, paint, doors & trim throughout (2026). The main level offers two spacious bedrooms plus a fully upgraded bathroom (2026), alongside a completely renovated kitchen (2026) with all-new finishes, featuring brand new stainless steel appliances (2026), range hood, new cabinets, quartz countertops, a breakfast bar and adjacent breakfast nook. A newly built custom staircase leads up to a private primary suite - your own retreat tucked away from the main living space w/ full ensuite bathroom & a huge walk-in closet! Downstairs, the finished basement adds two more bedrooms, a family room, laundry room and a third full bathroom (2026) - perfect for guests, extended family, or extra living space. Behind the walls, the major systems have been completely overhauled: new electrical (2026), new plumbing (2026), new furnace, AC & water heater (2026 - brand new furnace & AC unit to be installed prior to closing), and all-new windows (2026). The roof is estimated at approximately 10 years old. Outside, a 2-car detached garage completes the package. Minutes from local shopping, dining, and transit. No inherited punch list, no scrambling for contractors before move-in. The work is already done. Homes remodeled to this standard don't last. Schedule your showing today!
Active
Price cut: $10K (9/15)
$315,000
8634 S Laflin St, Chicago, IL 60620
5beds
2,475sqft
Single Family Residence
Built in 1924
3,123 Square Feet Lot
$314,600 Zestimate®
$127/sqft
$-- HOA
What's special
- 19 days
- 518
- 37
Zillow last checked:
Listing updated:
Listed by:
Ryan Widerberg, ABR,PSA,RENE,SFR (847)849-7748,
eXp Realty - Chicago North Ave
Source: MRED as distributed by MLS GRID,MLS#: 12759742
Facts & features
Interior
Bedrooms & bathrooms
- Bedrooms: 5
- Bathrooms: 3
- Full bathrooms: 3
Rooms
- Room types: Bedroom 5, Breakfast Room, Foyer, Utility Room-Lower Level, Pantry, Walk In Closet
Primary bedroom
- Features: Flooring (Carpet), Bathroom (Full)
- Level: Second
- Area: 434 Square Feet
- Dimensions: 31X14
Bedroom 2
- Level: Basement
- Area: 399 Square Feet
- Dimensions: 21X19
Bedroom 3
- Level: Main
- Area: 117 Square Feet
- Dimensions: 13X9
Bedroom 4
- Level: Main
- Area: 108 Square Feet
- Dimensions: 12X9
Bedroom 5
- Level: Basement
- Area: 108 Square Feet
- Dimensions: 12X9
Breakfast room
- Features: Flooring (Luxury Vinyl)
- Level: Main
- Area: 96 Square Feet
- Dimensions: 12X8
Dining room
- Features: Flooring (Luxury Vinyl)
- Level: Main
- Area: 130 Square Feet
- Dimensions: 13X10
Family room
- Level: Basement
- Area: 225 Square Feet
- Dimensions: 25X9
Foyer
- Level: Main
- Area: 24 Square Feet
- Dimensions: 6X4
Kitchen
- Features: Kitchen (Eating Area-Breakfast Bar, Island, Pantry-Butler, Pantry-Closet, Breakfast Room, Updated Kitchen), Flooring (Luxury Vinyl)
- Level: Main
- Area: 198 Square Feet
- Dimensions: 18X11
Laundry
- Level: Basement
- Area: 150 Square Feet
- Dimensions: 15X10
Living room
- Features: Flooring (Luxury Vinyl)
- Level: Main
- Area: 150 Square Feet
- Dimensions: 15X10
Pantry
- Level: Main
- Area: 4 Square Feet
- Dimensions: 2X2
Other
- Level: Basement
- Area: 66 Square Feet
- Dimensions: 11X6
Walk in closet
- Features: Flooring (Carpet)
- Level: Second
- Area: 126 Square Feet
- Dimensions: 14X9
Heating
- Natural Gas
Cooling
- Central Air
Appliances
- Included: Range, Dishwasher, Refrigerator, Stainless Steel Appliance(s), Range Hood, Gas Water Heater
- Laundry: Gas Dryer Hookup, In Unit
Features
- 1st Floor Bedroom, In-Law Floorplan, 1st Floor Full Bath, Walk-In Closet(s), Dining Combo, Quartz Counters
- Flooring: Laminate
- Basement: Finished,Full
Interior area
- Total structure area: 2,475
- Total interior livable area: 2,475 sqft
- Finished area below ground: 975
Property
Parking
- Total spaces: 2
- Parking features: Yes, Garage Owned, Detached, Garage
- Garage spaces: 2
Accessibility
- Accessibility features: No Disability Access
Features
- Stories: 1.5
Lot
- Size: 3,123 Square Feet
Details
- Parcel number: 20323240290000
- Special conditions: None
Construction
Type & style
- Home type: SingleFamily
- Architectural style: Bungalow
- Property subtype: Single Family Residence
Materials
- Brick
- Foundation: Concrete Perimeter
- Roof: Asphalt
Condition
- New construction: No
- Year built: 1924
- Major remodel year: 2026
Utilities & green energy
- Sewer: Public Sewer
- Water: Lake Michigan, Public
Community & HOA
Community
- Features: Sidewalks, Street Lights, Street Paved
HOA
- Services included: None
Location
- Region: Chicago
Financial & listing details
- Price per square foot: $127/sqft
- Tax assessed value: $170,010
- Annual tax amount: $2,224
- Date on market: 9/15/2026
- Ownership: Fee Simple
Estimated market value
$314,600
$299,000 - $330,000
$3,472/mo
Price history
| Date | Event | Price |
|---|---|---|
| 9/15/2026 | Price change | $315,000-3.1%$127/sqft |
Source:  MRED as distributed by MLS GRID #12759742 Report a problem MRED as distributed by MLS GRID #12759742 Report a problem | ||
| 8/31/2026 | Price change | $325,000-4.4%$131/sqft |
Source: MRED as distributed by MLS GRID #12723449 Report a problem | ||
| 8/18/2026 | Listed for sale | $340,000+163.6%$137/sqft |
Source: MRED as distributed by MLS GRID #12723449 Report a problem | ||
| 12/31/2025 | Sold | $129,000-21.8%$52/sqft |
Source: MRED as distributed by MLS GRID #12506419 Report a problem | ||
| 2/14/2006 | Sold | $165,000+41%$67/sqft |
Source: Public Record Report a problem | ||
| 2/14/2005 | Sold | $117,000$47/sqft |
Source: Public Record Report a problem | ||
Public tax history
| Year | Property taxes | Tax assessment |
|---|---|---|
| 2024 | $2,224 -19.1% | $17,001 -10.5% |
| 2023 | $2,750 +4.1% | $18,999 |
| 2022 | $2,641 +145.4% | $18,999 |
| 2021 | $1,076 -3.1% | $18,999 +61.6% |
| 2020 | $1,111 +0.3% | $11,757 -9% |
| 2019 | $1,108 +1.5% | $12,920 |
| 2018 | $1,091 -6.6% | $12,920 +1.2% |
| 2017 | $1,168 -25.9% | $12,769 |
| 2016 | $1,577 +4% | $12,769 |
| 2015 | $1,516 -2.6% | $12,769 -2.5% |
| 2014 | $1,557 -0.4% | $13,099 |
| 2013 | $1,563 -1.3% | $13,099 |
| 2012 | $1,583 -7.5% | $13,099 -5.9% |
| 2011 | $1,711 +4.2% | $13,926 |
| 2010 | $1,642 +14% | $13,926 |
| 2009 | $1,440 +2.8% | $13,926 -9.1% |
| 2008 | $1,401 +3.2% | $15,321 |
| 2007 | $1,357 +1.2% | $15,321 |
| 2006 | $1,341 -22% | $15,321 +45.6% |
| 2005 | $1,719 +47.4% | $10,520 |
| 2004 | $1,166 +4.5% | $10,520 |
| 2003 | $1,117 +11.8% | $10,520 +25.3% |
| 2002 | $998 +9.9% | $8,393 |
| 2001 | $908 +105% | $8,393 |
| 2000 | $443 -43% | $8,393 +38% |
| 1999 | $777 | $6,081 |
Find assessor info on the county website
Monthly payment
Est. payment
Payment breakdown
Explore the cost of this home by adjusting the details. Changes won't be saved.Climate risks
Neighborhood: Gresham
Nearby schools
Similar homes
- $359,9003 bd3 ba1.8k sqft8800 S Winchester Ave, Chicago, IL 60620New
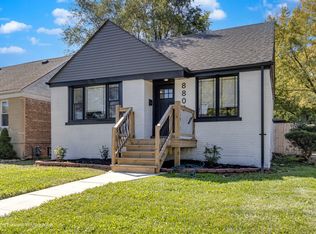 MLS ID #12773621, Ursula Shine, Exit Strategy Realty / EMA Management. MRED as distributed by MLS GRID
 - $275,0005 bd2 ba1.5k sqft8917 S Hermitage Ave, Chicago, IL 60620Active
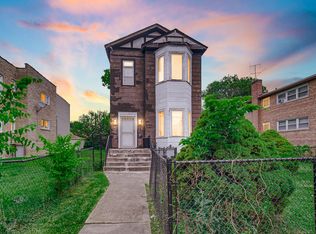 MLS ID #12695475, Nicholas Kravat, Black Label Realty Co.. MRED as distributed by MLS GRID
 - $300,0004 bd3 ba2k sqft7521 S Ingleside Ave, Chicago, IL 60619New
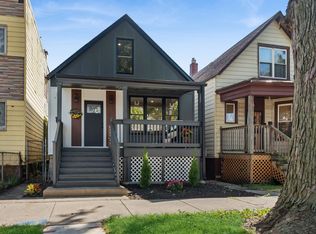 MLS ID #12766709, Elizabeth Ziaja, ABR,CSC,PSA,RENE,SFR, Baird & Warner. MRED as distributed by MLS GRID
 - $289,0004 bd2 ba1.4k sqft6733 S Throop St, Chicago, IL 60636New
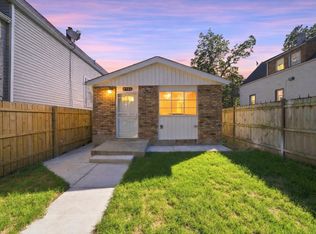 MLS ID #12772333, Brenda Martinez, RE/MAX LOYALTY. MRED as distributed by MLS GRID
