This beautifully rehabbed 1.5 story modern cottage style home in Chicago's Greater Grand Crossing neighborhood, within Hyde Park Township, blends modern luxury with cozy living. The open-concept main level features pristine hardwood oak flooring, custom-built kitchen equipped with premium stainless steel appliances, bright living room with electric fireplace, dining area and foyer lounge with dry bar. The main floor also offers a convenient bedroom and full bath, while the second level boasts two spacious bedrooms, including one with a cozy electric fireplace, and full hallway bathroom. Downstairs, the nine-foot-tall English basement provides large family room with a wet bar, perfect for entertaining, bedroom and full bathroom. Ideally located within short distance to public transportation and expressway, local amenities and businesses! This luxurious home is your real estate dream coming true!
Active
$300,000
7521 S Ingleside Ave, Chicago, IL 60619
4beds
2,566sqft
Single Family Residence
Built in 1888
3,136 Square Feet Lot
$-- Zestimate®
$117/sqft
$-- HOA
What's special
Electric fireplaceNine-foot-tall english basementPremium stainless steel appliancesOpen-concept main levelCustom-built kitchenDining areaPristine hardwood oak flooring
- --
- 396
- views
- 80
- saves
Zillow last checked:
Listing updated:
Listed by:
Elizabeth Ziaja, ABR,CSC,PSA,RENE,SFR 708-906-7923,
Baird & Warner
Source: MRED as distributed by MLS GRID,MLS#: 12766709
Facts & features
Interior
Bedrooms & bathrooms
- Bedrooms: 4
- Bathrooms: 3
- Full bathrooms: 3
Rooms
- Room types: Bonus Room, Storage, Walk In Closet, Balcony/Porch/Lanai, Deck
Primary bedroom
- Features: Flooring (Luxury Vinyl)
- Level: Second
- Area: 168 Square Feet
- Dimensions: 12X14
Bedroom 2
- Features: Flooring (Luxury Vinyl)
- Level: Second
- Area: 198 Square Feet
- Dimensions: 11X18
Bedroom 3
- Features: Flooring (Hardwood)
- Level: Main
- Area: 108 Square Feet
- Dimensions: 9X12
Bedroom 4
- Features: Flooring (Luxury Vinyl)
- Level: Basement
- Area: 121 Square Feet
- Dimensions: 11X11
Balcony porch lanai
- Features: Flooring (Softwood)
- Level: Main
- Area: 55 Square Feet
- Dimensions: 5X11
Bonus room
- Features: Flooring (Hardwood)
- Level: Main
- Area: 99 Square Feet
- Dimensions: 9X11
Deck
- Features: Flooring (Painted/Stained)
- Level: Main
- Area: 90 Square Feet
- Dimensions: 5X18
Dining room
- Features: Flooring (Hardwood)
- Level: Main
- Area: 77 Square Feet
- Dimensions: 7X11
Family room
- Features: Flooring (Luxury Vinyl)
- Level: Basement
- Area: 342 Square Feet
- Dimensions: 18X19
Kitchen
- Features: Kitchen (Island, Custom Cabinetry, SolidSurfaceCounter, Updated Kitchen), Flooring (Hardwood)
- Level: Main
- Area: 169 Square Feet
- Dimensions: 13X13
Laundry
- Features: Flooring (Ceramic Tile)
- Level: Basement
- Area: 56 Square Feet
- Dimensions: 7X8
Living room
- Features: Flooring (Hardwood)
- Level: Main
- Area: 280 Square Feet
- Dimensions: 14X20
Storage
- Features: Flooring (Ceramic Tile)
- Level: Basement
- Area: 30 Square Feet
- Dimensions: 3X10
Walk in closet
- Features: Flooring (Luxury Vinyl)
- Level: Second
- Area: 36 Square Feet
- Dimensions: 6X6
Heating
- Natural Gas, Forced Air
Cooling
- Central Air
Appliances
- Included: Microwave, Dishwasher, Refrigerator, Stainless Steel Appliance(s), Wine Refrigerator, Gas Water Heater
- Laundry: Gas Dryer Hookup, Sink
Features
- Vaulted Ceiling(s), Dry Bar, Wet Bar, 1st Floor Bedroom, In-Law Floorplan, Walk-In Closet(s), High Ceilings, Open Floorplan, Dining Combo, Paneling
- Flooring: Hardwood, Laminate
- Doors: Lever Style Door Handles, Panel Door(s)
- Windows: Display Window(s), Double Pane Windows, Screens, Vinyl Frames
- Basement: Finished,Exterior Entry,9 ft + pour,Rec/Family Area,Walk-Up Access,Daylight,Full
- Number of fireplaces: 2
- Fireplace features: Electric, Living Room, Master Bedroom
Interior area
- Total structure area: 2,566
- Total interior livable area: 2,566 sqft
- Finished area below ground: 968
Video & virtual tour
Property
Accessibility
- Accessibility features: No Disability Access
Features
- Stories: 2
Lot
- Size: 3,136 Square Feet
- Dimensions: 25X125
Details
- Parcel number: 20263030100000
- Special conditions: None
- Other equipment: Ceiling Fan(s), Sump Pump
Construction
Type & style
- Home type: SingleFamily
- Architectural style: Contemporary,Cottage
- Property subtype: Single Family Residence
Materials
- Vinyl Siding, Frame, Wood Siding
- Foundation: Block, Concrete Perimeter
- Roof: Asphalt
Condition
- New construction: No
- Year built: 1888
- Major remodel year: 2026
Details
- Builder model: 1.5 story
Utilities & green energy
- Electric: Circuit Breakers
- Sewer: Public Sewer
- Water: Lake Michigan, Public
Community & HOA
Community
- Features: Curbs, Sidewalks, Street Lights, Street Paved
- Security: Security System, Carbon Monoxide Detector(s)
HOA
- Services included: None
Location
- Region: Chicago
Financial & listing details
- Price per square foot: $117/sqft
- Tax assessed value: $44,010
- Annual tax amount: $917
- Date on market: 9/30/2026
- Ownership: Fee Simple
Estimated market value
Not available
Estimated sales range
Not available
Not available
Price history
| Date | Event | Price |
|---|---|---|
| 2/27/2025 | Sold | $70,000+9.9%$27/sqft |
Source:  MRED as distributed by MLS GRID #12185004 Report a problem | ||
| 2/14/2025 | Pending sale | $63,700$25/sqft |
Source: MRED as distributed by MLS GRID #12185004 Report a problem | ||
| 1/31/2025 | Contingent | $63,700$25/sqft |
Source: MRED as distributed by MLS GRID #12185004 Report a problem | ||
| 1/10/2025 | Price change | $63,700-6.9%$25/sqft |
Source: MRED as distributed by MLS GRID #12185004 Report a problem | ||
| 12/10/2024 | Listed for sale | $68,400$27/sqft |
Source: MRED as distributed by MLS GRID #12185004 Report a problem | ||
| 12/3/2024 | Contingent | $68,400$27/sqft |
Source: MRED as distributed by MLS GRID #12185004 Report a problem | ||
| 11/8/2024 | Price change | $68,400-5%$27/sqft |
Source: MRED as distributed by MLS GRID #12185004 Report a problem | ||
| 10/10/2024 | Listed for sale | $72,000$28/sqft |
Source: MRED as distributed by MLS GRID #12185004 Report a problem | ||
Public tax history
| Year | Property taxes | Tax assessment |
|---|---|---|
| 2024 | -- | $4,401 -11.3% |
| 2023 | -- | $4,960 |
| 2022 | -- | $4,960 |
| 2021 | -- | $4,960 -55.4% |
| 2020 | -- | $11,114 -9% |
| 2019 | -- | $12,214 |
| 2018 | -- | $12,214 +60.2% |
| 2017 | -- | $7,625 |
| 2016 | -- | $7,625 |
| 2015 | -- | $7,625 +8% |
| 2014 | -- | $7,057 |
| 2013 | -- | $7,057 |
| 2012 | -- | $7,057 -21.6% |
| 2011 | -- | $9,003 |
| 2010 | -- | $9,003 |
| 2009 | $561 | $9,003 -23.3% |
| 2008 | -- | $11,736 |
| 2007 | -- | $11,736 |
| 2006 | -- | $11,736 +46.5% |
| 2005 | -- | $8,010 |
| 2004 | -- | $8,010 |
| 2003 | -- | $8,010 +36% |
| 2002 | -- | $5,891 |
| 2001 | -- | $5,891 |
| 2000 | -- | $5,891 +42% |
| 1999 | -- | $4,150 |
Find assessor info on the county website
Monthly payment
Est. payment
Payment breakdown
Explore the cost of this home by adjusting the details. Changes won't be saved.Climate risks
Neighborhood: Grand Crossing
Nearby schools
Schools provided by the listing agent
- Elementary: Woodlawn Elementary School Commu
- Middle: Shabazz International Chart Elem
- High: Hirsch Metropolitan High School
- District: 299
Source: MRED as distributed by MLS GRID. This data may not be complete. We recommend contacting the local school district to confirm school assignments for this home.

Similar homes
- $290,0003 bd2 ba1.3k sqft605 E 88th Pl, Chicago, IL 60619Active
 MLS ID #12786795, Erin Booker, Engel & Voelkers Chicago North Shore. MRED as distributed by MLS GRID
- $299,9004 bd2 ba1.5k sqft9061 S Parnell Ave, Chicago, IL 60620New
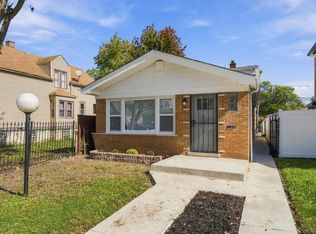 MLS ID #12790118, Sharita Aye-Adams, Tower Realty Chicago. MRED as distributed by MLS GRID
- $259,0003 bd3 ba1.3k sqft7803 S Champlain Ave, Chicago, IL 60619Active
 MLS ID #12777748, Christy Clayborn, PSA, Equitable Investment Group Inc. MRED as distributed by MLS GRID
- $265,0003 bd2 ba1.4k sqft8610 S Vernon Ave, Chicago, IL 60619Active
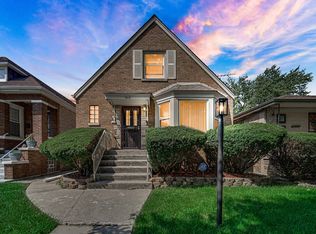 MLS ID #12771093, Maribeth Edwards, Keller Williams Preferred Rlty. MRED as distributed by MLS GRID
