Investor alert - This historic Chatham property features 6 bedrooms and 3 full bathrooms and offers incredible potential for the right investor. Generous room sizes and an attractive layout, the home requires a full renovation, making it a perfect opportunity for a complete rehab. Sold as-is. Conveniently located near the corner of St. Lawrence Ave and 83rd St, the property sits just a few blocks from I-94, providing quick access to downtown and surrounding areas. The neighborhood offers abundant shopping, dining, and retail options within walking distance, along with easy access to public transportation. Do the numbers and call me for a viewing.
Active
$175,000
8255 S Saint Lawrence Ave, Chicago, IL 60619
6beds
1,862sqft
Single Family Residence
Built in 1928
4,200 Square Feet Lot
$-- Zestimate®
$94/sqft
$-- HOA
What's special
- --
- 347
- views
- 18
- saves
Zillow last checked:
Listing updated:
Listed by:
Felice Barrett 312-242-1000,
Baird & Warner
Source: MRED as distributed by MLS GRID,MLS#: 12673483
Facts & features
Interior
Bedrooms & bathrooms
- Bedrooms: 6
- Bathrooms: 3
- Full bathrooms: 3
Rooms
- Room types: Bedroom 5, Bedroom 6
Primary bedroom
- Level: Main
- Area: 168 Square Feet
- Dimensions: 12X14
Bedroom 2
- Level: Main
- Area: 120 Square Feet
- Dimensions: 10X12
Bedroom 3
- Level: Main
- Area: 110 Square Feet
- Dimensions: 10X11
Bedroom 4
- Level: Second
- Area: 247 Square Feet
- Dimensions: 19X13
Bedroom 5
- Level: Second
- Area: 143 Square Feet
- Dimensions: 11X13
Bedroom 6
- Level: Second
- Area: 169 Square Feet
- Dimensions: 13X13
Dining room
- Level: Main
- Area: 196 Square Feet
- Dimensions: 14X14
Kitchen
- Level: Main
- Area: 154 Square Feet
- Dimensions: 11X14
Living room
- Level: Main
- Area: 288 Square Feet
- Dimensions: 18X16
Heating
- Natural Gas
Cooling
- None
Features
- Basement: Unfinished,Full
Interior area
- Total structure area: 0
- Total interior livable area: 1,862 sqft
Property
Parking
- Total spaces: 2
- Parking features: Side Driveway, Heated Garage, Yes, Garage Owned, Detached, Garage
- Garage spaces: 2
- Has uncovered spaces: Yes
Accessibility
- Accessibility features: No Disability Access
Features
- Stories: 1.5
Lot
- Size: 4,200 Square Feet
- Dimensions: 35x120
Details
- Parcel number: 20342280160000
- Special conditions: List Broker Must Accompany
Construction
Type & style
- Home type: SingleFamily
- Architectural style: Bungalow
- Property subtype: Single Family Residence
Materials
- Brick
Condition
- New construction: No
- Year built: 1928
Utilities & green energy
- Electric: Circuit Breakers
- Sewer: Public Sewer
- Water: Public
Community & HOA
HOA
- Services included: None
Location
- Region: Chicago
Financial & listing details
- Price per square foot: $94/sqft
- Tax assessed value: $175,000
- Annual tax amount: $3,587
- Date on market: 6/12/2026
- Ownership: Fee Simple
Estimated market value
Not available
Estimated sales range
Not available
Not available
Price history
| Date | Event | Price |
|---|---|---|
| 12/10/2018 | Listing removed | $82,000$44/sqft |
Source: @properties #10086224 Report a problem | ||
| 9/18/2018 | Listed for sale | $82,000$44/sqft |
Source: @properties #10086224 Report a problem | ||
Public tax history
| Year | Property taxes | Tax assessment |
|---|---|---|
| 2024 | $3,516 -2% | $17,500 +2.9% |
| 2023 | $3,587 +2.6% | $17,000 |
| 2022 | $3,497 +2.3% | $17,000 |
| 2021 | $3,419 +1.7% | $17,000 +12.7% |
| 2020 | $3,360 -0.2% | $15,084 -10% |
| 2019 | $3,367 +1.7% | $16,760 |
| 2018 | $3,311 -11.7% | $16,760 -3.7% |
| 2017 | $3,748 +7.5% | $17,409 |
| 2016 | $3,487 +28.7% | $17,409 |
| 2015 | $2,709 +18.8% | $17,409 +17.2% |
| 2014 | $2,280 +2.5% | $14,857 |
| 2013 | $2,224 +0.3% | $14,857 |
| 2012 | $2,218 -10.3% | $14,857 -14.1% |
| 2011 | $2,474 +8.6% | $17,289 |
| 2010 | $2,278 +14% | $17,289 |
| 2009 | $1,998 +2.8% | $17,289 -10.5% |
| 2008 | $1,944 +3.2% | $19,316 |
| 2007 | $1,884 +0.8% | $19,316 |
| 2006 | $1,869 -5.1% | $19,316 +12.1% |
| 2005 | $1,970 +1.9% | $17,225 |
| 2004 | $1,933 -29.1% | $17,225 |
| 2003 | $2,726 +19.3% | $17,225 +35.5% |
| 2002 | $2,284 +23.4% | $12,715 |
| 2001 | $1,851 +18% | $12,715 |
| 2000 | $1,569 +0.1% | $12,715 +25.1% |
| 1999 | $1,567 | $10,166 |
Find assessor info on the county website
Monthly payment
Est. payment
Payment breakdown
Explore the cost of this home by adjusting the details. Changes won't be saved.Climate risks
Neighborhood: Chatham
Nearby schools
- $213,9004 bd2 ba1.3k sqft8251 S Saint Lawrence Ave, Chicago, IL 60619Off Market
- $250,0006 bd4 ba3.3k sqft8259 S Saint Lawrence Ave, Chicago, IL 60619Sold
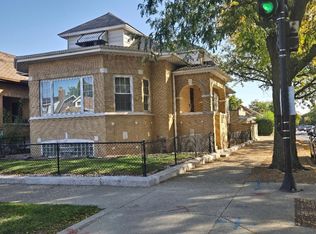
- $292,3005 bd3 ba1.8k sqft8247 S Saint Lawrence Ave, Chicago, IL 60619Off Market

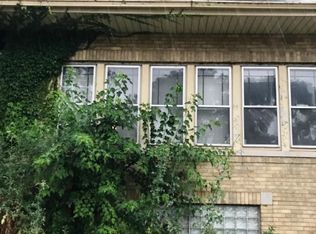
- $161,5003 bd2 ba1.8k sqft8247 S St Lwrnc Ave, Chicago, IL 60619Off Market
Similar homes
- $--3 bd2 ba1.1k sqft7635 S Michigan Ave, Chicago, IL 60619AuctionAuction.com 2
- $230,0003 bd3 ba1.8k sqft7644 S Lafayette Ave, Chicago, IL 60620New
 MLS ID #12785399, Jacquelyn Dace, Real People Realty. MRED as distributed by MLS GRID
 - $213,9004 bd3 ba1k sqft2850 E 94th St, Chicago, IL 60617Re-activated
 MLS ID #12593502, Cesar Juarez, Redfin Corporation. MRED as distributed by MLS GRID
 - $235,0005 bd2 ba1.1k sqft7935 S East End Ave, Chicago, IL 60617New
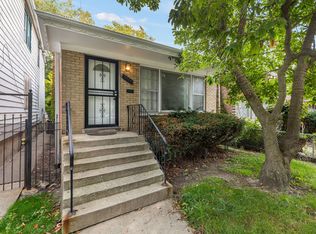 MLS ID #12785166, Jeriah Tolbert, Coldwell Banker Realty. MRED as distributed by MLS GRID
