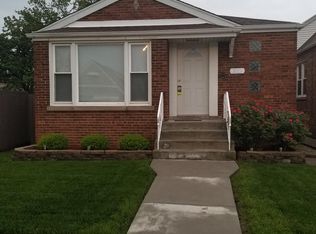
(NOT FOR RENT)WELCOME HOME! This beautifully maintained extended brick Cape Cod is the perfect blend of classic charm, functional living space, and outdoor entertainment. From the moment you arrive, you'll appreciate the pride of ownership and countless updates that make this home truly move-in ready. Featuring 3 spacious bedrooms, 1.5 bathrooms, and an oversized primary bedroom that is rarely found in comparable homes, this residence offers room to grow and enjoy. Original hardwood floors throughout the main level provide timeless character, while the thoughtfully designed layout offers comfort and flexibility for everyday living. The full finished basement expands your living space with a large family room, entertainment bar, and half bathroom with the potential to be converted into a full bath. Whether you're hosting game nights, holiday gatherings, or simply relaxing with family, this lower level delivers exceptional versatility. Enjoy year-round comfort with dual furnaces and dual central air conditioning systems, ensuring efficient climate control throughout the entire home. Additional improvements include newer concrete and updated mechanicals, providing peace of mind for years to come. Step outside and discover your own private summer retreat. The backyard is designed for entertaining, complete with a large above-ground pool, wraparound deck, and plenty of space for outdoor gatherings, barbecues, and family fun. A 2.5-car garage offers ample storage and parking. Conveniently located approximately 30 minutes from Downtown Chicago with easy access to the Chicago Skyway (I-90), major transportation routes, shopping, dining, schools, parks, and nearby Indiana commuter corridors. Seller is motivated and welcomes all reasonable offers. Opportunities like this don't come around often-schedule your private showing today before it's gone!
Active
$289,900
11011 S Avenue L, Chicago, IL 60617
3beds
1,614sqft
Single Family Residence
Built in 1953
3,720 Square Feet Lot
$287,900 Zestimate®
$180/sqft
$-- HOA
What's special
Large above-ground poolFull finished basementEntertainment barOversized primary bedroomLarge family roomThoughtfully designed layoutWraparound deck
- 22 days
- 811
- 59
Likely to sell faster than
Zillow last checked:
Listing updated:
Listed by:
Daniel Sanchez 773-592-4646,
Bloom/Sanchez Realty, Inc.,
Carlos E Sanchez 773-704-8598,
Bloom/Sanchez Realty, Inc.
Source: MRED as distributed by MLS GRID,MLS#: 12764672
Facts & features
Interior
Bedrooms & bathrooms
- Bedrooms: 3
- Bathrooms: 2
- Full bathrooms: 1
- 1/2 bathrooms: 1
Rooms
- Room types: Walk In Closet
Primary bedroom
- Level: Second
- Area: 440 Square Feet
- Dimensions: 22X20
Bedroom 2
- Features: Flooring (Hardwood)
- Level: Main
- Area: 121 Square Feet
- Dimensions: 11X11
Bedroom 3
- Features: Flooring (Hardwood)
- Level: Main
- Area: 121 Square Feet
- Dimensions: 11X11
Family room
- Level: Basement
- Area: 440 Square Feet
- Dimensions: 20X22
Kitchen
- Level: Main
- Area: 196 Square Feet
- Dimensions: 14X14
Laundry
- Level: Basement
- Area: 200 Square Feet
- Dimensions: 20X10
Living room
- Features: Flooring (Hardwood)
- Level: Main
- Area: 280 Square Feet
- Dimensions: 14X20
Walk in closet
- Level: Second
- Area: 84 Square Feet
- Dimensions: 12X7
Heating
- Natural Gas
Cooling
- Central Air
Appliances
- Included: Range, Microwave, Refrigerator, Bar Fridge, Dryer
Features
- Basement: Finished,Full
Interior area
- Total structure area: 0
- Total interior livable area: 1,614 sqft
Property
Parking
- Total spaces: 2.5
- Parking features: Garage Door Opener, Yes, Detached, Garage
- Garage spaces: 2.5
- Has uncovered spaces: Yes
Accessibility
- Accessibility features: No Disability Access
Features
- Stories: 1.5
Lot
- Size: 3,720 Square Feet
Details
- Parcel number: 26173030040000
- Special conditions: None
Construction
Type & style
- Home type: SingleFamily
- Property subtype: Single Family Residence
Materials
- Brick
- Foundation: Brick/Mortar
- Roof: Asphalt
Condition
- New construction: No
- Year built: 1953
Utilities & green energy
- Sewer: Public Sewer
- Water: Public
Community & HOA
Community
- Features: Sidewalks, Street Lights, Street Paved
HOA
- Services included: None
Location
- Region: Chicago
Financial & listing details
- Price per square foot: $180/sqft
- Tax assessed value: $161,000
- Annual tax amount: $2,894
- Date on market: 9/20/2026
- Ownership: Fee Simple
Estimated market value
$287,900
$274,000 - $302,000
$2,323/mo
Price history
| Date | Event | Price |
|---|---|---|
| 9/20/2026 | Listed for sale | $289,900-3%$180/sqft |
Source:  MRED as distributed by MLS GRID #12764672 Report a problem MRED as distributed by MLS GRID #12764672 Report a problem | ||
| 9/20/2026 | Listing removed | $299,000$185/sqft |
Source: MRED as distributed by MLS GRID #12686187 Report a problem | ||
| 9/10/2026 | Listed for sale | $299,000$185/sqft |
Source: MRED as distributed by MLS GRID #12686187 Report a problem | ||
| 7/22/2026 | Contingent | $299,000$185/sqft |
Source: MRED as distributed by MLS GRID #12686187 Report a problem | ||
| 7/13/2026 | Price change | $299,000-5.1%$185/sqft |
Source: MRED as distributed by MLS GRID #12686187 Report a problem | ||
| 6/24/2026 | Listed for sale | $315,000$195/sqft |
Source: MRED as distributed by MLS GRID #12686187 Report a problem | ||
Public tax history
| Year | Property taxes | Tax assessment |
|---|---|---|
| 2024 | $2,580 -10.9% | $16,100 -5.3% |
| 2023 | $2,894 +3.3% | $17,000 |
| 2022 | $2,801 +1.6% | $17,000 |
| 2021 | $2,757 +67.9% | $17,000 +62.6% |
| 2020 | $1,642 -2% | $10,453 -11% |
| 2019 | $1,675 +1.8% | $11,746 |
| 2018 | $1,646 -10.7% | $11,746 -1.4% |
| 2017 | $1,843 -22.4% | $11,916 -16.8% |
| 2016 | $2,373 +10.5% | $14,318 |
| 2015 | $2,148 +18.9% | $14,318 +16.6% |
| 2014 | $1,807 +2.7% | $12,282 |
| 2013 | $1,760 0% | $12,282 |
| 2012 | $1,760 -31.2% | $12,282 -30.9% |
| 2011 | $2,559 +17.9% | $17,777 |
| 2010 | $2,170 +14% | $17,777 |
| 2009 | $1,903 +2.8% | $17,777 +4.1% |
| 2008 | $1,851 +3.3% | $17,071 |
| 2007 | $1,793 +0.8% | $17,071 |
| 2006 | $1,779 -5.2% | $17,071 +27.1% |
| 2005 | $1,876 +1.9% | $13,436 |
| 2004 | $1,842 +4.4% | $13,436 |
| 2003 | $1,763 -5.4% | $13,436 +10.3% |
| 2002 | $1,863 +5.8% | $12,177 |
| 2001 | $1,761 +5.4% | $12,177 |
| 2000 | $1,671 +0.1% | $12,177 +14% |
| 1999 | $1,669 | $10,683 |
Find assessor info on the county website
Monthly payment
Est. payment
Payment breakdown
Explore the cost of this home by adjusting the details. Changes won't be saved.Climate risks
Neighborhood: East Side
Nearby schools
Similar homes
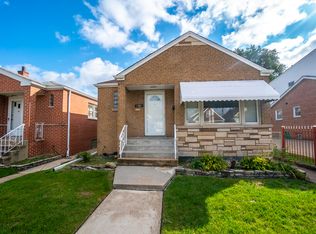
- $255,0003 bd2 ba1.2k sqft10414 S Ewing Ave, Chicago, IL 60617New
 MLS ID #12776707, Elizabeth Quintero, @properties Christie's International Real Estate. MRED as distributed by MLS GRID
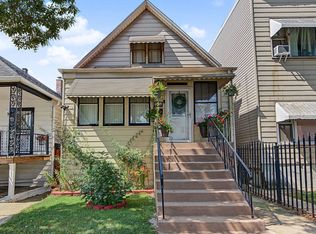
 - $315,0004 bd2 ba1.2k sqft11325 S Avenue H, Chicago, IL 60617Active
 MLS ID #12772479, Daniel Sanchez, Bloom/Sanchez Realty, Inc.. MRED as distributed by MLS GRID
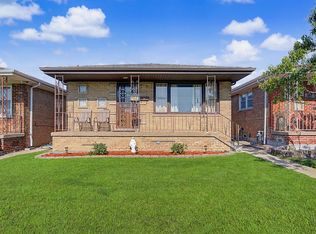
 - $286,0003 bd1 ba1.2k sqft11543 S Ewing Ave, Chicago, IL 60617Active
 MLS ID #12708363, Elias Quintero, Bloom/Sanchez Realty, Inc.. MRED as distributed by MLS GRID
 - $355,0004 bd2 ba2.2k sqft10734 S Avenue F, Chicago, IL 60617Active
 MLS ID #12748557, Tameka Lewis-Madkins, CSC,PSA,SRES,SRS, Keller Williams Preferred Rlty. MRED as distributed by MLS GRID
 - $299,9003 bd2 ba2.3k sqft5021 Stagecoach Rd, Portage, IN 46368For Sale
 MLS ID #846703, Jennifer Dreggors, BHHS Executive Realty. NIRA as distributed by MLS GRID
