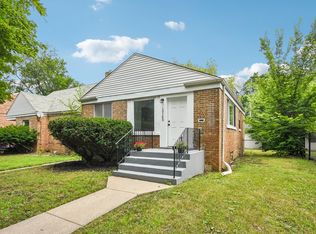
Thoughtfully renovated throughout, this move-in-ready home features 3 spacious bedrooms, 1.5 updated bathrooms, and bright, inviting living spaces. The modern kitchen, refreshed finishes, and functional layout make everyday living and entertaining effortless. The finished sub-basement adds valuable additional living space-ideal for a family room, home office, gym, or recreation area-offering flexibility that sets this home apart. Conveniently located near Lake Shore Drive and Lake Michigan, with easy access to downtown Chicago, parks, shopping, dining, and public transportation, this home offers both comfort and connectivity in a growing Southeast Side location. This is a great opportunity to own a fully updated home with exceptional space and value. Schedule your private showing today.
Active
$339,900
9117 S Brandon Ave, Chicago, IL 60617
3beds
1,100sqft
Single Family Residence
Built in 1980
4,550 Square Feet Lot
$336,500 Zestimate®
$309/sqft
$-- HOA
What's special
Refreshed finishesBright inviting living spacesFunctional layoutModern kitchen
- 96 days
- 155
- 15
Zillow last checked:
Listing updated:
Listed by:
Leopoldo Saucedo 773-936-0854,
Urbanitas Inc.,
German Tovalin 773-719-1400,
Urbanitas Inc.
Source: MRED as distributed by MLS GRID,MLS#: 12695815
Facts & features
Interior
Bedrooms & bathrooms
- Bedrooms: 3
- Bathrooms: 2
- Full bathrooms: 1
- 1/2 bathrooms: 1
Rooms
- Room types: Office, Mud Room
Primary bedroom
- Features: Flooring (Luxury Vinyl)
- Level: Second
- Area: 187 Square Feet
- Dimensions: 11X17
Bedroom 2
- Features: Flooring (Luxury Vinyl)
- Level: Second
- Area: 88 Square Feet
- Dimensions: 08X11
Bedroom 3
- Features: Flooring (Luxury Vinyl)
- Level: Main
- Area: 117 Square Feet
- Dimensions: 09X13
Dining room
- Features: Flooring (Luxury Vinyl)
- Level: Main
- Area: 99 Square Feet
- Dimensions: 09X11
Family room
- Features: Flooring (Luxury Vinyl)
- Level: Basement
- Area: 228 Square Feet
- Dimensions: 12X19
Kitchen
- Features: Flooring (Luxury Vinyl)
- Level: Main
- Area: 88 Square Feet
- Dimensions: 08X11
Laundry
- Features: Flooring (Other)
- Level: Basement
- Area: 75 Square Feet
- Dimensions: 05X15
Living room
- Features: Flooring (Luxury Vinyl)
- Level: Main
- Area: 180 Square Feet
- Dimensions: 12X15
Mud room
- Features: Flooring (Other)
- Level: Main
- Area: 120 Square Feet
- Dimensions: 08X15
Office
- Features: Flooring (Other)
- Level: Main
- Area: 64 Square Feet
- Dimensions: 08X08
Heating
- Forced Air
Cooling
- Central Air
Features
- Basement: Finished,Full
- Number of fireplaces: 1
- Fireplace features: Decorative, Living Room
Interior area
- Total structure area: 0
- Total interior livable area: 1,100 sqft
Property
Parking
- Total spaces: 2
- Parking features: Garage Faces Side, Yes, Owned
- Has garage: Yes
Accessibility
- Accessibility features: No Disability Access
Lot
- Size: 4,550 Square Feet
- Dimensions: 35x130
Details
- Parcel number: 26064060090000
- Special conditions: None
Construction
Type & style
- Home type: SingleFamily
- Property subtype: Single Family Residence
Materials
- Brick
- Roof: Asphalt
Condition
- New construction: No
- Year built: 1980
Details
- Builder model: BI-LEVEL
Utilities & green energy
- Sewer: Public Sewer
- Water: Public
Community & HOA
HOA
- Services included: None
Location
- Region: Chicago
Financial & listing details
- Price per square foot: $309/sqft
- Tax assessed value: $93,010
- Annual tax amount: $1,638
- Date on market: 7/6/2026
- Ownership: Fee Simple
Estimated market value
$336,500
$320,000 - $353,000
$2,053/mo
Price history
| Date | Event | Price |
|---|---|---|
| 7/6/2026 | Listed for sale | $339,900+165.5%$309/sqft |
Source:  MRED as distributed by MLS GRID #12695815 Report a problem MRED as distributed by MLS GRID #12695815 Report a problem | ||
| 8/5/2025 | Sold | $128,000-1.5%$116/sqft |
Source: MRED as distributed by MLS GRID #12410668 Report a problem | ||
| 7/11/2025 | Contingent | $129,900$118/sqft |
Source: MRED as distributed by MLS GRID #12410668 Report a problem | ||
| 7/3/2025 | Listed for sale | $129,900$118/sqft |
Source: MRED as distributed by MLS GRID #12410668 Report a problem | ||
Public tax history
| Year | Property taxes | Tax assessment |
|---|---|---|
| 2024 | $1,874 +14.3% | $9,301 +20.1% |
| 2023 | $1,638 +2.5% | $7,747 |
| 2022 | $1,598 +2.3% | $7,747 |
| 2021 | $1,562 -33.9% | $7,747 -26.8% |
| 2020 | $2,363 -1.3% | $10,581 -11% |
| 2019 | $2,395 +1.7% | $11,889 |
| 2018 | $2,354 -29.7% | $11,889 -23.4% |
| 2017 | $3,347 +7.5% | $15,514 |
| 2016 | $3,115 +9.3% | $15,514 |
| 2015 | $2,850 +6.3% | $15,514 +7.6% |
| 2014 | $2,682 +2% | $14,419 |
| 2013 | $2,629 +1.4% | $14,419 |
| 2012 | $2,593 +2.4% | $14,419 -7.5% |
| 2011 | $2,533 -0.4% | $15,595 |
| 2010 | $2,543 +4.4% | $15,595 |
| 2009 | $2,437 -1.2% | $15,595 -9.1% |
| 2008 | $2,467 +1.1% | $17,165 |
| 2007 | $2,441 -1.1% | $17,165 |
| 2006 | $2,467 +52.4% | $17,165 +73.5% |
| 2005 | $1,619 +1% | $9,894 |
| 2004 | $1,603 +2.2% | $9,894 |
| 2003 | $1,569 +38.8% | $9,894 +57.5% |
| 2002 | $1,130 +3.7% | $6,280 |
| 2001 | $1,089 -0.8% | $6,280 |
| 2000 | $1,099 -0.7% | $6,280 +10% |
| 1999 | $1,106 | $5,711 |
Find assessor info on the county website
Monthly payment
Est. payment
Payment breakdown
Explore the cost of this home by adjusting the details. Changes won't be saved.Climate risks
Neighborhood: South Chicago
Nearby schools
Similar homes
- $329,9003 bd2 ba1.3k sqft11256 S Avenue L, Chicago, IL 60617Active
 MLS ID #12775876, Daniel Sanchez, Bloom/Sanchez Realty, Inc.. MRED as distributed by MLS GRID
 - $315,0004 bd2 ba1.2k sqft11325 S Avenue H, Chicago, IL 60617Active
 MLS ID #12772479, Daniel Sanchez, Bloom/Sanchez Realty, Inc.. MRED as distributed by MLS GRID
 - $289,9003 bd2 ba1.6k sqft11011 S Avenue L, Chicago, IL 60617Active
 MLS ID #12764672, Daniel Sanchez, Bloom/Sanchez Realty, Inc.. MRED as distributed by MLS GRID
 - $185,4003 bd1 ba1.3k sqft10145 S Bensley Ave, Chicago, IL 60617New
 MLS ID #12778595, Melissa Kingsbury, Redfin Corporation. MRED as distributed by MLS GRID
