WELCOME TO WASHINGTON HEIGHTS!!! LOOKING FOR A HOUSE WITH SPACE, STYLE AND COMFORT? YOU ARE GOING TO LOVE THIS ONE!!! STEP INSIDE AND ENJOY THE BEAUTIFUL HARDWOOD FLOORS AND A STUNNING ELECTRIC FIREPLACE, A BRAND NEW KITCHEN IN NEUTRAL TONES WITH ELEGANT GOLD ACCENTS, QUARTZ COUNTERTOPS AND BACKSPLASH, STAINLESS STEEL APPLIANCES, ADDING AN EXTRA TOUCH TO THIS BEAUTIFUL SPACE. THE FINISHED BASEMENT OFFERS ADDITIONAL LIVING SPACE, INCLUDING 1 BEDROOM A FULL BATH AND OPEN SPACE WITH RECESSED LIGHTNING PERFECT FOR ENTERTAINING AND MAKING THIS THE IDEAL SETTING FOR THIS HOLIDAY SEASON, IN ADDITION WE HAVE A LAUNDRY HOOKUP FOR DAILY LIVING CONVENIENCE. THIS HOME ALSO PROVIDES A PEACE OF MIND WITH UPDATED PLUMBING AND ELECTRICITY, NEW WINDOWS AND BRAND NEW ROOF. ON THE OUTSIDE A BACKYARD HAS BEEN PARTIALLY PAVED WITH CEMENT. A SPACIOUS 2 CAR GARAGE FOR EASY PARKING AND CONVENIENTLY LOCATED CLOSE TO 90/94 EXPRESSWAY. SCHEDULE YOUR SHOWING TODAY!!!!
Active
$299,900
423 W 96th Pl, Chicago, IL 60628
4beds
1,800sqft
Single Family Residence
Built in 1963
3,150 Square Feet Lot
$-- Zestimate®
$167/sqft
$-- HOA
What's special
Stunning electric fireplaceQuartz countertops and backsplashStainless steel appliancesBeautiful hardwood floors
- --
- 272
- views
- 48
- saves
Likely to sell faster than
Zillow last checked:
Listing updated:
Listed by:
Patricia Perez-Garcia 773-225-1906,
Century 21 New Beginnings
Source: MRED as distributed by MLS GRID,MLS#: 12801735
Facts & features
Interior
Bedrooms & bathrooms
- Bedrooms: 4
- Bathrooms: 2
- Full bathrooms: 2
Rooms
- Room types: No additional rooms
Primary bedroom
- Features: Flooring (Hardwood)
- Level: Main
- Area: 140 Square Feet
- Dimensions: 14X10
Bedroom 2
- Features: Flooring (Hardwood)
- Level: Main
- Area: 90 Square Feet
- Dimensions: 9X10
Bedroom 3
- Features: Flooring (Hardwood)
- Level: Main
- Area: 99 Square Feet
- Dimensions: 9X11
Bedroom 4
- Features: Flooring (Laminate)
- Level: Basement
- Area: 154 Square Feet
- Dimensions: 14X11
Dining room
- Features: Flooring (Hardwood)
- Level: Main
- Area: 84 Square Feet
- Dimensions: 6X14
Family room
- Features: Flooring (Vinyl)
- Level: Basement
- Area: 629 Square Feet
- Dimensions: 17X37
Kitchen
- Features: Kitchen (Eating Area-Breakfast Bar)
- Level: Main
- Area: 104 Square Feet
- Dimensions: 8X13
Laundry
- Features: Flooring (Laminate)
- Level: Basement
- Area: 55 Square Feet
- Dimensions: 5X11
Living room
- Features: Flooring (Hardwood)
- Level: Main
- Area: 150 Square Feet
- Dimensions: 10X15
Heating
- Has Heating (Unspecified Type)
Cooling
- Central Air
Appliances
- Included: Range, Refrigerator, Stainless Steel Appliance(s)
- Laundry: Gas Dryer Hookup
Features
- Basement: Finished,Full
- Number of fireplaces: 1
- Fireplace features: Electric, Living Room
Interior area
- Total structure area: 1,800
- Total interior livable area: 1,800 sqft
- Finished area below ground: 850
Property
Parking
- Total spaces: 2
- Parking features: Garage Door Opener, Yes, Detached, Garage
- Garage spaces: 2
- Has uncovered spaces: Yes
Accessibility
- Accessibility features: No Disability Access
Features
- Stories: 1
- Has view: Yes
- View description: Water
- Has water view: Yes
- Water view: Water
Lot
- Size: 3,150 Square Feet
- Dimensions: 25 X 126
Details
- Parcel number: 25091150100000
- Special conditions: None
Construction
Type & style
- Home type: SingleFamily
- Architectural style: Ranch,Contemporary
- Property subtype: Single Family Residence
Materials
- Brick
- Foundation: Brick/Mortar
- Roof: Asphalt
Condition
- New construction: No
- Year built: 1963
- Major remodel year: 2026
Utilities & green energy
- Sewer: Public Sewer
- Water: Lake Michigan
Community & HOA
HOA
- Services included: None
Location
- Region: Chicago
Financial & listing details
- Price per square foot: $167/sqft
- Tax assessed value: $94,010
- Annual tax amount: $1,957
- Date on market: 11/11/2026
- Ownership: Fee Simple
Estimated market value
Not available
Estimated sales range
Not available
Not available
Price history
| Date | Event | Price |
|---|---|---|
| 8/24/2026 | Sold | $127,500-1.9%$71/sqft |
Source:  MRED as distributed by MLS GRID #12706449 Report a problem | ||
| 7/23/2026 | Pending sale | $130,000$72/sqft |
Source: MRED as distributed by MLS GRID #12706449 Report a problem | ||
| 7/15/2026 | Price change | $130,000-19.3%$72/sqft |
Source: MRED as distributed by MLS GRID #12706449 Report a problem | ||
| 6/14/2026 | Listed for sale | $161,000$89/sqft |
Source: MRED as distributed by MLS GRID #12677704 Report a problem | ||
Public tax history
| Year | Property taxes | Tax assessment |
|---|---|---|
| 2024 | $1,894 -25.4% | $9,401 -21.7% |
| 2023 | $2,538 | $11,999 |
| 2022 | -- | $11,999 |
| 2021 | -- | $11,999 +7.1% |
| 2020 | -- | $11,207 -9% |
| 2019 | -- | $12,316 |
| 2018 | -- | $12,316 +27% |
| 2017 | -- | $9,701 |
| 2016 | $106 +4% | $9,701 |
| 2015 | $102 +0.9% | $9,701 -0.9% |
| 2014 | $101 -0.3% | $9,789 |
| 2013 | $101 +6.8% | $9,789 |
| 2012 | $95 -50.1% | $9,789 -23% |
| 2011 | $190 +10.6% | $12,716 |
| 2010 | $172 +6.6% | $12,716 |
| 2009 | $161 -16% | $12,716 +1% |
| 2008 | $192 -72.1% | $12,587 |
| 2007 | $689 -19.6% | $12,587 |
| 2006 | $857 -5.2% | $12,587 +46.7% |
| 2005 | $904 +1.9% | $8,582 |
| 2004 | $887 +112.3% | $8,582 |
| 2003 | $418 -65.9% | $8,582 +26% |
| 2002 | $1,225 +92.9% | $6,810 |
| 2001 | $635 -11.4% | $6,810 |
| 2000 | $717 +3.7% | $6,810 -0.4% |
| 1999 | $692 | $6,837 |
Find assessor info on the county website
Monthly payment
Est. payment
Payment breakdown
Explore the cost of this home by adjusting the details. Changes won't be saved.Climate risks
Neighborhood: Longwood Manor
Nearby schools
Schools provided by the listing agent
- Elementary: Evers Elementary School
- Middle: Evers Elementary School
- High: Harlan Community Academy Senior
- District: 299
Source: MRED as distributed by MLS GRID. This data may not be complete. We recommend contacting the local school district to confirm school assignments for this home.


Similar homes
- $274,9953 bd2 ba1.3k sqft9746 S Dobson Ave, Chicago, IL 60628New
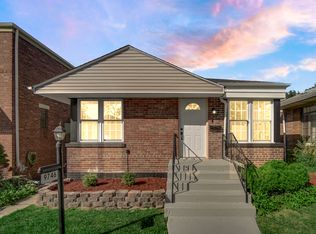 MLS ID #12809827, Lizette Perez, eXp Realty. MRED as distributed by MLS GRID
- $375,0004 bd3 ba2k sqft9527 S Parnell Ave, Chicago, IL 60628Active
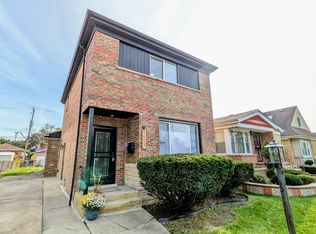 MLS ID #12773087, Kristofer Nowak, Fulton Grace Realty. MRED as distributed by MLS GRID
- $284,9003 bd2 ba2.3k sqft9351 S Chappel Ave, Chicago, IL 60617New
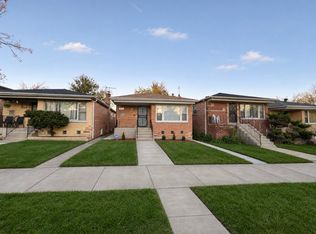 MLS ID #12811900, Monica Poland, RE/MAX 10 Lincoln Park. MRED as distributed by MLS GRID
- $290,0004 bd3 ba1.8k sqft9138 S Perry Ave, Chicago, IL 60620Active
 MLS ID #12763648, Giovanni Laverde, Coldwell Banker Realty. MRED as distributed by MLS GRID
