Welcome to this highly desirable home offering comfortable living space, thoughtful updates, and a functional layout. The spacious master bedroom provides a private retreat, while the above-ground family room offers additional space for relaxing, entertaining, or everyday living. Inside, a custom accent wall with geometric trim detailing creates a distinctive focal point. Recent improvements include a new roof, new AC, new water heater, new windows, updated flooring, and updated bathrooms, providing a refreshed and comfortable living environment. The exterior features a fully fenced backyard and a large driveway, offering plenty of outdoor space and convenient parking. With its generous living areas and numerous recent improvements, this home is ready for its next chapter.
Active
$315,000
9138 S Perry Ave, Chicago, IL 60620
4beds
1,800sqft
Single Family Residence
Built in 1945
5,000 Square Feet Lot
$-- Zestimate®
$175/sqft
$-- HOA
What's special
Updated bathroomsFully fenced backyardNew windowsUpdated flooringNew roof
- 11 days
- 220
- 45
Zillow last checked:
Listing updated:
Listed by:
Giovanni Laverde (312)724-7910,
Coldwell Banker Realty
Source: MRED as distributed by MLS GRID,MLS#: 12763648
Facts & features
Interior
Bedrooms & bathrooms
- Bedrooms: 4
- Bathrooms: 3
- Full bathrooms: 3
Rooms
- Room types: No additional rooms
Primary bedroom
- Level: Second
- Area: 160 Square Feet
- Dimensions: 16X10
Bedroom 2
- Level: Second
- Area: 168 Square Feet
- Dimensions: 14X12
Bedroom 3
- Level: Second
- Area: 168 Square Feet
- Dimensions: 14X12
Bedroom 4
- Level: Basement
- Area: 144 Square Feet
- Dimensions: 12X12
Dining room
- Level: Main
- Area: 100 Square Feet
- Dimensions: 10X10
Family room
- Level: Main
- Area: 252 Square Feet
- Dimensions: 18X14
Kitchen
- Features: Kitchen (Island)
- Level: Main
- Area: 120 Square Feet
- Dimensions: 12X10
Laundry
- Level: Basement
- Area: 160 Square Feet
- Dimensions: 16X10
Living room
- Level: Main
- Area: 192 Square Feet
- Dimensions: 16X12
Heating
- Natural Gas
Cooling
- Central Air
Appliances
- Included: Range, Microwave, Dishwasher, Refrigerator, Stainless Steel Appliance(s)
Features
- Quartz Counters
- Basement: Finished,Full
Interior area
- Total structure area: 0
- Total interior livable area: 1,800 sqft
Property
Parking
- Total spaces: 4
- Parking features: Yes, Garage Owned, Detached, Garage
- Garage spaces: 2
Accessibility
- Accessibility features: No Disability Access
Features
- Stories: 2
Lot
- Size: 5,000 Square Feet
- Dimensions: 50X100
Details
- Parcel number: 25044160190000
- Special conditions: None
Construction
Type & style
- Home type: SingleFamily
- Property subtype: Single Family Residence
Materials
- Brick
- Foundation: Brick/Mortar
Condition
- New construction: No
- Year built: 1945
- Major remodel year: 2026
Utilities & green energy
- Electric: Circuit Breakers
- Sewer: Public Sewer
- Water: Public
Community & HOA
HOA
- Services included: None
Location
- Region: Chicago
Financial & listing details
- Price per square foot: $175/sqft
- Tax assessed value: $85,000
- Annual tax amount: $532
- Date on market: 9/18/2026
- Ownership: Fee Simple
Estimated market value
Not available
Estimated sales range
Not available
$2,566/mo
Price history
| Date | Event | Price |
|---|---|---|
| 9/18/2026 | Listed for sale | $315,000+182.5%$175/sqft |
Source:  MRED as distributed by MLS GRID #12763648 Report a problem MRED as distributed by MLS GRID #12763648 Report a problem | ||
| 5/26/2026 | Sold | $111,500-3%$62/sqft |
Source: MRED as distributed by MLS GRID #12573898 Report a problem | ||
| 5/22/2026 | Pending sale | $115,000+3.1%$64/sqft |
Source: MRED as distributed by MLS GRID #12573898 Report a problem | ||
| 3/11/2026 | Price change | -- |
Source: MRED as distributed by MLS GRID #12573898 Report a problem | ||
| 3/11/2026 | Pending sale | $111,500+0.5%$62/sqft |
Source: Hubzu Zillow Review #9321802284AUCN2 Report a problem | ||
| 3/4/2026 | Listing removed | $111,000$62/sqft |
Source: Hubzu Zillow Review #9321802284AUCN1 Report a problem | ||
| 2/26/2026 | Pending sale | $111,000$62/sqft |
Source: Hubzu Zillow Review #9321802284AUCN1 Report a problem | ||
Public tax history
| Year | Property taxes | Tax assessment |
|---|---|---|
| 2024 | $518 | $8,500 +70% |
| 2023 | -- | $4,999 |
| 2022 | -- | $4,999 |
| 2021 | $84 -45% | $4,999 -27.5% |
| 2020 | $154 +6.5% | $6,892 -9% |
| 2019 | $144 +3.5% | $7,574 |
| 2018 | $139 -81.8% | $7,574 -21.3% |
| 2017 | $767 -28.6% | $9,630 |
| 2016 | $1,074 +15.6% | $9,630 |
| 2015 | $929 -47.8% | $9,630 +0.5% |
| 2014 | $1,782 +2% | $9,579 |
| 2013 | $1,746 +1.4% | $9,579 |
| 2012 | $1,723 +5.9% | $9,579 -4.3% |
| 2011 | $1,626 -0.4% | $10,014 |
| 2010 | $1,633 +4.4% | $10,014 |
| 2009 | $1,565 -19.4% | $10,014 -25.8% |
| 2008 | $1,941 +1.1% | $13,504 |
| 2007 | $1,920 -1.1% | $13,504 |
| 2006 | $1,941 +11.7% | $13,504 +27.2% |
| 2005 | $1,737 +1% | $10,614 |
| 2004 | $1,720 +2.2% | $10,614 |
| 2003 | $1,683 +22.8% | $10,614 +39.3% |
| 2002 | $1,371 +447.9% | $7,619 |
| 2001 | $250 -8.7% | $7,619 |
| 2000 | $274 -54.4% | $7,619 +20.7% |
| 1999 | $601 | $6,314 |
Find assessor info on the county website
Monthly payment
Est. payment
Payment breakdown
Explore the cost of this home by adjusting the details. Changes won't be saved.Climate risks
Neighborhood: Princeton Park
Nearby schools
Similar homes
- $299,9003 bd2 ba1.7k sqft8506 S Euclid Ave, Chicago, IL 60617Active
 MLS ID #12761248, Patricia Perez-Garcia, Century 21 New Beginnings. MRED as distributed by MLS GRID
 - $--5 bd2 ba1.1k sqft11035 S Edbrooke Ave, Chicago, IL 60628Auction
 MLS ID #12716042, Loria Hamilton-Field, Jason Mitchell Real Estate IL. MRED as distributed by MLS GRID
 - $260,0004 bd3 ba1.2k sqft8736 S Justine St, Chicago, IL 60620Active
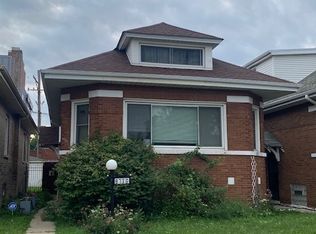 MLS ID #12731944, Zena Ghouleh, EXIT Strategy Realty. MRED as distributed by MLS GRID
 - $170,0004 bd3 ba1.3k sqft9401 S Halsted St, Chicago, IL 60620Active
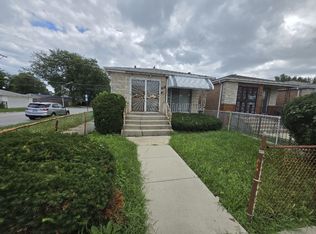 MLS ID #12745454, Keri Hir, Keri Hir. MRED as distributed by MLS GRID
