Move right into this beautifully renovated 5-bedroom, 2.5-bath home in Chicago's Roseland neighborhood! Extensively updated in 2026, this spacious home combines fresh finishes, modern upgrades, and plenty of room to spread out. Step inside to a freshly painted interior and new windows throughout the home, with the exception of the porch. The brand-new kitchen is a standout, featuring new cabinetry, quartz countertops, and new appliances. Both full bathrooms have also been completely updated with fresh finishes, including new shower wall and floor tile. The basement adds even more flexibility and includes a convenient half bath. Outside, the long driveway provides parking for at least four vehicles. Conveniently located near the Dan Ryan Expressway and the CTA Red Line, this home offers easy access to transportation and commuting options. With 5 bedrooms, 2.5 baths, a fully updated kitchen, renovated bathrooms, extensive 2026 improvements, and generous off-street parking, this is one you won't want to miss. Schedule your showing today!
Active
$305,500
10119 S Wentworth Ave, Chicago, IL 60628
5beds
1,554sqft
Single Family Residence
Built in 1923
5,662 Square Feet Lot
$-- Zestimate®
$197/sqft
$-- HOA
What's special
Beautifully renovatedFreshly painted interiorSpacious homeBrand-new kitchenQuartz countertopsNew cabinetryNew appliances
- --
- 262
- views
- 23
- saves
Zillow last checked:
Listing updated:
Listed by:
Maria Salazar 630-991-8888,
HomeSmart Connect LLC
Source: MRED as distributed by MLS GRID,MLS#: 12773198
Facts & features
Interior
Bedrooms & bathrooms
- Bedrooms: 5
- Bathrooms: 3
- Full bathrooms: 2
- 1/2 bathrooms: 1
Rooms
- Room types: Loft, Bedroom 5, Screened Porch, Foyer, Enclosed Porch, Recreation Room, Play Room, Walk In Closet
Primary bedroom
- Features: Flooring (Hardwood), Bathroom (Full)
- Area: 315 Square Feet
- Dimensions: 15X21
Bedroom 2
- Features: Flooring (Hardwood)
- Area: 330 Square Feet
- Dimensions: 15X22
Bedroom 3
- Features: Flooring (Hardwood)
- Level: Main
- Area: 110 Square Feet
- Dimensions: 11X10
Bedroom 4
- Features: Flooring (Wood Laminate)
- Level: Main
- Area: 154 Square Feet
- Dimensions: 11X14
Bedroom 5
- Features: Flooring (Wood Laminate)
- Level: Main
- Area: 121 Square Feet
- Dimensions: 11X11
Dining room
- Features: Flooring (Hardwood)
- Level: Main
- Area: 144 Square Feet
- Dimensions: 12X12
Enclosed porch
- Features: Flooring (Other)
- Level: Main
- Area: 77 Square Feet
- Dimensions: 11X7
Foyer
- Features: Flooring (Hardwood)
- Level: Main
- Area: 24 Square Feet
- Dimensions: 6X4
Kitchen
- Features: Kitchen (Eating Area-Breakfast Bar, Island), Flooring (Wood Laminate)
- Level: Main
- Area: 208 Square Feet
- Dimensions: 13X16
Laundry
- Features: Flooring (Linoleum)
- Level: Basement
- Area: 60 Square Feet
- Dimensions: 10X6
Living room
- Features: Flooring (Hardwood)
- Level: Main
- Area: 209 Square Feet
- Dimensions: 11X19
Loft
- Features: Flooring (Wood Laminate)
- Area: 104 Square Feet
- Dimensions: 8X13
Play room
- Features: Flooring (Laminate)
- Level: Basement
- Area: 713 Square Feet
- Dimensions: 23X31
Recreation room
- Features: Flooring (Laminate)
- Level: Basement
- Area: 713 Square Feet
- Dimensions: 23X31
Screened porch
- Features: Flooring (Other)
- Level: Main
- Area: 84 Square Feet
- Dimensions: 12X7
Walk in closet
- Features: Flooring (Wood Laminate)
- Area: 40 Square Feet
- Dimensions: 8X5
Heating
- Forced Air
Cooling
- Central Air
Appliances
- Included: Range, Microwave, Dishwasher, Refrigerator
Features
- Basement: Partially Finished,Full
Interior area
- Total structure area: 1,426
- Total interior livable area: 1,554 sqft
Video & virtual tour
Property
Parking
- Total spaces: 2
- Parking features: Concrete, Garage Door Opener, Yes, Garage Owned, Detached, Garage
- Garage spaces: 2
- Has uncovered spaces: Yes
Accessibility
- Accessibility features: No Disability Access
Features
- Stories: 1.5
Lot
- Size: 5,662 Square Feet
- Dimensions: 45 x 124
Details
- Parcel number: 25094200060000
- Special conditions: Standard
Construction
Type & style
- Home type: SingleFamily
- Architectural style: Bungalow
- Property subtype: Single Family Residence
Materials
- Brick
- Foundation: Concrete Perimeter
- Roof: Asphalt
Condition
- New construction: No
- Year built: 1923
- Major remodel year: 2026
Utilities & green energy
- Electric: Circuit Breakers
- Sewer: Public Sewer
- Water: Public
Community & HOA
HOA
- Services included: None
Location
- Region: Chicago
Financial & listing details
- Price per square foot: $197/sqft
- Tax assessed value: $90,000
- Annual tax amount: $1,269
- Date on market: 10/1/2026
- Ownership: Fee Simple
Estimated market value
Not available
Estimated sales range
Not available
Not available
Price history
| Date | Event | Price |
|---|---|---|
| 12/16/2025 | Sold | $130,000+0.1%$84/sqft |
Source:  MRED as distributed by MLS GRID #12503765 Report a problem | ||
| 11/5/2025 | Contingent | $129,900$84/sqft |
Source: MRED as distributed by MLS GRID #12503765 Report a problem | ||
| 10/25/2025 | Listed for sale | $129,900+44.3%$84/sqft |
Source: MRED as distributed by MLS GRID #12503765 Report a problem | ||
| 3/13/2018 | Sold | $90,000+47.5%$58/sqft |
Source: Public Record Report a problem | ||
| 9/21/2017 | Sold | $61,000-12.7%$39/sqft |
Source: MRED as distributed by MLS GRID #09584000 Report a problem | ||
| 8/23/2017 | Pending sale | $69,900$45/sqft |
Source: Kale Realty #09584000 Report a problem | ||
| 8/4/2017 | Price change | $69,900-12.5%$45/sqft |
Source: Kale Realty #09584000 Report a problem | ||
| 6/6/2017 | Listed for sale | $79,900$51/sqft |
Source: Kale Realty #09584000 Report a problem | ||
| 5/20/2017 | Pending sale | $79,900$51/sqft |
Source: Kale Realty #09584000 Report a problem | ||
| 5/13/2017 | Price change | $79,900-11.1%$51/sqft |
Source: Kale Realty #09584000 Report a problem | ||
| 4/4/2017 | Price change | $89,900-10%$58/sqft |
Source: Kale Realty #09584000 Report a problem | ||
| 3/2/2017 | Listed for sale | $99,900$64/sqft |
Source: Kale Realty #09584000 Report a problem | ||
Public tax history
| Year | Property taxes | Tax assessment |
|---|---|---|
| 2024 | $1,813 +42.9% | $9,000 +50% |
| 2023 | $1,269 +2.5% | $6,000 |
| 2022 | $1,238 +2.3% | $6,000 |
| 2021 | $1,210 -38.2% | $6,000 -31.6% |
| 2020 | $1,959 +0.9% | $8,774 -9% |
| 2019 | $1,942 +1.7% | $9,642 |
| 2018 | $1,909 +35.2% | $9,642 -2.8% |
| 2017 | $1,412 -5.3% | $9,920 |
| 2016 | $1,490 +11.2% | $9,920 |
| 2015 | $1,340 +12% | $9,920 +10.2% |
| 2014 | $1,197 +3% | $9,002 |
| 2013 | $1,162 -0.7% | $9,002 |
| 2012 | $1,170 -11.6% | $9,002 -17.3% |
| 2011 | $1,324 +18.4% | $10,888 |
| 2010 | $1,119 +14% | $10,888 |
| 2009 | $981 +2.8% | $10,888 -12.1% |
| 2008 | $954 +3.3% | $12,382 |
| 2007 | $924 +0.8% | $12,382 |
| 2006 | $917 -5.2% | $12,382 +24.2% |
| 2005 | $967 +1.9% | $9,969 |
| 2004 | $949 +4.4% | $9,969 |
| 2003 | $909 -5.4% | $9,969 +39.2% |
| 2002 | $960 +7.8% | $7,160 |
| 2001 | $891 +13.6% | $7,160 |
| 2000 | $784 +0.9% | $7,160 +17.8% |
| 1999 | $777 | $6,077 |
Find assessor info on the county website
Monthly payment
Est. payment
Payment breakdown
Explore the cost of this home by adjusting the details. Changes won't be saved.Climate risks
Neighborhood: Fernwood
Nearby schools
Schools provided by the listing agent
- Elementary: Poe Elementary School Classical
- Middle: Poe Elementary School Classical
- High: Harlan Community Academy Senior
- District: 299
Source: MRED as distributed by MLS GRID. This data may not be complete. We recommend contacting the local school district to confirm school assignments for this home.
Similar homes
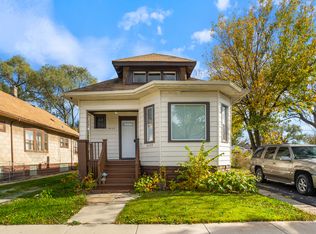
- $290,0005 bd2 ba1.1k sqft10145 S Perry Ave, Chicago, IL 60628Active
 MLS ID #12775914, Merthia Randell, Coldwell Banker Realty. MRED as distributed by MLS GRID
- $375,0004 bd3 ba2k sqft9527 S Parnell Ave, Chicago, IL 60628New
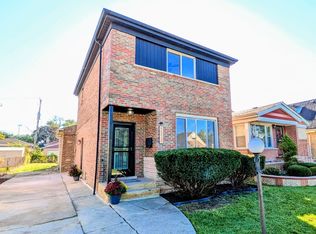 MLS ID #12773087, Kristofer Nowak, Fulton Grace Realty. MRED as distributed by MLS GRID
- $279,9993 bd3 ba1.3k sqft8844 S Halsted St, Chicago, IL 60620New
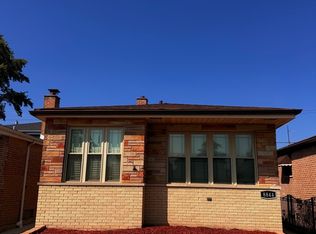 MLS ID #12792644, Darrius Doss, Consumer Realty Group, Inc.. MRED as distributed by MLS GRID
- $270,0004 bd2 ba936 sqft8405 S Vernon Ave, Chicago, IL 60619New
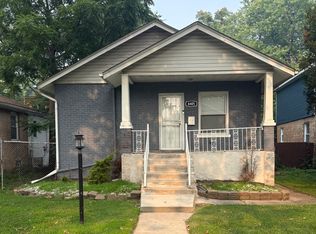 MLS ID #12789382, Damara Saddler, Damara Saddler. MRED as distributed by MLS GRID
- $299,9005 bd2 ba1.6k sqft1724 Lake Ave, Whiting, IN 46394For Sale
 MLS ID #844019, Steven Monsma, Weichert Realtors - Shoreline. NIRA as distributed by MLS GRID
