Attention House Hackers! Live in one single family dwelling and rent the other out! Welcome to these fully remodeled single family dwellings located in Whiting, IN. The front home features 3 bedrooms, 1 bathroom, 936 finished square footage and an unfinished basement. The back home features 2 bedrooms, 1 bathroom and 696 finished square footage. This property is perfect for someone looking to start off their real estate portfolio that also doesn't want the hassle of remodeling. Just minutes away from downtown Whiting, this property has it all! Schedule your showing today!
Pending
Price increase: $1K (9/15)
$299,900
1724 Lake Ave, Whiting, IN 46394
5beds
1,632sqft
Single Family Residence
Built in 1923
3,920 Square Feet Lot
$291,200 Zestimate®
$184/sqft
$-- HOA
What's special
Unfinished basement
- 58 days
- 92
- 1
Zillow last checked:
Listing updated:
Listed by:
Steven Monsma,
Weichert Realtors - Shoreline 219-864-8440,
Connor Pascoe,
Weichert Realtors - Shoreline
Source: NIRA as distributed by MLS GRID,MLS#: 844019
Facts & features
Interior
Bedrooms & bathrooms
- Bedrooms: 5
- Bathrooms: 2
- Full bathrooms: 2
Rooms
- Room types: Bedroom 2, Primary Bedroom, Living Room, Kitchen, Bedroom 3
Primary bedroom
- Level: Main
- Area: 132
- Dimensions: 12.0 x 11.0
Primary bedroom
- Description: Back house
- Level: Main
- Area: 120
- Dimensions: 12.0 x 10.0
Bedroom 2
- Level: Main
- Area: 99
- Dimensions: 11.0 x 9.0
Bedroom 2
- Description: Back house
- Level: Main
- Area: 110
- Dimensions: 11.0 x 10.0
Bedroom 3
- Level: Main
- Area: 90
- Dimensions: 10.0 x 9.0
Kitchen
- Level: Main
- Area: 96
- Dimensions: 12.0 x 8.0
Kitchen
- Description: Back house
- Level: Main
- Area: 60
- Dimensions: 10.0 x 6.0
Living room
- Level: Main
- Area: 276
- Dimensions: 23.0 x 12.0
Living room
- Description: Back house
- Level: Main
- Area: 180
- Dimensions: 15.0 x 12.0
Heating
- Forced Air, Natural Gas
Appliances
- Included: Dishwasher, Refrigerator, Microwave
Features
- Other
- Basement: Unfinished
- Has fireplace: No
Interior area
- Total structure area: 1,632
- Total interior livable area: 1,632 sqft
- Finished area above ground: 1,632
Property
Parking
- Parking features: On Street
Features
- Levels: One
- Exterior features: None
- Has view: Yes
- View description: Neighborhood
Lot
- Size: 3,920 Square Feet
- Features: Front Yard
Details
- Parcel number: 450307103023000023
- Special conditions: None
Construction
Type & style
- Home type: SingleFamily
- Property subtype: Single Family Residence
Condition
- New construction: No
- Year built: 1923
Utilities & green energy
- Sewer: Public Sewer
- Water: Public
Community & HOA
Community
- Subdivision: Sheffield Add
HOA
- Has HOA: No
Location
- Region: Whiting
Financial & listing details
- Price per square foot: $184/sqft
- Annual tax amount: $4,970
- Date on market: 8/19/2026
- Listing agreement: Exclusive Right To Sell
- Listing terms: Cash,VA Loan,FHA,Conventional
Estimated market value
$291,200
$277,000 - $306,000
$2,373/mo
Price history
| Date | Event | Price |
|---|---|---|
| 9/15/2026 | Pending sale | $299,900+0.3%$184/sqft |
Source:  NIRA as distributed by MLS GRID #844483 Report a problem NIRA as distributed by MLS GRID #844483 Report a problem | ||
| 9/1/2026 | Price change | $298,900-0.3%$183/sqft |
Source: NIRA as distributed by MLS GRID #844483 Report a problem | ||
| 8/19/2026 | Listed for sale | $299,900+93.6%$184/sqft |
Source: NIRA as distributed by MLS GRID #844019 Report a problem | ||
| 8/21/2025 | Listing removed | $154,900$95/sqft |
Source: NIRA as distributed by MLS GRID #823107 Report a problem | ||
| 8/5/2025 | Price change | $154,900-3.1%$95/sqft |
Source: NIRA as distributed by MLS GRID #823107 Report a problem | ||
| 7/29/2025 | Price change | $159,900-3%$98/sqft |
Source: NIRA as distributed by MLS GRID #823107 Report a problem | ||
| 7/22/2025 | Price change | $164,900-2.9%$101/sqft |
Source: NIRA as distributed by MLS GRID #823107 Report a problem | ||
| 7/17/2025 | Price change | $169,900-2.9%$104/sqft |
Source: NIRA as distributed by MLS GRID #823107 Report a problem | ||
| 7/8/2025 | Price change | $174,900-2.2%$107/sqft |
Source: NIRA as distributed by MLS GRID #823107 Report a problem | ||
| 7/1/2025 | Price change | $178,900-0.6%$110/sqft |
Source: NIRA as distributed by MLS GRID #823107 Report a problem | ||
| 6/25/2025 | Listed for sale | $179,900$110/sqft |
Source: NIRA as distributed by MLS GRID #823107 Report a problem | ||
Public tax history
Tax history is unavailable.
Monthly payment
Est. payment
Payment breakdown
Explore the cost of this home by adjusting the details. Changes won't be saved.Climate risks
Neighborhood: Robertsdale
Similar homes
- $232,0002 bd2 ba1.7k sqft2606 Birch Ave, Whiting, IN 46394For Sale
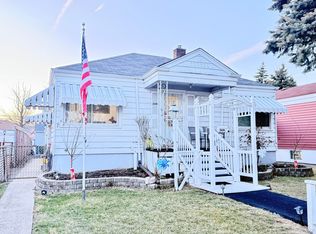
 MLS ID #844194, Manuel Gonzalez, Realty of America LLC. NIRA as distributed by MLS GRID
 - $225,0004 bd2 ba1.6k sqft241 Warren St, Calumet City, IL 60409New
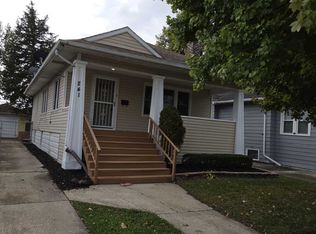 MLS ID #12787027, Pelu Williamson, All Circles Inc.. MRED as distributed by MLS GRID
 - $354,9005 bd2 ba1k sqft8718 S Euclid Ave, Chicago, IL 60617New
 MLS ID #12785767, Raquel Olivares, Epique Realty Inc. MRED as distributed by MLS GRID
 - $320,0005 bd4 ba2.3k sqft609 E 89th St, Chicago, IL 60619Active
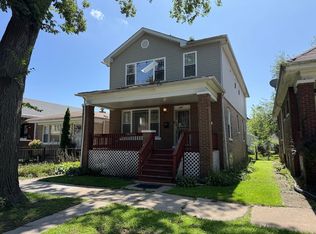 MLS ID #12735487, Oscar Darden Jr, DEI Realty LLC. MRED as distributed by MLS GRID
 - $239,9003 bd2 ba2.4k sqft6548 Jefferson Ave, Hammond, IN 46324For SaleMLS ID #844479, Christopher Jones, @properties/Christie's Intl RE. NIRA as distributed by MLS GRID
